Skip main navigation
Off market
Street View
  • $705,100

    556 E E St, Ontario, CA 91764

    3beds
    1,500sqft
    SingleFamily
    Built in 1916
    9,558 Square Feet Lot
    $705,100 Zestimate®
    $470/sqft
    $2,904 Estimated rent

    Home value

    $705,100

    $670,000 - $740,000

    $2,904/mo

    Zestimate® history
    Loading
    Loading...

    Owner options

    List your home for rent

    $2,904/mo

    Rent Zestimate®

    Find your next renter with Zillow Rental Manager. Plus, with online applications, you can quickly screen prospective tenants – for free.

    Learn more

    $2,904/mo

    Rent Zestimate®

    Refinance and save

    $4,426/mo

    Est. payment

    Refinancing to a lower rate could help reduce your monthly payments and save thousands over the life of the loan.

    See today's rates

    $4,426/mo

    Est. payment

    Explore your selling options

    Work with a Zillow partner agent

    Leverage their expertise and Zillow's premium Showcase listings to get your home seen by more buyers.

    Get started

    List with your own agent

    Get your home in front of millions of buyers by listing it on Zillow.

    Learn how to do it

    Sell it yourself

    Take full control of how buyers see your home on Zillow by listing For Sale by Owner (FSBO).

    List your home

    What's special

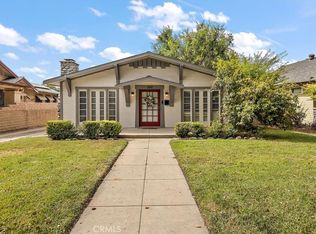
    Built in 1916, this beautiful Craftsman home is filled with original detail. As you approach the home, you are greeted by a large front porch as you enter the home through a magnificently wide wood panel door. Once inside as you step in the spacious living area you feel the warmth & serenity of the beautiful dark wood built-ins & moldings that encase the windows & walls as you sit there, you can't help but notice the cozy built-ins adorning both sides of the fireplace. You'll want to pull out a good book as you sit back relax & enjoy the tranquility. The durable hardwood floors provide a magnificent look & are also easy to clean. The kitchen, bathroom & laundry room are spacious & well maintained. The charming Craftsman is situated on a street canopied with large mature trees & provide a peaceful approach as you step outside & go for a walk. The back yard is large & affords multiple uses such as a home garden, a built in BBQ with picnic area, maybe even a pool if that is what your heart desires. The home is nicely fenced on all sides & provides ample parking with its 2nd rear garage accessed through the back alley. As an added bonus's there is a 200 sf finished basement providing additional space, currently used as a game room.

    This property is off market, which means it's not currently listed for sale or rent on Zillow. This may be different from what's available on other websites or public sources.

    Facts & features

    Interior

    Bedrooms & bathrooms
    • Bedrooms: 3
    • Bathrooms: 1
    • Full bathrooms: 1
    Heating
    • Other, Gas
    Cooling
    • Central
    Appliances
    • Included: Dishwasher, Garbage disposal
    Features
    • Flooring: Carpet, Hardwood
    • Basement: Finished
    • Has fireplace: Yes
    Interior area
    • Total interior livable area: 1,500 sqft

    Property

    Parking
    • Total spaces: 2
    • Parking features: Garage - Detached
    Features
    • Exterior features: Shingle
    • Has view: Yes
    • View description: Territorial
    Lot
    • Size: 9,558 Square Feet
    Details
    • Parcel number: 1048393100000

    Construction

    Type & style
    • Home type: SingleFamily
    Materials
    • wood frame
    • Roof: Built-up
    Condition
    • Year built: 1916

    Community & HOA

    Location
    • Region: Ontario

    Financial & listing details

    • Price per square foot: $470/sqft
    • Tax assessed value: $443,840
    • Annual tax amount: $4,806

    Price history

    DateEventPrice
    12/23/2015Sold$375,000+7.4%$250/sqft
    Source: Public Record Report a problem
    10/9/2015Listed for sale$349,000+160.4%$233/sqft
    Source: Keller Williams - Rancho Cucamonga #CV15240806 Report a problem
    9/1/1998Sold$134,000+4.3%$89/sqft
    Source: Public Record Report a problem
    7/29/1994Sold$128,500$86/sqft
    Source: Public Record Report a problem

    Public tax history

    YearProperty taxesTax assessment
    2025$4,806 +2.4%$443,840 +2%
    2024$4,695 +2.9%$435,137 +2%
    2023$4,562 +1.4%$426,605 +2%
    2022$4,500 +0.6%$418,240 +2%
    2021$4,471 +1.8%$410,118 +1%
    2020$4,392 +0.9%$405,913 +2%
    2019$4,353 +1.4%$397,954 +2%
    2018$4,292 +3.8%$390,151 +2%
    2017$4,136 $382,500 +2%
    2016$4,136 +4.2%$375,000 +63.5%
    2015$3,971 +63.6%$229,369 +2%
    2014$2,428 $224,876 +0.5%
    2013-- $223,859 +11.9%
    2012-- $200,000
    2011-- $200,000
    2010-- $200,000 -6.6%
    2009-- $214,066 +33.8%
    2008-- $159,934 +2%
    2007-- $156,798 +2%
    2006-- $153,723 +2%
    2005-- $150,709 +2%
    2004-- $147,754 +1.9%
    2003-- $145,046 +2%
    2002-- $142,202 +2%
    2001-- $139,414 +2%
    2000-- $136,680
    Find assessor info on the county website

    Neighborhood: 91764

    Nearby schools

    GreatSchools rating
    Schools provided by the listing agent
    • Elementary: Central or Lincoln Elem
    • High: Chaffey or Colony HS

    Source: The MLS. This data may not be complete. We recommend contacting the local school district to confirm school assignments for this home.

    Get a cash offer in 3 minutes
    Find out how much your home could sell for in as little as 3 minutes with a no-obligation cash offer.
    Estimated market value
    $705,100
    Get a cash offer in 3 minutes
    Find out how much your home could sell for in as little as 3 minutes with a no-obligation cash offer.
    Estimated market value
    $705,100