Skip main navigation
Off market
  • $578,400

    560 E E St, Ontario, CA 91764

    2beds
    896sqft
    SingleFamily
    Built in 1924
    5,941 Square Feet Lot
    $578,400 Zestimate®
    $646/sqft
    $2,292 Estimated rent

    Home value

    $578,400

    $544,000 - $613,000

    $2,292/mo

    Zestimate® history
    Loading
    Loading...

    Owner options

    List your home for rent

    $2,292/mo

    Rent Zestimate®

    Find your next renter with Zillow Rental Manager. Plus, with online applications, you can quickly screen prospective tenants – for free.

    Learn more

    $2,292/mo

    Rent Zestimate®

    Refinance and save

    $3,663/mo

    Est. payment

    Refinancing to a lower rate could help reduce your monthly payments and save thousands over the life of the loan.

    See today's rates

    $3,663/mo

    Est. payment

    Explore your selling options

    Work with a Zillow partner agent

    Leverage their expertise and Zillow's premium Showcase listings to get your home seen by more buyers.

    Get started

    List with your own agent

    Get your home in front of millions of buyers by listing it on Zillow.

    Learn how to do it

    Sell it yourself

    Take full control of how buyers see your home on Zillow by listing For Sale by Owner (FSBO).

    List your home

    What's special

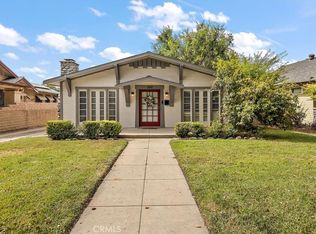
    This Cozy Craftsman Bungalow offers ALL the Charm! You can see it immediately with the tree lined street, The large picture windows on the front of the home and the covered porch, a perfect spot to relax after a long day! Upon entering the home through the Stained glass and wood door, you will see the newer dark, rich wood laminate flooring throughout most of the home. The Living and dining areas are bright and open, the walls have been re-plastered to boast that smooth finish and the dining area has built-ins...proudly showing off its Era! The kitchen has a sunny disposition and offers nice cabinetry, a pantry, smooth surface counter tops and a newer stainless steel microwave and dishwasher. The bedrooms have a lighter wood laminate flooring, ceiling fans and the master closet has a built in organizer to keep everything in its place. The bathroom is light and simple with its pedestal sink and shower-in tub. Passing through the large laundry area you can head out to the back yard! The back yard has cement and grass, lots of space for the family to gather, kids to play or pets to roam! The single car garage is in the back with a brick paved driveway out to the street. The side yard has more area for seating alongside an above ground hot tub. Make an appointment today to see this gem, it might just be your "Home Sweet Home"

    This property is off market, which means it's not currently listed for sale or rent on Zillow. This may be different from what's available on other websites or public sources.

    Facts & features

    Interior

    Bedrooms & bathrooms
    • Bedrooms: 2
    • Bathrooms: 1
    • Full bathrooms: 1
    Heating
    • Forced air, wood
    Cooling
    • Central
    Appliances
    • Included: Dishwasher, Garbage disposal, Refrigerator
    • Laundry: Inside
    Features
    • Built-in Features
    • Flooring: Tile, Laminate
    • Common walls with other units/homes: No Common Walls
    Interior area
    • Total interior livable area: 896 sqft

    Property

    Parking
    • Total spaces: 1
    • Parking features: Off-street, Garage
    Features
    • Levels: One
    • Patio & porch: Concrete
    • Exterior features: Other
    • Spa features: Above Ground
    • Fencing: Vinyl, Block
    Lot
    • Size: 5,941 Square Feet
    • Features: Yard
    Details
    • Parcel number: 1048393110000
    • Special conditions: Standard

    Construction

    Type & style
    • Home type: SingleFamily
    Materials
    • wood frame
    • Roof: Other
    Condition
    • Year built: 1924

    Utilities & green energy

    • Sewer: Public Sewer
    • Water: Public

    Community & HOA

    Location
    • Region: Ontario

    Financial & listing details

    • Price per square foot: $646/sqft
    • Tax assessed value: $216,916
    • Annual tax amount: $2,220

    Price history

    DateEventPrice
    2/13/2020Sold$405,000+5.2%$452/sqft
    Source: CRMLS #CV20013222 Report a problem
    1/29/2020Pending sale$385,000$430/sqft
    Source: RE/MAX TIME #CV20013222 Report a problem
    1/20/2020Listed for sale$385,000+28.3%$430/sqft
    Source: RE/MAX TIME #CV20013222 Report a problem
    8/28/2015Sold$300,000-2.6%$335/sqft
    Source: Agent Provided Report a problem
    7/9/2015Pending sale$308,000$344/sqft
    Source: BHHS California Properties #OC15138356 Report a problem
    6/26/2015Listed for sale$308,000+71.1%$344/sqft
    Source: Berkshire Hathaway HomeServic #OC15138356 Report a problem
    5/2/2003Sold$180,000$201/sqft
    Source: Agent Provided Report a problem

    Public tax history

    YearProperty taxesTax assessment
    2015$2,220 +17.7%$216,916 +2%
    2014$1,887 +21.9%$212,667 +18.8%
    2013$1,548 -1.4%$179,000 +17.5%
    2012$1,570 +0.2%$152,300
    2011$1,567 +100%$152,300
    2010$784 -61.9%$152,300 -13%
    2009$2,058 +3.2%$175,000 -11.8%
    2008$1,994 $198,475 +2%
    2007$1,994 +1.1%$194,583 +2%
    2006$1,972 +0.5%$190,768 +2%
    2005$1,961 $187,028
    Find assessor info on the county website

    Neighborhood: 91764

    Nearby schools

    GreatSchools rating
    Schools provided by the listing agent
    • Elementary: Central Language Acd
    • Middle: Vina Danks
    • High: Chaffey
    • District: Ontario-Montclair

    Source: The MLS. This data may not be complete. We recommend contacting the local school district to confirm school assignments for this home.

    Get a cash offer in 3 minutes
    Find out how much your home could sell for in as little as 3 minutes with a no-obligation cash offer.
    Estimated market value
    $578,400
    Get a cash offer in 3 minutes
    Find out how much your home could sell for in as little as 3 minutes with a no-obligation cash offer.
    Estimated market value
    $578,400