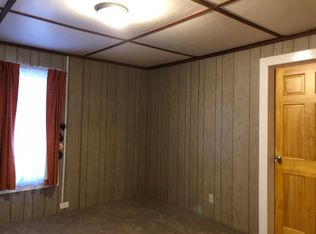
Welcome Home to this beautifully preserved 1890 Victorian that offers the perfect blend of historic character and modern updates across over 2,000 square feet of thoughtfully designed living space. With four bedrooms and two full bathrooms, this charming residence, with high ceilings provides ample room for comfortable living while maintaining the architectural details that make vintage homes so desirable. Step through the covered front porch, complete with brand new bench ideal for watching the world go by and discover gleaming new hardwood floors, and new carpet that flow throughout the interior. Fresh lighting fixtures and updated window coverings complement the home's vintage soul while delivering contemporary appeal. The kitchen features twelve stunning new pantry cabinets that provide exceptional extra storage for culinary enthusiasts of any skill level. Upstairs, the primary bedroom boasts its own covered balcony-a private retreat perfect for morning coffee or quiet evening relaxation. A walk-up attic presents exciting possibilities for additional living space, a home office, or generous storage. These are just some of the features and upgrades of this stunning home. The neighborhood truly elevates this property's appeal, along with the new landscaping. Western Park sits practically next door for leisurely afternoon strolls, while Price Chopper handles everyday shopping needs with convenience. Outdoor enthusiasts will appreciate easy access to the Erie Canalway Trail for biking and hiking adventures, and the Little Falls Municipal Golf Course awaits weekend rounds. The renowned Herkimer Diamond Mines and West Canada Creek fishing access offer unique recreational opportunities just minutes away. Schedule your private showing today and discover why this Victorian treasure deserves to be your next home!
Under contract
$219,000
556 E Monroe St, Little Falls, NY 13365
4beds
--sqft
Single Family Residence
Built in 1890
2,700 Square Feet Lot
$212,300 Zestimate®
$--/sqft
$-- HOA
What's special
Covered front porchHigh ceilingsFresh lighting fixturesUpdated window coveringsFour bedroomsNew landscapingGleaming new hardwood floors
- 189 days |
- 73 |
- 0 |
Zillow last checked:
Listing updated:
Listed by:
Zuill Realty 607-895-6958,
Thelma Strier 607-316-0037
Source: My State MLS,MLS#: 11631219
Facts & features
Interior
Bedrooms & bathrooms
- Bedrooms: 4
- Bathrooms: 2
- Full bathrooms: 2
Rooms
- Room types: Den, Dining Room, First Floor Bathroom, Kitchen, Laundry Room, Living Room, Walk-in Closet
Kitchen
- Features: Separate, Wood Counters
Basement
- Area: 0
Heating
- Gas, Forced Air
Cooling
- Wall/Window Unit(s)
Appliances
- Included: Dishwasher, Dryer, Refrigerator, Oven, Washer, Stainless Steel Appliances
Features
- Flooring: Hardwood, Carpet
- Basement: Full,Unfinished
- Has fireplace: No
Interior area
- Total structure area: 2,074
- Finished area above ground: 2,074
Property
Features
- Stories: 2
- Patio & porch: Covered Porch
- Fencing: Fenced
- Has view: Yes
- View description: Street
Lot
- Size: 2,700 Square Feet
Details
- Parcel number: 210900114.0600002073.000
- Lease amount: $0
Construction
Type & style
- Home type: SingleFamily
- Property subtype: Single Family Residence
Materials
- Frame, Wood Siding
- Roof: Asphalt
Condition
- New construction: No
- Year built: 1890
Utilities & green energy
- Electric: Amps(0)
- Sewer: Municipal
- Water: Municipal
- Utilities for property: Naturl Gas Available
Community & HOA
HOA
- Has HOA: No
Location
- Region: Little Falls
Financial & listing details
- Tax assessed value: $109,091
- Annual tax amount: $4,148
- Date on market: 1/17/2026
- Date available: 01/16/2026
- Listing agreement: Exclusive
Estimated market value
$212,300
$202,000 - $223,000
$2,373/mo
Price history
| Date | Event | Price |
|---|---|---|
| 4/6/2026 | Contingent | $219,000 |
Source: My State MLS #11631219 Report a problem | ||
| 1/17/2026 | Listed for sale | $219,000+25.1% |
Source: My State MLS #11631219 Report a problem | ||
| 12/12/2024 | Sold | $175,000+11.5% |
Source:  NYSAMLSs #S1571961 Report a problem NYSAMLSs #S1571961 Report a problem | ||
| 10/23/2024 | Pending sale | $157,000 |
Source: NYSAMLSs #S1571961 Report a problem | ||
| 10/20/2024 | Listed for sale | $157,000+214% |
Source: NYSAMLSs #S1571961 Report a problem | ||
| 6/2/2023 | Sold | $50,000-15.3% |
Source: NYSAMLSs #S1461441 Report a problem | ||
| 4/17/2023 | Contingent | $59,000 |
Source: NYSAMLSs #S1461441 Report a problem | ||
| 3/30/2023 | Listed for sale | $59,000+136% |
Source: NYSAMLSs #S1461441 Report a problem | ||
| 6/13/2013 | Sold | $25,000 |
Source: Public Record Report a problem | ||
Public tax history
| Year | Property taxes | Tax assessment |
|---|---|---|
| 2025 | -- | $12,000 |
| 2024 | -- | $12,000 |
| 2023 | -- | $12,000 |
| 2022 | -- | $12,000 |
| 2021 | -- | $12,000 |
| 2020 | -- | $12,000 |
| 2019 | -- | $12,000 |
| 2018 | -- | $12,000 |
| 2017 | $2,043 | $12,000 |
| 2016 | -- | $12,000 |
| 2015 | -- | $12,000 |
| 2014 | -- | $12,000 |
| 2013 | -- | $12,000 |
| 2012 | -- | $12,000 |
| 2011 | -- | $12,000 |
| 2010 | -- | $12,000 |
| 2009 | -- | $12,000 |
| 2008 | -- | $12,000 |
| 2007 | -- | $12,000 |
| 2006 | -- | $12,000 |
| 2005 | -- | $12,000 |
| 2004 | -- | $12,000 |
| 2003 | -- | $12,000 |
| 2002 | -- | $12,000 |
| 2001 | -- | $12,000 |
Find assessor info on the county website
Monthly payment
Climate risks
Neighborhood: 13365
Nearby schools
GreatSchools rating
- 4/10Benton Hall AcademyGrades: PK-5Distance: 0.4 mi
- 6/10Little Falls Middle SchoolGrades: 6-8Distance: 1 mi
- 6/10Little Falls High SchoolGrades: 9-12Distance: 1 mi
Schools provided by the listing agent
- District: Little Falls City School District
Source: My State MLS. This data may not be complete. We recommend contacting the local school district to confirm school assignments for this home.
- $133,9003 bd2 ba1.6k sqft554 E Monroe St, Little Falls, NY 13365Off Market
- $93,2003 bd1 ba1.5k sqft560 E Monroe St, Little Falls, NY 13365Off Market
- $70,6004 bd1 ba1.7k sqft25 High St, Little Falls, NY 13365Off Market
- $79,9004 bd2 ba2.3k sqft558 E Monroe St, Little Falls, NY 13365Sold

- $177,7004 bd2 ba2.5k sqft550 E Monroe St, Little Falls, NY 13365Off Market
- $133,5003 bd1 ba2.2k sqft564 E Monroe St, Little Falls, NY 13365Off Market
- $81,3003 bd2 ba1.2k sqft23 High St, Little Falls, NY 13365Off Market
- $433,6006 bd5 ba3.6k sqft546 E Monroe St, Little Falls, NY 13365Off Market
A local agent can set up tours, give advice and negotiate with sellers.
Similar homes
- $194,9004 bd2 ba2.1k sqft84 Church St, Little Falls, NY 13365For Sale
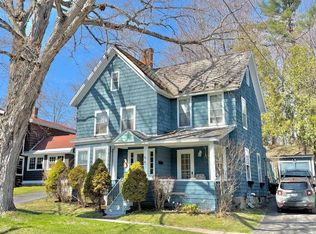 MLS ID #11690427, William Macri, Listing by: JOE MACRI REALTY. NY State MLS
 - $249,9004 bd4 ba2.8k sqft20 Petrie St, Little Falls, NY 13365For Sale

 MLS ID #S1692614, Rosemary Talarico, Listing by: Pavia Real Estate Residential. NYSAMLSs
 - $255,0004 bd2 ba2.3k sqft18 Burwell St, Little Falls, NY 13365For Sale
 MLS ID #S1692431, Brandon Mosher, Listing by: River Hills Properties LLC Lf. NYSAMLSs
 - $275,0004 bd2 ba1.7k sqft212 Burwell Street, Little Falls, NY 13365Active
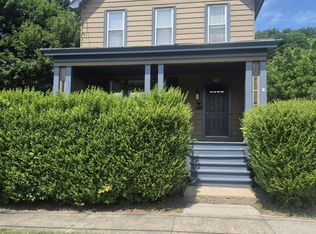 MLS ID #202621028, Shane Buddles, Listing by: Parlor & Willow Real Estate LLC. Global MLS
 - $239,5002 bd2 ba1.5k sqft5322 State Route 167, Little Falls, NY 13365For SaleMLS ID #11622612, K Bruce Ward, Listing by: BRUCE WARD & COMPANY. NY State MLS
- $122,9003 bd2 ba1.3k sqft636 E Monroe St, Little Falls, NY 13365For SaleMLS ID #S1675985, Brandon Mosher, Listing by: River Hills Properties LLC Lf. NYSAMLSs
- $219,0006 bd2 ba2.1k sqft3 N Helmer Ave, Dolgeville, NY 13329For SaleMLS ID #S1700872, Frederick J. DeLucco, Listing by: Coldwell Banker Faith Properties Il. NYSAMLSs
- $219,9004 bd2 ba2.1k sqft205 N Bellinger St, Herkimer, NY 13350For SaleMLS ID #11738267, James F Woodrick, Listing by: BRUCE WARD & COMPANY. NY State MLS
- $219,9004 bd2 ba1.9k sqft4168 Acme Rd, Frankfort, NY 13340For SaleMLS ID #S1700326, Lynn Boucher, Listing by: Coldwell Banker Faith Properties. NYSAMLSs
- $129,0005 bd2 ba2.4k sqft610 Albany St, Little Falls, NY 13365For SaleMLS ID #S1689316, Delbert Ball, Listing by: Keller-Williams Mohawk Valley. NYSAMLSs
- $119,9003 bd2 ba1.5k sqft82 W Monroe St, Little Falls, NY 13365For SaleMLS ID #S1660873, Brandon Mosher, Listing by: River Hills Properties LLC Lf. NYSAMLSs
- $269,0002 bd2 ba1.5k sqft5322 167th, Little Falls, NY 13365For SaleMLS ID #LH1000041, K Bruce Ward, Listing by: Bruce Ward & Company, Inc.. LifeAndHomes MLS
- $215,0004 bd2 ba1.8k sqft506 Prescott St, Herkimer, NY 13350For SaleMLS ID #S1678201, Christina Palmiotto, Listing by: Coldwell Banker Faith Properties Il. NYSAMLSs
- $225,0003 bd1 ba1.2k sqft12 Shultze St, Canajoharie, NY 13317For SaleMLS ID #11899438, Richard Euler, Listing by: EULER RICHARD R. NY State MLS
- $210,0002 bd1 ba864 sqft7000 State Highway 29, Dolgeville, NY 13329For SaleMLS ID #11622718, Sharon Baisley, Listing by: UNITED COUNTRY REAL ESTATE. NY State MLS
- $239,9003 bd2 ba1.8k sqft231 N Helmer Ave, Dolgeville, NY 13329For SaleMLS ID #S1692157, Brandon Mosher, Listing by: River Hills Properties LLC Lf. NYSAMLSs
- $189,0003 bd1 ba1.4k sqft38 Van Buren St, Dolgeville, NY 13329For SaleMLS ID #S1691101, Julie A. Sestito, Listing by: Hunt Real Estate ERA Rome. NYSAMLSs
- $169,9004 bd3 ba1.3k sqft228 3rd Ave, Herkimer, NY 13350For SaleMLS ID #S1697079, Lori DiNardo-Emmerich, Listing by: Coldwell Banker Faith Properties. NYSAMLSs
- $257,5003 bd2 ba1.4k sqft704 Westwood Dr, Herkimer, NY 13350For SaleMLS ID #11831292, William Macri, Listing by: JOE MACRI REALTY. NY State MLS
- $225,0003 bd1 ba1.4k sqft344 Brown Rd, Frankfort, NY 13340For SaleMLS ID #S1692348, Alen Zekic, Listing by: Assist2Sell Buyers & Sellers 1st Choice. NYSAMLSs
