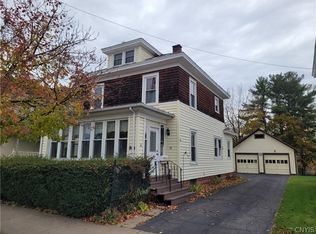
Plenty of Character, Large Size ( over 2100 sq. ft.), and loaded with Craftsmanship detail best describes this home! Five bedrooms all with closets on the second floor. The half bath room on the first floor can easily serve as a bedroom also. Not enough space??? The walk up attic is the perfect area to expand for multiple uses. Every room has gorgeous natural woodwork. Pocket doors, ornate hardware, built in china closet, servant’s staircase, stained glass windows, linen closet, and an open staircase are several of the fine details this home has to offer. First floor laundry area with original wainscoting walls. Hot water radiators in every room for maximum heating comfort. Vinyl siding, spacious front porch, garage with electric and a paved area for additional parking. Put your ideas to work for this listing. Seeing it in person is the best way to take it all in. Set up a showing appointment today!
Active
Price cut: $30K (8/28)
$189,000
3 N Helmer Ave, Dolgeville, NY 13329
6beds
2,155sqft
Single Family Residence
Built in 1900
6,098 Square Feet Lot
$-- Zestimate®
$88/sqft
$-- HOA
What's special
Garage with electricSpacious front porchLinen closetVinyl sidingOpen staircaseStained glass windowsPocket doors
- 37 days
- 243
- 10
Zillow last checked:
Listing updated:
Listed by:
Coldwell Banker Faith Properties Il 315-574-2260,
Frederick J. DeLucco 315-219-7009
Source: NYSAMLSs,MLS#: S1700872 Originating MLS: Mohawk Valley
Originating MLS: Mohawk ValleyFacts & features
Interior
Bedrooms & bathrooms
- Bedrooms: 6
- Bathrooms: 2
- Full bathrooms: 1
- 1/2 bathrooms: 1
- Main level bathrooms: 1
- Main level bedrooms: 1
Bedroom 1
- Level: Second
Bedroom 2
- Level: Second
Bedroom 3
- Level: Second
Bedroom 4
- Level: Second
Bedroom 5
- Level: Second
Dining room
- Level: First
Foyer
- Level: First
Kitchen
- Level: First
Laundry
- Level: First
Living room
- Level: First
Heating
- Gas, Hot Water, Radiator(s)
Cooling
- Window Unit(s)
Appliances
- Included: Dryer, Freezer, Gas Oven, Gas Range, Gas Water Heater, Microwave, Refrigerator, Washer
- Laundry: Main Level
Features
- Ceiling Fan(s), Separate/Formal Dining Room, Eat-in Kitchen, Natural Woodwork, Window Treatments, Bedroom on Main Level
- Flooring: Hardwood, Tile, Varies, Vinyl
- Windows: Drapes, Leaded Glass, Storm Window(s)
- Basement: Full
- Has fireplace: No
Interior area
- Total structure area: 2,155
- Total interior livable area: 2,155 sqft
Video & virtual tour
Property
Parking
- Total spaces: 1
- Parking features: Detached, Electricity, Garage
- Garage spaces: 1
Features
- Levels: Two
- Stories: 2
- Patio & porch: Covered, Deck, Open, Porch
- Exterior features: Blacktop Driveway, Deck
Lot
- Size: 6,098 Square Feet
- Dimensions: 60 x 100
- Features: Rectangular, Rectangular Lot, Residential Lot
Details
- Parcel number: 21360110804400010130000000
- Special conditions: Standard
Construction
Type & style
- Home type: SingleFamily
- Architectural style: Two Story,Traditional
- Property subtype: Single Family Residence
Materials
- Blown-In Insulation, Frame, Vinyl Siding, Wood Siding, Copper Plumbing, PEX Plumbing
- Foundation: Block, Stone
- Roof: Metal
Condition
- Resale
- Year built: 1900
Utilities & green energy
- Electric: Circuit Breakers
- Sewer: Connected
- Water: Connected, Public
- Utilities for property: Cable Available, Electricity Connected, High Speed Internet Available, Sewer Connected, Water Connected
Community & HOA
Location
- Region: Dolgeville
Financial & listing details
- Price per square foot: $88/sqft
- Tax assessed value: $63,100
- Annual tax amount: $3,791
- Date on market: 7/22/2026
- Listing terms: Cash,Conventional,FHA,USDA Loan,VA Loan
Estimated market value
Not available
Estimated sales range
Not available
Not available
Price history
| Date | Event | Price |
|---|---|---|
| 8/28/2026 | Price change | $189,000-13.7%$88/sqft |
Source:  NYSAMLSs #S1700872 Report a problem NYSAMLSs #S1700872 Report a problem | ||
| 7/22/2026 | Listed for sale | $219,000+427.7%$102/sqft |
Source: NYSAMLSs #S1700872 Report a problem | ||
| 9/30/2002 | Sold | $41,500$19/sqft |
Source: Agent Provided Report a problem | ||
Public tax history
| Year | Property taxes | Tax assessment |
|---|---|---|
| 2025 | -- | $63,100 |
| 2024 | -- | $63,100 |
| 2023 | -- | $63,100 |
| 2022 | -- | $63,100 |
| 2021 | -- | $63,100 |
| 2020 | -- | $63,100 |
| 2019 | -- | $63,100 |
| 2018 | -- | $63,100 |
| 2017 | $2,157 | $63,100 |
| 2016 | -- | $63,100 |
| 2015 | -- | $63,100 |
| 2014 | -- | $63,100 |
| 2013 | -- | $63,100 |
| 2012 | -- | $63,100 |
| 2011 | -- | $63,100 |
| 2010 | -- | $63,100 |
| 2009 | -- | $63,100 |
| 2008 | -- | $63,100 |
| 2007 | -- | $63,100 |
| 2006 | -- | $63,100 |
| 2005 | -- | $63,100 |
| 2004 | -- | $63,100 |
| 2003 | -- | $63,100 |
| 2002 | -- | $63,100 |
| 2001 | -- | $63,100 |
Find assessor info on the county website
Monthly payment
Climate risks
Neighborhood: 13329
Similar homes
- $189,0004 bd2 ba1.4k sqft29 Van Buren St, Dolgeville, NY 13329For Sale

 MLS ID #S1703942, Frederick J. DeLucco, Listing by: Coldwell Banker Faith Properties Il. NYSAMLSs
 - $169,9003 bd2 ba1.3k sqft22 Slawson St, Dolgeville, NY 13329For Sale
 MLS ID #S1668977, Frederick J. DeLucco, Listing by: Coldwell Banker Faith Properties Il. NYSAMLSs
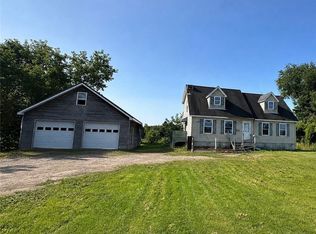
 - $159,9994 bd2 ba2.1k sqft468 Hopson Rd, Dolgeville, NY 13329For Sale
 MLS ID #R1705579, Angela Gonyo, Listing by: Wolf River Real Estate, LLC. NYSAMLSs
 - $179,0003 bd1 ba1.4k sqft38 Van Buren St, Dolgeville, NY 13329For Sale
 MLS ID #S1691101, Julie A. Sestito, Listing by: Hunt Real Estate ERA Rome. NYSAMLSs
 - $102,0004 bd2 ba2.3k sqft14 Slawson St, Dolgeville, NY 13329For SaleMLS ID #S1707479, Heidi Mouyos, Listing by: Empire Homes & Commercial LLC. NYSAMLSs
- $129,9004 bd1 ba1.7k sqft30 N Helmer Ave, Dolgeville, NY 13329For SaleMLS ID #S1696525, Brandon Mosher, Listing by: River Hills Properties LLC Lf. NYSAMLSs
- $279,0003 bd2 ba1k sqft151 S Main St, Dolgeville, NY 13329For SaleMLS ID #S1689993, Christopher Pallas, Listing by: Benn Realty-Mohawk Valley Office. NYSAMLSs
- $259,0003 bd1 ba1.6k sqft654 Military Rd, Dolgeville, NY 13329For SaleMLS ID #S1682581, Brandon Mosher, Listing by: River Hills Properties LLC Lf. NYSAMLSs
- $169,9004 bd2 ba1.8k sqft29 W North St, Ilion, NY 13357For SaleMLS ID #S1708582, C. Vitiello, Listing by: Coldwell Banker Faith Properties Il. NYSAMLSs
- $199,0003 bd2 ba1.2k sqft31 Marshall Ave, Mohawk, NY 13407For SaleMLS ID #S1710477, Tara VanCauwenberge, Listing by: Coldwell Banker Faith Properties. NYSAMLSs
- $193,0003 bd2 ba1.6k sqft104 Prospect St, Little Falls, NY 13365For SaleMLS ID #S1707021, Brandon Mosher, Listing by: River Hills Properties LLC Lf. NYSAMLSs
- $249,0003 bd2 ba1.7k sqft554 Irondale Rd, Salisbury Center, NY 13454For SaleMLS ID #S1702283, Frederick J. DeLucco, Listing by: Coldwell Banker Faith Properties Il. NYSAMLSs
- $239,9005 bd3 ba2.2k sqft51 Alexander St, Little Falls, NY 13365For SaleMLS ID #S1702218, Brandon Mosher, Listing by: River Hills Properties LLC Lf. NYSAMLSs
