Tired of grey and white themed properties? This well maintained, move in ready home is complete with character, original woodwork and stained glass beauty! This home checks all the boxes: Updated kitchen with a large center island, updated bathrooms, quiet neighborhood street, municipal power, low taxes, two porch areas perfect for relaxingt, and two driveways that open to a private deep yard completed with garage. Furnace and hot water heater are just 8 years old and the composite front deck creates curb appeal that makes your new home stand out! Central air, full basement & proximity to the NYS thruway and nearby shopping is just icing on the cake.
Pending
$199,000
31 Marshall Ave, Mohawk, NY 13407
3beds
1,236sqft
Single Family Residence
Built in 1940
8,938 Square Feet Lot
$-- Zestimate®
$161/sqft
$-- HOA
What's special
Central airFull basementUpdated bathrooms
- 46 days
- 73
- 0
Zillow last checked:
Listing updated:
Listed by:
Coldwell Banker Faith Properties 315-735-2222,
Tara VanCauwenberge 315-868-9394
Source: NYSAMLSs,MLS#: S1710477 Originating MLS: Mohawk Valley
Originating MLS: Mohawk ValleyFacts & features
Interior
Bedrooms & bathrooms
- Bedrooms: 3
- Bathrooms: 2
- Full bathrooms: 1
- 1/2 bathrooms: 1
- Main level bathrooms: 1
Heating
- Gas, Forced Air
Cooling
- Central Air
Appliances
- Included: Dishwasher, Electric Water Heater, Gas Cooktop, Microwave, Refrigerator
- Laundry: Main Level
Features
- Separate/Formal Dining Room, Entrance Foyer, Separate/Formal Living Room, Kitchen Island, Pantry
- Flooring: Hardwood, Varies, Vinyl
- Windows: Leaded Glass
- Basement: Full
- Has fireplace: No
Interior area
- Total structure area: 1,236
- Total interior livable area: 1,236 sqft
Video & virtual tour
Property
Parking
- Total spaces: 1
- Parking features: Detached, Garage, Workshop in Garage
- Garage spaces: 1
Features
- Patio & porch: Deck
- Exterior features: Blacktop Driveway, Deck, Enclosed Porch, Porch, See Remarks
Lot
- Size: 8,938 Square Feet
- Dimensions: 55 x 162
- Features: Rectangular, Rectangular Lot, Residential Lot
Details
- Parcel number: 21280312004000020250000000
- Special conditions: Standard
Construction
Type & style
- Home type: SingleFamily
- Architectural style: Cape Cod
- Property subtype: Single Family Residence
Materials
- Other, See Remarks, Vinyl Siding
- Foundation: Block
- Roof: Asphalt,Metal
Condition
- Resale
- Year built: 1940
Utilities & green energy
- Electric: Circuit Breakers
- Sewer: Connected
- Water: Connected, Public
- Utilities for property: Electricity Connected, Sewer Connected, Water Connected
Community & HOA
Location
- Region: Mohawk
Financial & listing details
- Price per square foot: $161/sqft
- Tax assessed value: $50,000
- Annual tax amount: $3,119
- Date on market: 8/27/2026
- Cumulative days on market: 46 days
- Listing terms: Cash,Conventional,FHA,VA Loan
Estimated market value
Not available
Estimated sales range
Not available
Not available
Price history
| Date | Event | Price |
|---|---|---|
| 9/1/2026 | Pending sale | $199,000$161/sqft |
Source:  NYSAMLSs #S1710477 Report a problem NYSAMLSs #S1710477 Report a problem | ||
| 8/27/2026 | Listed for sale | $199,000+4.7%$161/sqft |
Source: NYSAMLSs #S1710477 Report a problem | ||
| 3/10/2026 | Sold | $190,000-2.5%$154/sqft |
Source: NYSAMLSs #S1655267 Report a problem | ||
| 1/19/2026 | Pending sale | $194,900$158/sqft |
Source: NYSAMLSs #S1655267 Report a problem | ||
| 12/18/2025 | Listed for sale | $194,900$158/sqft |
Source: NYSAMLSs #S1655267 Report a problem | ||
Public tax history
| Year | Property taxes | Tax assessment |
|---|---|---|
| 2025 | -- | $50,000 |
| 2024 | -- | $50,000 |
| 2023 | -- | $50,000 |
| 2022 | -- | $50,000 |
| 2021 | -- | $50,000 |
| 2020 | -- | $50,000 |
| 2019 | -- | $50,000 |
| 2018 | -- | $50,000 |
Find assessor info on the county website
Monthly payment
Climate risks
Neighborhood: 13407
Nearby schools
Schools provided by the listing agent
- District: Central Valley
Source: NYSAMLSs. This data may not be complete. We recommend contacting the local school district to confirm school assignments for this home.
Similar homes
- $189,9003 bd1 ba1.3k sqft2 Columbia Cir, Mohawk, NY 13407For Sale

 MLS ID #S1713774, Brandon Mosher, Listing by: River Hills Properties LLC Lf. NYSAMLSs
 - $174,9003 bd2 ba1k sqft29 Walnut St, Mohawk, NY 13407For Sale
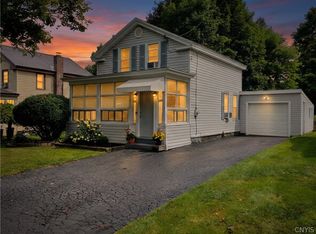 MLS ID #S1711949, Louis DeMichele Jr., Listing by: eXp Realty. NYSAMLSs
 - $199,9004 bd2 ba1.7k sqft101 Steuben Ave, Herkimer, NY 13350For Sale
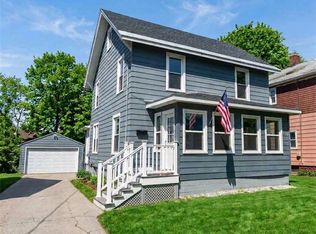 MLS ID #S1714191, Luke Sterling, Listing by: Hunt Real Estate ERA. NYSAMLSs
 - $189,9003 bd1 ba1.5k sqft44 Richfield St, Ilion, NY 13357For Sale
 MLS ID #S1692926, Brandon Mosher, Listing by: River Hills Properties LLC Lf. NYSAMLSs
 - $169,9004 bd3 ba1.3k sqft228 3rd Ave, Herkimer, NY 13350For SaleMLS ID #S1697079, Lori DiNardo-Emmerich, Listing by: Coldwell Banker Faith Properties. NYSAMLSs
- $164,9004 bd2 ba1.8k sqft29 W North St, Ilion, NY 13357For SaleMLS ID #S1708582, C. Vitiello, Listing by: Coldwell Banker Faith Properties Il. NYSAMLSs
- $159,0003 bd2 ba1.6k sqft330 E Main St, Ilion, NY 13357For SaleMLS ID #S1683148, Calvin J. Lyon, Listing by: Pondras Homes & Hearth Realty LLC. NYSAMLSs
- $189,0004 bd2 ba1.6k sqft658 E Monroe St, Little Falls, NY 13365For SaleMLS ID #S1718846, William R. Bradley, Listing by: Bradley and Bradley Real Estate. NYSAMLSs
- $220,0003 bd2 ba1.5k sqft2765 King Rd, Sauquoit, NY 13456For SaleMLS ID #S1718928, Paul F. Sacco, Listing by: Acropolis Realty Group LLC. NYSAMLSs
- $134,9003 bd1 ba1.4k sqft404 Gilbert St, Herkimer, NY 13350For SaleMLS ID #S1719163, Luke Sterling, Listing by: Hunt Real Estate ERA. NYSAMLSs
- $180,5003 bd2 ba1.3k sqft26 Brockett Rd, Dolgeville, NY 13329For SaleMLS ID #S1715705, Brandon Mosher, Listing by: River Hills Properties LLC Lf. NYSAMLSs
- $180,0003 bd1 ba1.3k sqft46 Prospect St, Richfield Springs, NY 13439For SaleMLS ID #S1705516, Brandon Mosher, Listing by: River Hills Properties LLC Lf. NYSAMLSs
- $219,0003 bd2 ba1.1k sqft1006 Ontario St, Utica, NY 13501For SaleMLS ID #S1711290, William R. Bradley, Listing by: Bradley and Bradley Real Estate. NYSAMLSs
- $184,9003 bd1 ba1.2k sqft5 Kingsbury Ave, Little Falls, NY 13365For SaleMLS ID #S1713570, Doreen Engelhart, Listing by: Howard Hanna Cny Inc. NYSAMLSs
- $134,9003 bd1 ba1.4k sqft232 Church St, Herkimer, NY 13350For SaleMLS ID #S1712259, Mevludin 'Mickey' Heljic, Listing by: Pavia Real Estate Residential. NYSAMLSs
- $189,9003 bd1 ba872 sqft4 Leard Rd, New Hartford, NY 13413For SaleMLS ID #S1718496, Calvin J. Lyon, Listing by: Pondras Homes & Hearth Realty LLC. NYSAMLSs
- $259,9003 bd2 ba1.6k sqft42 Spencer St, Dolgeville, NY 13329For SaleMLS ID #S1719960, Jared A Miller, Listing by: Howard Hanna Cny Inc. NYSAMLSs
- $224,9003 bd1 ba1.1k sqft215 Spruce Dr N, Little Falls, NY 13365For SaleMLS ID #S1711523, Brandon Mosher, Listing by: River Hills Properties LLC Lf. NYSAMLSs
- $209,9003 bd1 ba1.2k sqft411 Cedarbrook Cres, Utica, NY 13502For SaleMLS ID #S1697710, Mikhail Polkhovskiy, Listing by: Home Pro Realty. NYSAMLSs
