Skip main navigation
For sale
  • $365,000

    556 Ocean Avenue, New London, CT 06320

    3beds
    1,360sqft
    : 
    $2,572/mo
    Get pre-qualified
    Single Family Residence
    Built in 1927
    5,227 Square Feet Lot
    $362,700 Zestimate®
    $268/sqft
    $-- HOA

    What's special

    Thermopane windowsOne-car detached garageHardwood floors throughoutThree generously sized bedrooms
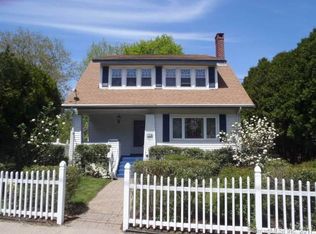
    Welcome home to this well-maintained 3-bedroom Colonial conveniently located close to Ocean Beach! This move-in-ready home features a spacious living room with a fireplace and a charming den/sunroom just off the living room-perfect for relaxing or enjoying additional living space. The kitchen opens to the dining room, which features a built-in cabinet, and a slider leads directly to a large deck overlooking the level backyard. Three generously sized bedrooms offer plenty of space, with carpeting over the original hardwood floors. The remodeled bathroom features a large walk-in shower. Additional highlights include hardwood floors throughout, thermopane windows, and a basement that has been professionally waterproofed. The interior and exterior have been recently painted, providing a fresh, well-cared-for feel. A one-car detached garage adds convenience and storage, while the property also features an elaborate, completely enclosed enclosure designed for small animals. A wonderful opportunity to own a comfortable home in a location close to the beach and all that the area has to offer!
    1 day
    |
    536
    |
    41
    |

    Zillow last checked:

    Listing updated:

    Listed by:

    Ann Carpenter (860)823-9567,

    RE/MAX on the Bay 860-739-0888

    Source: Smart MLS,MLS#: 24201050MLS Logo

      Facts & features

      Interior

      Bedrooms & bathrooms
      • Bedrooms: 3
      • Bathrooms: 1
      • Full bathrooms: 1
      Primary bedroom
      • Features: Wall/Wall Carpet, Hardwood Floor
      • Level: Upper
      • Area: 174 Square Feet
      • Dimensions: 11.6 x 15
      Bedroom
      • Features: Wall/Wall Carpet, Hardwood Floor
      • Level: Upper
      • Area: 110 Square Feet
      • Dimensions: 10 x 11
      Bedroom
      • Features: Wall/Wall Carpet, Hardwood Floor
      • Level: Upper
      • Area: 121 Square Feet
      • Dimensions: 11 x 11
      Dining room
      • Features: Built-in Features, Hardwood Floor
      • Level: Main
      • Area: 121 Square Feet
      • Dimensions: 11 x 11
      Kitchen
      • Features: Vinyl Floor
      • Level: Main
      • Area: 110 Square Feet
      • Dimensions: 10 x 11
      Living room
      • Features: Fireplace, Hardwood Floor
      • Level: Main
      • Area: 286 Square Feet
      • Dimensions: 11 x 26
      Sun room
      • Features: Hardwood Floor
      • Level: Main
      • Area: 104 Square Feet
      • Dimensions: 8 x 13
      Heating
      • Steam, Gas In Street
      Cooling
      • Window Unit(s)
      Appliances
      • Included: Electric Range, Microwave, Refrigerator, Gas Water Heater, Water Heater, Humidifier
      • Laundry: Lower Level
      Features
      • Windows: Thermopane Windows
      • Basement: Full,Unfinished,Sump Pump,Storage Space,Concrete
      • Attic: Storage,Access Via Hatch
      • Number of fireplaces: 1
      Interior area
      • Total structure area: 1,360
      • Total interior livable area: 1,360 sqft
      • Finished area above ground: 1,360

      Property

      Parking
      • Total spaces: 3
      • Parking features: Detached, Driveway, Private, Paved
      • Garage spaces: 1
      • Has uncovered spaces: Yes
      Features
      • Patio & porch: Deck
      • Exterior features: Sidewalk, Rain Gutters
      • Fencing: Partial
      Lot
      • Size: 5,227 Square Feet
      • Features: Level
      Details
      • Parcel number: 1997401
      • Zoning: R-1

      Construction

      Type & style
      • Home type: SingleFamily
      • Architectural style: Colonial
      • Property subtype: Single Family Residence
      Materials
      • Clapboard
      • Foundation: Stone
      • Roof: Asphalt
      Condition
      • New construction: No
      • Year built: 1927

      Utilities & green energy

      • Sewer: Public Sewer
      • Water: Public
      • Utilities for property: Cable Available
      Green energy
      • Energy efficient items: Windows

      Community & HOA

      HOA
      • Has HOA: No
      Location
      • Region: New London

      Financial & listing details

      • Price per square foot: $268/sqft
      • Tax assessed value: $180,100
      • Annual tax amount: $4,881
      • Date on market: 8/24/2026

        Estimated market value

        $362,700

        $345,000 - $381,000

        $2,548/mo

        Price history

        DateEventPrice
        8/24/2026Listed for sale$365,000+247.6%$268/sqft
        Source: Smart MLS #24201050 Report a problem
        6/14/1995Sold$105,000$77/sqft
        Source: Public Record Report a problem

        Public tax history

        YearProperty taxesTax assessment
        2025$4,899 -1.1%$180,100
        2024$4,953 +16.5%$180,100 +57.7%
        2023$4,252 -0.2%$114,170
        2022$4,260 -1.7%$114,170
        2021$4,333 -0.6%$114,170
        2020$4,360 -4.3%$114,170
        2019$4,555 +0.4%$114,170 +10.1%
        2018$4,535 -1.2%$103,670
        2017$4,588 +9.4%$103,670
        2016$4,194 +2.4%$103,670
        2015$4,094 +15.2%$103,670
        2014$3,553 -15.3%$103,670 -32.1%
        2013$4,197 +8.7%$152,600
        2012$3,862 $152,600
        2011$3,862 $152,600
        2010$3,862 -0.7%$152,600
        2009$3,890 +2.4%$152,600 +24.1%
        2008$3,799 +1.4%$122,990
        2007$3,745 +1.7%$122,990
        2006$3,681 +4.6%$122,990
        2005$3,519 +7.4%$122,990
        2004$3,278 +4.2%$122,990 +38.5%
        2003$3,145 +45.3%$88,830 +35.4%
        2001$2,164 $65,590
        Find assessor info on the county website

        Monthly payment

        Est. payment

        Payment breakdown

        Explore the cost of this home by adjusting the details. Changes won't be saved.
        All calculations are estimates and provided by Zillow, Inc. for informational purposes only. Actual amounts may vary.
        HOA fees may include property taxes on listings classified as Co-Ops. Contact the listing agent and/or owner for fee details.
        See how much you could borrow to make a competitive offer.

        Climate risks

        Neighborhood: 06320

        Getting around

        66 / 100
        Somewhat Walkable
        20 / 100
        Minimal Transit
        65 / 100
        Bikeable

        Nearby schools

        GreatSchools rating

        A local agent can set up tours, give advice and negotiate with sellers.

        Browse local experts

        Similar homes