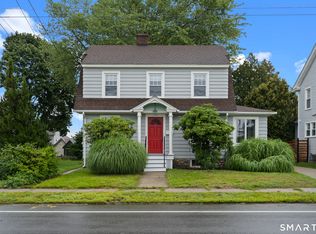
Welcome to this charming 3-bedroom, 1.5-bath Colonial offering 1,988 SF of living space, classic character and a desirable New London location south of Yale New Haven Hospital. Step inside to an inviting foyer with custom woodwork, hardwood floors and abundant natural light. The spacious living room features a wood-burning fireplace and adjoining den/home office. The formal dining room showcases a beautiful coffered ceiling and opens to an updated kitchen with white cabinetry, granite counters, stainless steel appliances and tile flooring. A half bath completes the main level. Upstairs are 3 comfortable bedrooms with hardwood floors and a full tiled bath. Three mini-split systems provide cool, comfortable summer days. Potential for finished heated basement offering additional flexible space. Outside, enjoy a large composite deck overlooking the level backyard, plus a detached 2-car garage with workshop and additional parking off Plant St. Natural gas heat, public water & sewer. Just one block to Toby May Park and close to Mitchell College, Yale New Haven Hospital, EB, Thames Yacht Club, marinas and downtown. Minutes to Ocean Beach, dining, Check out the New (2025) New London Community Recreation Center , shopping and all that New London's shoreline has to offer!
Sold for $455,000
Zillow last checked:
Listing updated:
Bought with:
Melissa DiPiazza, RES.0816056
RE/MAX One
Source: Smart MLS,MLS#: 24198156
Price history
| Date | Event | Price |
|---|---|---|
| 9/28/2026 | Sold | $455,000+1.6%$229/sqft |
Source:  Smart MLS #24198156 Report a problem Smart MLS #24198156 Report a problem | ||
| 8/22/2026 | Contingent | $448,000$225/sqft |
Source: eXp Realty #24198156 Report a problem | ||
| 8/22/2026 | Pending sale | $448,000$225/sqft |
Source: Smart MLS #24198156 Report a problem | ||
| 8/11/2026 | Listed for sale | $448,000+16.4%$225/sqft |
Source: Smart MLS #24198156 Report a problem | ||
| 6/27/2023 | Sold | $385,000-2.5%$194/sqft |
Source: Smart MLS #170566964 Report a problem | ||
| 6/27/2023 | Contingent | $395,000$199/sqft |
Source: Smart MLS #170566964 Report a problem | ||
| 5/19/2023 | Listed for sale | $395,000+14.2%$199/sqft |
Source: Smart MLS #170566964 Report a problem | ||
| 10/24/2022 | Listing removed | -- |
Source:  RE/MAX International Report a problem RE/MAX International Report a problem | ||
| 8/17/2022 | Pending sale | $345,900-7.8%$174/sqft |
Source: RE/MAX International #170501926 Report a problem | ||
| 8/16/2022 | Sold | $375,000+8.4%$189/sqft |
Source: Smart MLS #170501926 Report a problem | ||
| 7/28/2022 | Contingent | $345,900$174/sqft |
Source: Smart MLS #170501926 Report a problem | ||
| 6/28/2022 | Pending sale | $345,900$174/sqft |
Source: RE/MAX International #170501926 Report a problem | ||
| 6/24/2022 | Listed for sale | $345,900+114.2%$174/sqft |
Source: Smart MLS #170501926 Report a problem | ||
| 5/31/2016 | Sold | $161,500-4.4%$81/sqft |
Source: Public Record Report a problem | ||
| 4/15/2016 | Pending sale | $169,000$85/sqft |
Source: Heritage Properties SPC #E10116876 Report a problem | ||
| 3/31/2016 | Price change | $169,000-1.7%$85/sqft |
Source: Heritage Properties SPC #E10116876 Report a problem | ||
| 3/15/2016 | Listed for sale | $172,000$87/sqft |
Source: Heritage Properties SPC #E10116876 Report a problem | ||

Sell for more on Zillow
Get a Zillow Showcase℠ listing at no additional cost and you could sell for .
$455,300
2% more
+$9,106
With Zillow Showcase(estimated)
$464,406
