Fully Furnished 5 Bedroom, 3 Bathroom Home on a Rare .75 Acre Lot! Available for mid-term, or long-term stays. Whether you're relocating, between homes, working on an insurance claim, traveling for work, or simply looking for a turnkey furnished rental, this beautifully updated home offers flexibility and comfort in a private setting.
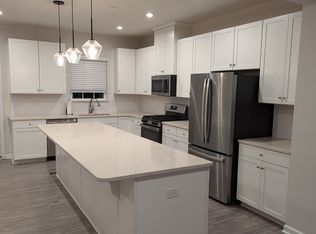
Step inside to discover a stunning designer kitchen featuring quartz countertops, custom cabinetry, stainless steel appliances, oversized center island, breakfast bar, and an abundance of storage. The home offers multiple living and entertaining spaces, including a spacious family room with modern fireplace, dedicated workspace area, and stylish lounge/bar area perfect for working remotely or unwinding after a long day.
The versatile floor plan includes 5 bedrooms and 3 full bathrooms, including a convenient first-floor bedroom and full bath, ideal for guests or multigenerational living. The primary suite features a spa-inspired bathroom with freestanding soaking tub and luxury finishes. Additional bedrooms are generously sized and thoughtfully furnished.
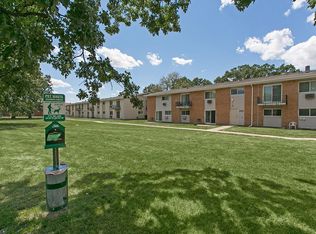
Outside, enjoy a rare .75-acre wooded lot offering privacy, open green space, and ample parking. Conveniently located near downtown Des Plaines, Metra, major highways, O'Hare Airport, shopping, dining, and corporate offices.
Insurance housing, corporate rentals, relocation clients, traveling professionals, and furnished housing needs are welcome.
Lease Terms
Fully Furnished Rental
Short-Term, Mid-Term & Long-Term Leases Available
Minimum Lease Term: Negotiable
Utilities Paid by Tenant
Security Deposit Required
Pets Negotiable (additional deposit/fee may apply)
Non-Smoking Property
Insurance Claim Housing Welcome
Corporate Housing Welcome
Relocation & Traveling Professionals Welcome
Lawn Care/Snow Removal
Background & Credit Check Required
House for rent
Accepts Zillow applications
$6,250/moFees may apply
Des Plaines, IL 60016
5beds
2,233sqft
Price may not include required fees and charges. Price shown reflects the lease term provided. Learn more|
Single family residence
Available now
No pets
Air conditioner, central air
In unit laundry
Garage parking
Central, forced air
What's special
Luxury finishesModern fireplaceOversized center islandSpacious family roomVersatile floor planDedicated workspace areaStunning designer kitchen
- 36 days |
- -- |
- -- |
Zillow last checked:
Listing updated:

Facts & features
Interior
Bedrooms & bathrooms
- Bedrooms: 5
- Bathrooms: 3
- Full bathrooms: 3
Heating
- Central, Forced Air
Cooling
- Air Conditioner, Central Air
Appliances
- Included: Dishwasher, Freezer, Microwave Oven, Oven, Refrigerator
- Laundry: In Unit
Features
- Flooring: Hardwood, Tile
- Furnished: Yes
Interior area
- Total interior livable area: 2,233 sqft
Property
Parking
- Parking features: Detached, Driveway, Garage
- Has garage: Yes
- Details: Contact manager
Details
- Additional structures: Garage(s)
Construction
Type & style
- Home type: SingleFamily
- Property subtype: Single Family Residence
Community & HOA
Location
- Region: Des Plaines
Financial & listing details
- Lease term: 1 Month
Price history
| Date | Event | Price |
|---|---|---|
| 5/29/2026 | Listed for rent | $6,250$3/sqft |
Source: Zillow Rentals Report a problem | ||
| 7/26/2024 | Sold | $300,000$134/sqft |
Source:  MRED as distributed by MLS GRID #12030203 Report a problem MRED as distributed by MLS GRID #12030203 Report a problem | ||
Neighborhood: 60016
Nearby schools
GreatSchools rating
- 5/10North Elementary SchoolGrades: K-5Distance: 0.8 mi
- 7/10Chippewa Middle SchoolGrades: 6-8Distance: 2.3 mi
- 10/10Maine East High SchoolGrades: 9-12Distance: 0.6 mi