Welcome home to this beautifully renovated 3-bedroom, 2-bathroom single-family residence nestled in a peaceful, established neighborhood. Designed with modern living and easy maintenance in mind, this turn-key home features stunning upgrades from top to bottom. Brand-New LVP Flooring, durable, waterproof Luxury Vinyl Plank floors throughout the entire home—combining sleek modern style with easy cleanup. Outfitted with premium quartz countertops, crisp cabinetry, and generous prep space for entertaining or daily meals. Newly tiled walk-in showers with stylish modern finishes in both full bathrooms. Private, secure outdoor space ideal for pets, weekend BBQs, gardening, or relaxing under the stars.
Pending
$269,000
556 Talisman Trail, Longs, SC 29568
3beds
1,481sqft
Single Family Residence
Built in 2023
0.28 Acres Lot
$266,400 Zestimate®
$182/sqft
$63/mo HOA
What's special
Brand-new lvp flooringPremium quartz countertopsPrivate secure outdoor spaceCrisp cabinetry
- 35 days
- 194
- 2
Likely to sell faster than
Zillow last checked:
Listing updated:
Listed by:
Collins Weber 704-239-6037,
The Weber Group, LLC
Source: CCAR,MLS#: 2618731 Originating MLS: Coastal Carolinas Association of Realtors
Originating MLS: Coastal Carolinas Association of RealtorsFacts & features
Interior
Bedrooms & bathrooms
- Bedrooms: 3
- Bathrooms: 2
- Full bathrooms: 2
Rooms
- Room types: Foyer, Utility Room
Primary bedroom
- Features: Ceiling Fan(s), Main Level Primary, Walk-In Closet(s)
- Level: First
Primary bathroom
- Features: Dual Sinks, Separate Shower, Vanity
Dining room
- Features: Living/Dining Room
Kitchen
- Features: Dishwasher, Kitchen Island, Pantry, Stainless Steel Appliances, Solid Surface Counters
Living room
- Features: Ceiling Fan(s)
Other
- Features: Bedroom on Main Level, Entrance Foyer, Utility Room
Heating
- Central, Electric
Cooling
- Central Air
Appliances
- Included: Dishwasher, Disposal, Microwave, Range, Refrigerator
- Laundry: Washer Hookup
Features
- Ceiling Fan(s), Dual Sinks, Main Level Primary, Separate Shower, Vanity, Walk-In Closet(s), Bedroom on Main Level, Entrance Foyer, Kitchen Island, Stainless Steel Appliances, Solid Surface Counters
- Flooring: Luxury Vinyl, Luxury VinylPlank
Interior area
- Total structure area: 1,481
- Total interior livable area: 1,481 sqft
Property
Parking
- Total spaces: 2
- Parking features: Attached, Garage, Two Car Garage, Garage Door Opener
- Attached garage spaces: 2
Features
- Levels: One
- Stories: 1
- Patio & porch: Patio
- Exterior features: Fence, Patio
Lot
- Size: 0.28 Acres
- Features: Corner Lot, Irregular Lot
Details
- Additional parcels included: ,
- Parcel number: 25801010102
- Zoning: r
- Special conditions: None
Construction
Type & style
- Home type: SingleFamily
- Architectural style: Traditional
- Property subtype: Single Family Residence
Materials
- HardiPlank Type, Vinyl Siding, Wood Frame
- Foundation: Slab
Condition
- Resale
- Year built: 2023
Utilities & green energy
- Water: Public
- Utilities for property: Cable Available, Electricity Available, Sewer Available, Underground Utilities, Water Available
Community & HOA
Community
- Features: Long Term Rental Allowed
- Security: Smoke Detector(s)
- Subdivision: The Reserve at Long Bay
HOA
- Has HOA: Yes
- Services included: Association Management, Common Areas, Legal/Accounting, Trash
- HOA fee: $63 monthly
Location
- Region: Longs
Financial & listing details
- Price per square foot: $182/sqft
- Date on market: 7/28/2026
- Listing terms: Cash,Conventional,FHA,Portfolio Loan,VA Loan
- Electric utility on property: Yes
Estimated market value
$266,400
$253,000 - $280,000
$2,025/mo
Price history
| Date | Event | Price |
|---|---|---|
| 8/5/2026 | Pending sale | $269,000$182/sqft |
Source:  CCAR #2618731 Report a problem CCAR #2618731 Report a problem | ||
| 7/29/2026 | Listed for sale | $269,000$182/sqft |
Source: CCAR #2618731 Report a problem | ||
Public tax history
Tax history is unavailable.
Monthly payment
Est. payment
Payment breakdown
Explore the cost of this home by adjusting the details. Changes won't be saved.Climate risks
Neighborhood: 29568
Nearby schools
Schools provided by the listing agent
- Elementary: Daisy Elementary School
- Middle: Loris Middle School
- High: Loris High School
Source: CCAR. This data may not be complete. We recommend contacting the local school district to confirm school assignments for this home.
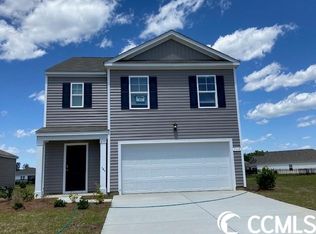
- $298,5003 bd2 ba1.4k sqft556 Talisman Trl LOT 294, Kerry A Longs, SC 29568Off Market

- $324,6005 bd3 ba2.3k sqft560 Talisman Trl LOT 295, Robie A Longs, SC 29568Off Market
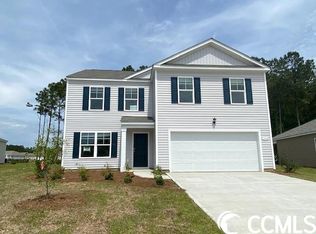
- $320,1004 bd3 ba2.3k sqft552 Talisman Trl LOT 293, Galen A Longs, SC 29568Off Market
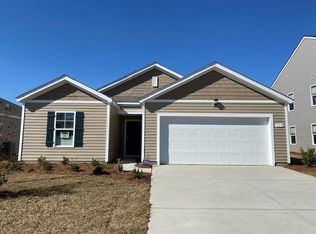
- $257,9003 bd2 ba1.3k sqft564 Talisman Trl LOT 296, Macon B Longs, SC 29568Off Market
Similar homes
- $259,5003 bd2 ba1.4k sqft155 Golden Bear Circle, Longs, SC 29568For Sale

 MLS ID #2619504, Julie Broadwater, Realty ONE Group DocksideNorth. CCAR
 - $254,9003 bd2 ba1.2k sqft210 Autumn Olive Place, Longs, SC 29568For Sale
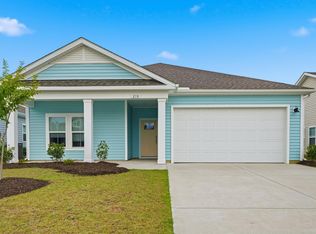 MLS ID #2617201, Jeremy R Jenks, Keller Williams Oak and Ocean. CCAR
 - from $289,9003 bd2 ba1.5k sqftThe Kiawah Plan, Heritage Park at Longs, Longs, SC 29568New Construction
 Chesapeake Homes
 - $249,9003 bd2 ba1.2k sqft916 Clay Pigeon Ct., Longs, SC 29568For Sale
 MLS ID #2618092, Scott Ellis & Ty Bellamy Team, RE/MAX Southern Shores NMB. CCAR
 - $295,6093 bd2 ba1.4k sqft207 Stillbrook Dr. Lot 73 Busbee Floor Plan, Longs, SC 29568New ConstructionCCAR
- $314,9003 bd2 ba1.4k sqft941 Oak Hollow St., Longs, SC 29568For SaleMLS ID #2621181, Stacy M Dawson, Realty ONE Group Dockside. CCAR
- $248,9003 bd3 ba1.2k sqft768 Trap Shooter Circle, Longs, SC 29568For SaleMLS ID #2612022, Jarrod Walls, Realty ONE Group DocksideNorth. CCAR
- $274,9903 bd2 ba1.3k sqft292 Marauder Dr. Lot 636, Longs, SC 29568New ConstructionCCAR
- $264,9003 bd2 ba1.2k sqft957 Bellflower Dr., Longs, SC 29568For SaleMLS ID #2612286, Jason W Mills, RE/MAX Southern Shores. CCAR
- $384,9903 bd2 ba1.9k sqft1201 Witch Hazel Way, Longs, SC 29568For SaleMLS ID #2619609, Shoawna Hayes, Realty ONE Group Dockside. CCAR
- $219,0003 bd2 ba1.2k sqft224 Jeff Waters Circle, Longs, SC 29568For SaleMLS ID #2612568, Alexander Barrientos Fierros, Century 21 The Harrelson Group. CCAR
- $274,9003 bd2 ba1.6k sqft120 Junco Circle, Longs, SC 29568For SaleMLS ID #2617236, Joseph A Barrientos Fierros, Century 21 The Harrelson Group. CCAR
- $285,0004 bd2 ba1.7k sqft331 Gringott Ln., Longs, SC 29568For SaleMLS ID #2618059, Alexandra L Osborn, EXP Realty LLC. CCAR
- $279,9904 bd2 ba1.7k sqft711 Huelva St, Loris, SC 29569New ConstructionCCAR
- $293,9903 bd2 ba1.5k sqft300 Jessamine St. #141 Buchanan E, Longs, SC 29568New ConstructionMLS ID #2608528, Matthew Downing, Meritage Homes of the Carolina. CCAR
- $315,5003 bd2 ba1.3k sqft115 Avery Woods Dr., Longs, SC 29568For SaleMLS ID #2620824, Blackwater Team, Welcome Home Realty. CCAR
