Welcome to this well-maintained 3-bedroom, 2-bath home in The Reserve at Long Bay. This single-level home offers an open-concept layout with a spacious kitchen overlooking the living and dining areas, making it perfect for everyday living and entertaining. The backyard provides a great place to relax or enjoy time outdoors. Conveniently located near golf, shopping, dining, and just a short drive to North Myrtle Beach, this home offers comfort, convenience, and coastal living.
For sale
$259,900
548 Talisman Trail, Longs, SC 29568
3beds
1,481sqft
Single Family Residence
Built in 2023
6,969 Square Feet Lot
$253,900 Zestimate®
$175/sqft
$63/mo HOA
What's special
Open-concept layoutSingle-level home
- 48 days
- 239
- 12
Likely to sell faster than
Zillow last checked:
Listing updated:
Listed by:
Scott Ellis & Ty Bellamy Team Cell:843-603-1439,
RE/MAX Southern Shores NMB,
Gregory S Rust 843-408-7891,
RE/MAX Southern Shores NMB
Source: CCAR,MLS#: 2617795 Originating MLS: Coastal Carolinas Association of Realtors
Originating MLS: Coastal Carolinas Association of RealtorsFacts & features
Interior
Bedrooms & bathrooms
- Bedrooms: 3
- Bathrooms: 2
- Full bathrooms: 2
Rooms
- Room types: Foyer, Utility Room
Primary bedroom
- Features: Ceiling Fan(s), Main Level Primary
- Level: First
Primary bathroom
- Features: Separate Shower
Dining room
- Features: Living/Dining Room
Kitchen
- Features: Dishwasher, Stainless Steel Appliances, Solid Surface Counters
Living room
- Features: Ceiling Fan(s)
Other
- Features: Bedroom on Main Level, Entrance Foyer, Utility Room
Heating
- Electric
Cooling
- Central Air
Appliances
- Included: Dishwasher, Microwave, Refrigerator, Dryer, Washer
- Laundry: Washer Hookup
Features
- Ceiling Fan(s), Main Level Primary, Separate Shower, Bedroom on Main Level, Entrance Foyer, Stainless Steel Appliances, Solid Surface Counters
- Flooring: Tile, Vinyl
- Windows: Storm Window(s)
Interior area
- Total structure area: 1,977
- Total interior livable area: 1,481 sqft
Property
Parking
- Total spaces: 4
- Parking features: Attached, Garage, Two Car Garage
- Attached garage spaces: 2
Features
- Levels: One
- Stories: 1
- Patio & porch: Patio
- Exterior features: Patio, Storage
Lot
- Size: 6,969 Square Feet
- Features: City Lot
Details
- Additional parcels included: ,
- Parcel number: 25801010100
- Zoning: PDD
- Special conditions: None
Construction
Type & style
- Home type: SingleFamily
- Architectural style: Traditional
- Property subtype: Single Family Residence
Materials
- Wood Frame
- Foundation: Slab
Condition
- Resale
- Year built: 2023
Utilities & green energy
- Water: Public
- Utilities for property: Sewer Available, Water Available
Community & HOA
Community
- Security: Smoke Detector(s)
- Subdivision: The Reserve at Long Bay
HOA
- Has HOA: Yes
- Services included: Association Management, Common Areas, Trash
- HOA fee: $63 monthly
Location
- Region: Longs
Financial & listing details
- Price per square foot: $175/sqft
- Date on market: 7/16/2026
Estimated market value
$253,900
$241,000 - $267,000
$2,029/mo
Price history
| Date | Event | Price |
|---|---|---|
| 7/16/2026 | Listed for sale | $259,900-8.2%$175/sqft |
Source:  CCAR #2617795 Report a problem CCAR #2617795 Report a problem | ||
| 3/27/2023 | Listing removed | -- |
Source:  DR Horton Report a problem DR Horton Report a problem | ||
| 11/23/2022 | Listed for sale | $283,070$191/sqft |
Source: DR Horton Report a problem | ||
Public tax history
Tax history is unavailable.
Monthly payment
Est. payment
Payment breakdown
Explore the cost of this home by adjusting the details. Changes won't be saved.Climate risks
Neighborhood: 29568
Nearby schools
Schools provided by the listing agent
- Elementary: Daisy Elementary School
- Middle: Loris Middle School
- High: Loris High School
Source: CCAR. This data may not be complete. We recommend contacting the local school district to confirm school assignments for this home.
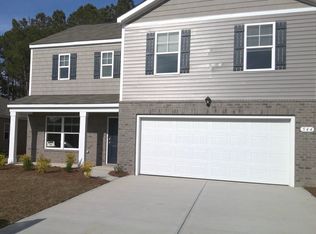
- $316,4004 bd3 ba2.3k sqft544 Talisman Trl LOT 291, Galen F Longs, SC 29568Off Market
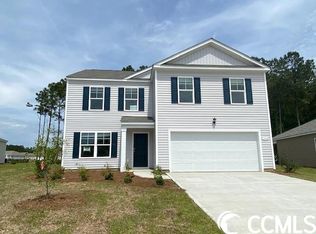
- $320,1004 bd3 ba2.3k sqft552 Talisman Trl LOT 293, Galen A Longs, SC 29568Off Market
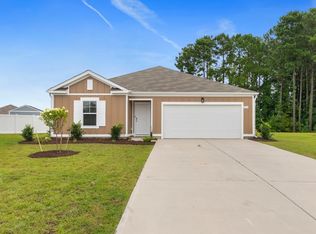
- $269,0003 bd2 ba1.4k sqft556 Talisman Trl, Longs, SC 29568Pending
- $264,1003 bd2 ba1.4k sqft548 Talisman Trl LOT 292, Kerry A Longs, SC 29568Off Market

Similar homes
- $272,0003 bd2 ba1.4k sqft188 Golden Bear Circle, Longs, SC 29568For Sale

 MLS ID #2621553, Ryan Collins, Sloan Realty Group. CCAR
 - $259,5003 bd2 ba1.4k sqft155 Golden Bear Circle, Longs, SC 29568For Sale
 MLS ID #2619504, Julie Broadwater, Realty ONE Group DocksideNorth. CCAR
 - $259,9003 bd2 ba1.3k sqft903 Freestyle Ct., Longs, SC 29568For Sale
 MLS ID #2618293, Joanne M Paskewich, Shoreline Realty. CCAR
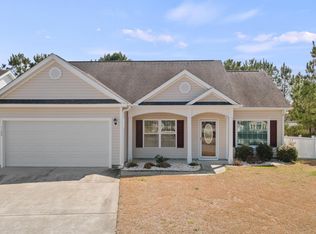
 - $263,9003 bd2 ba1.3k sqft1100 Eureka Trail, Longs, SC 29568For Sale
 MLS ID #2605597, Janice L Nichols, NorthGroup Real Estate LLC. CCAR
 - $299,9953 bd2 ba1.3k sqft1010 Napa Ct., Longs, SC 29568For SaleMLS ID #2621043, Denise Swift-Hendricks, Keller Williams Charleston Mt. Pleasant. CCAR
- $278,0003 bd2 ba1.6k sqft203 Golden Bear Circle, Longs, SC 29568For SaleMLS ID #2526026, Seth June Team, S.H. June & Associates, LLC. CCAR
- $255,0003 bd2 ba1.3k sqft852 Inglenook Ln., Longs, SC 29568For SaleMLS ID #2619051, Joette W Lee, Coldwell Banker Sea Coast Adva. CCAR
- $254,9003 bd2 ba1.2k sqft210 Autumn Olive Place, Longs, SC 29568For SaleMLS ID #2617201, Jeremy R Jenks, Keller Williams Oak and Ocean. CCAR
- $269,9003 bd2 ba1.4k sqft1113 Lauryn Oak Loop, Longs, SC 29568For SaleMLS ID #2620831, Spencer-Cleveland Team, The Litchfield Company RE-MB. CCAR
- $269,9003 bd2 ba1.2k sqft3046 Deerberry Place, Longs, SC 29568For SaleMLS ID #2619831, Ryan Korros Team, RE/MAX Southern Shores. CCAR
- $269,0003 bd2 ba1.2k sqft156 Oak Crest Circle, Longs, SC 29568For SaleMLS ID #2614781, Blake Sloan, Sloan Realty Group. CCAR
- $275,0003 bd2 ba1.2k sqft1105 Lauryn Oak Loop, Longs, SC 29568For SaleMLS ID #2620735, Keri A Schaeffer, Keller Williams Oak and Ocean. CCAR
- $269,9003 bd2 ba1.3k sqft405 Bristlecone St., Longs, SC 29568For SaleMLS ID #2614421, Leslie S Watson, Carolina One Real Estate MB. CCAR
- $305,0003 bd2 ba1.5k sqft774 Cypress Preserve Circle, Longs, SC 29568For SaleMLS ID #2621477, Tonya Allen, INNOVATE Real Estate. CCAR
- $329,9003 bd2 ba1.6k sqft1890 Moonseed Dr., Longs, SC 29568For SaleMLS ID #2620734, The Morales Group, RE/MAX Southern Shores. CCAR
- $299,9003 bd2 ba1.6k sqft415 Rollins Dr., Longs, SC 29568For SaleMLS ID #2615641, Coastal Key Group, Coastal Key Group RE Sales. CCAR
- $363,9003 bd2 ba1.9k sqft579 Shellbark Dr., Longs, SC 29568For SaleMLS ID #2620961, Shoawna Hayes, Realty ONE Group Dockside. CCAR
- $299,7003 bd2 ba1.5k sqft3050 Deerberry Place, Longs, SC 29568For SaleMLS ID #2615006, Palmetto and Pine Group Team, INNOVATE Real Estate. CCAR
- $249,2003 bd2 ba1.4k sqft605 Shady Ridge Dr #Newlin 1043, Loris, SC 29569New ConstructionMLS ID #2621376, Chloe Johnso E Lineberry, Lennar Carolinas LLC. CCAR
