Welcome to this stunning 4-bedroom, 2-bath home, built in 2022, located in a master-planned community that offers the perfect blend of modern living and resort-style amenities. The home features an open floorplan that seamlessly connects the kitchen, dining, and living areas, providing a bright and airy atmosphere perfect for both entertaining and everyday living.
The gourmet kitchen is a chef’s dream, equipped with a gas range, sleek countertops, and ample cabinetry, offering both style and function. The large living space flows effortlessly into the covered back porch, making it easy to enjoy outdoor living in comfort. This lot complemented by landscaped beds and an irrigation system, ensuring that your outdoor space remains beautiful with minimal upkeep.
The spacious primary suite is an oasis of comfort, with a huge walk-in closet that offers an abundance of storage space. The additional three bedrooms are generously sized, perfect for family, guests, or even a home office. The luxury vinyl plank (LVP) flooring throughout the home combines durability with elegance, ensuring a high-end feel that’s also easy to maintain.
Take advantage of the newly opened Rolling Hills Elementary school, making it an ideal choice for growing families. This Ventana master planned community is a standout, offering a resort-style pool, an open-air pavilion, and scenic walking trails for residents to enjoy. The clubhouse is a hub for community events, fostering a strong sense of connection with neighbors and providing plenty of opportunities for fun and socialization.
This home is more than just a place to live—it’s a lifestyle. Whether you’re relaxing on the back porch, enjoying the community amenities, or taking a stroll through the neighborhood trails, this home has it all. Don’t miss your chance to experience the perfect combination of modern luxury and community living. Schedule your tour today!
Sold
Price Unknown
5560 Castle Peak Bnd, Fort Worth, TX 76126
4beds
1,757sqft
Single Family Residence
Built in 2022
6,272 Square Feet Lot
$368,900 Zestimate®
$--/sqft
$2,551 Estimated rent
Home value
$368,900
$339,000 - $402,000
$2,551/mo
Zestimate® history
Owner options
List your home for rent
$2,551/mo
Rent Zestimate®
Find your next renter with Zillow Rental Manager. Plus, with online applications, you can quickly screen prospective tenants – for free.
$2,551/mo
Rent Zestimate®
Refinance and save
$996/mo
Est. payment
Refinancing to a lower rate could help reduce your monthly payments and save thousands over the life of the loan.
$996/mo
Est. payment
Explore your selling options
Work with a Zillow partner agent
Leverage their expertise and Zillow's premium Showcase listings to get your home seen by more buyers.
Get startedList with your own agent
Get your home in front of millions of buyers by listing it on Zillow.
Learn how to do itSell it yourself
Take full control of how buyers see your home on Zillow by listing For Sale by Owner (FSBO).
List your homeWhat's special
Open floorplanLandscaped bedsSleek countertopsHuge walk-in closetGourmet kitchenGas rangeIrrigation system
Zillow last checked:
Listing updated:
Listed by:
Tracey Amaya 0359272 817-870-1600,
RE/MAX Trinity 817-870-1600
Bought with:
Chuck Robinson
Keller Williams Realty
Source: NTREIS,MLS#: 20814108
Facts & features
Interior
Bedrooms & bathrooms
- Bedrooms: 4
- Bathrooms: 2
- Full bathrooms: 2
Primary bedroom
- Features: Dual Sinks, En Suite Bathroom, Separate Shower, Walk-In Closet(s)
- Level: First
- Dimensions: 16 x 13
Kitchen
- Features: Breakfast Bar, Butler's Pantry, Granite Counters, Kitchen Island, Pantry, Walk-In Pantry
- Level: First
- Dimensions: 14 x 10
Living room
- Level: First
- Dimensions: 17 x 15
Heating
- Central, Electric
Cooling
- Central Air, Ceiling Fan(s), Electric
Appliances
- Included: Dishwasher, Disposal, Gas Range, Gas Water Heater, Microwave
- Laundry: Laundry in Utility Room
Features
- High Speed Internet, Kitchen Island, Open Floorplan, Pantry, Cable TV, Walk-In Closet(s)
- Flooring: Ceramic Tile, Luxury Vinyl Plank
- Windows: Window Coverings
- Has basement: No
- Has fireplace: No
Interior area
- Total interior livable area: 1,757 sqft
Property
Parking
- Total spaces: 2
- Parking features: Garage, Garage Door Opener
- Attached garage spaces: 2
Features
- Levels: One
- Stories: 1
- Patio & porch: Rear Porch, Covered
- Pool features: None, Community
- Fencing: Privacy,Wood
Lot
- Size: 6,272 Square Feet
- Features: Interior Lot, Landscaped, Sprinkler System
Details
- Parcel number: 42673273
Construction
Type & style
- Home type: SingleFamily
- Architectural style: Traditional,Detached
- Property subtype: Single Family Residence
Materials
- Brick
- Roof: Composition
Condition
- Year built: 2022
Utilities & green energy
- Sewer: Public Sewer
- Water: Public
- Utilities for property: Sewer Available, Water Available, Cable Available
Community & HOA
Community
- Features: Clubhouse, Playground, Park, Pool, Sidewalks, Trails/Paths
- Subdivision: Vientana
HOA
- Has HOA: Yes
- Services included: All Facilities
- HOA fee: $996 annually
- HOA name: CCMC
- HOA phone: 480-921-7500
Location
- Region: Fort Worth
Financial & listing details
- Tax assessed value: $340,000
- Annual tax amount: $7,629
- Date on market: 1/10/2025
- Cumulative days on market: 18 days
- Listing terms: Cash,Conventional,FHA,VA Loan
Price history
| Date | Event | Price |
|---|---|---|
| 2/28/2025 | Sold | -- |
Source: NTREIS #20814108 Report a problem | ||
| 2/5/2025 | Pending sale | $380,000$216/sqft |
Source: NTREIS #20814108 Report a problem | ||
| 1/28/2025 | Contingent | $380,000$216/sqft |
Source: NTREIS #20814108 Report a problem | ||
| 1/10/2025 | Listed for sale | $380,000-5.5%$216/sqft |
Source: NTREIS #20814108 Report a problem | ||
| 3/30/2022 | Sold | -- |
Source: NTREIS #14688073 Report a problem | ||
| 3/8/2022 | Pending sale | $402,267$229/sqft |
Source: NTREIS #14688073 Report a problem | ||
| 3/1/2022 | Price change | $402,267+1%$229/sqft |
Source: NTREIS #14688073 Report a problem | ||
| 1/28/2022 | Price change | $398,267+2.6%$227/sqft |
Source: NTREIS #14688073 Report a problem | ||
| 1/6/2022 | Price change | $388,267+1.3%$221/sqft |
Source: NTREIS #14688073 Report a problem | ||
| 10/12/2021 | Listed for sale | $383,267$218/sqft |
Source: NTREIS #14688073 Report a problem | ||
Public tax history
| Year | Property taxes | Tax assessment |
|---|---|---|
| 2025 | $5,302 -9.4% | $340,000 |
| 2024 | $5,852 -16.6% | $340,000 -12.1% |
| 2023 | $7,014 -19.3% | $386,805 +15.7% |
| 2022 | $8,693 +516% | $334,394 +536.9% |
| 2021 | $1,411 | $52,500 |
Find assessor info on the county website
Neighborhood: 76126
Nearby homes
- $469,700-- bd-- ba2.9k sqft5556 Castle Peak Bnd, Fort Worth, TX 76126Off Market
- $370,600-- bd-- ba1.8k sqft5564 Castle Peak Bnd, Fort Worth, TX 76126Off Market
- $388,2004 bd2 ba2k sqft5548 Castle Peak Bnd, Fort Worth, TX 76126Off Market
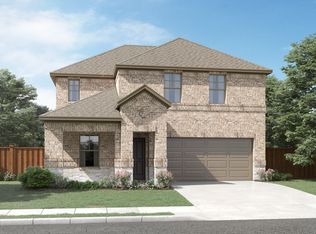
- $463,900-- bd-- ba3k sqft5568 Castle Peak Bnd, Fort Worth, TX 76126Off Market
- $336,0003 bd2 ba1.6k sqft5544 Castle Peak Bnd, Fort Worth, TX 76126Off Market
- $461,7004 bd4 ba3.1k sqft5561 Castle Peak Bnd, Fort Worth, TX 76126Off Market
- $391,700-- bd-- ba2k sqft5565 Castle Peak Bnd, Fort Worth, TX 76126Off Market
- $414,5004 bd3 ba2.2k sqft5557 Castle Peak Bnd, Fort Worth, TX 76126For Sale
Nearby schools
GreatSchools rating
- 9/10Rolling Hills Elementary SchoolGrades: PK-5Distance: 1 mi
- 5/10Benbrook Middle/High SchoolGrades: 6-12Distance: 1.8 mi
Schools provided by the listing agent
- Elementary: Rolling Hills
- Middle: Benbrook
- High: Benbrook
- District: Fort Worth ISD
Source: NTREIS. This data may not be complete. We recommend contacting the local school district to confirm school assignments for this home.
Get a cash offer in 3 minutes
Find out how much your home could sell for in as little as 3 minutes with a no-obligation cash offer.
Estimated market value
$368,900
Get a cash offer in 3 minutes
Find out how much your home could sell for in as little as 3 minutes with a no-obligation cash offer.
Estimated market value
$368,900
- Texas
- Tarrant County
- Fort Worth
- 76126
- 5560 Castle Peak Bnd
