Welcome to this beautifully remodeled 4-bedroom, 1-full-bath home located in the desirable Hilliard area! From the moment you arrive, you'll love the charming full front porch perfect for relaxing mornings or evening gatherings. Inside, this move-in-ready home features fresh paint, new flooring throughout, and high-quality finishes that truly stand out. The fully updated kitchen offers brand-new cabinetry, modern touches, and a functional layout that opens seamlessly into the living spaces.
The spacious floor plan includes a fully finished basement with an additional bedroom, providing excellent flexibility for guests, recreation, a home office, fitness space, or additional living space. Every area of the home has been thoughtfully updated to create a clean, modern feel while still offering warmth and comfort.
Step outside to enjoy the large fenced backyard complete with a spacious deck, patio area, and plenty of room for entertaining, pets, gardening, or outdoor activities. Conveniently located near Hilliard Rome Road with easy access to I-70 and I-270, this home offers quick access to shopping, dining, parks, and everyday conveniences while still being tucked into an established neighborhood setting. Don't miss your opportunity to own this beautifully remodeled home in Hilliard!
Contingent
$350,000
5560 Fescue Dr, Hilliard, OH 43026
4beds
2,041sqft
Single Family Residence
Built in 1977
6,969 Square Feet Lot
$-- Zestimate®
$171/sqft
$-- HOA
What's special
Modern touchesSpacious deckFully updated kitchenSpacious floor planCharming full front porchHigh-quality finishesFresh paint
- 94 days |
- 188 |
- 26 |
Zillow last checked:
Listing updated:
Listed by:
Ryan Lawasani 614-260-4842,
Coldwell Banker Realty
Source: Columbus and Central Ohio Regional MLS ,MLS#: 226017727
Facts & features
Interior
Bedrooms & bathrooms
- Bedrooms: 4
- Bathrooms: 2
- Full bathrooms: 1
- 1/2 bathrooms: 1
Heating
- Forced Air, Heat Pump
Cooling
- Central Air, Whole House Fan
Appliances
- Included: Dishwasher, Electric Range, Electric Water Heater, Microwave, Refrigerator
- Laundry: Electric Dryer Hookup
Features
- Flooring: Wood, Laminate, Carpet
- Windows: Insulated Windows
- Basement: Full
- Has fireplace: Yes
- Fireplace features: Wood Burning
- Common walls with other units/homes: No Common Walls
Interior area
- Total structure area: 1,540
- Total interior livable area: 2,041 sqft
Property
Parking
- Total spaces: 2
- Parking features: Garage Door Opener, Attached
- Garage spaces: 2
Features
- Levels: Two
- Patio & porch: Porch, Patio, Deck
- Fencing: Fenced
Lot
- Size: 6,969 Square Feet
Details
- Additional structures: Shed(s), Outbuilding
- Parcel number: 560170421
- Special conditions: Standard
Construction
Type & style
- Home type: SingleFamily
- Architectural style: Traditional
- Property subtype: Single Family Residence
Materials
- Foundation: Block
Condition
- New construction: No
- Year built: 1977
Details
- Warranty included: Yes
Utilities & green energy
- Sewer: Public Sewer
- Water: Public
Community & HOA
Community
- Subdivision: Meadows
HOA
- Has HOA: No
Location
- Region: Hilliard
Financial & listing details
- Price per square foot: $171/sqft
- Tax assessed value: $304,200
- Annual tax amount: $6,013
- Date on market: 8/7/2026
- Listing terms: VA Loan,FHA,Conventional
Estimated market value
Not available
Estimated sales range
Not available
Not available
Price history
| Date | Event | Price |
|---|---|---|
| 8/9/2026 | Contingent | $350,000$171/sqft |
Source:  Columbus and Central Ohio Regional MLS #226017727 Report a problem Columbus and Central Ohio Regional MLS #226017727 Report a problem | ||
| 8/7/2026 | Listed for sale | $350,000$171/sqft |
Source: Columbus and Central Ohio Regional MLS #226017727 Report a problem | ||
| 5/31/2026 | Listing removed | $350,000$171/sqft |
Source: Columbus and Central Ohio Regional MLS #226017727 Report a problem | ||
| 5/19/2026 | Price change | $350,000+34.7%$171/sqft |
Source: Columbus and Central Ohio Regional MLS #226017727 Report a problem | ||
| 1/21/2021 | Pending sale | $259,900+1.1%$127/sqft |
Source: Columbus and Central Ohio Regional MLS #220041802 Report a problem | ||
| 1/20/2021 | Sold | $257,000+28.5%$126/sqft |
Source: Columbus and Central Ohio Regional MLS #220041802 Report a problem | ||
| 4/17/2019 | Sold | $200,000$98/sqft |
Source: Public Record Report a problem | ||
Public tax history
| Year | Property taxes | Tax assessment |
|---|---|---|
| 2024 | $6,013 +15.4% | $106,470 |
| 2023 | $5,209 +10.9% | $106,470 +38.5% |
| 2022 | $4,699 +13.8% | $76,900 +16.6% |
| 2021 | $4,128 +0.3% | $65,940 |
| 2020 | $4,117 +9.9% | $65,940 +25.4% |
| 2019 | $3,748 +97.4% | $52,570 |
| 2018 | $1,898 | $52,570 |
| 2017 | $1,898 -42.2% | $52,570 +22.7% |
| 2016 | $3,284 +6.7% | $42,840 |
| 2015 | $3,077 | $42,840 |
| 2014 | $3,077 +97% | $42,840 |
| 2013 | $1,562 -49.2% | $42,840 |
| 2011 | $3,075 -12.5% | $42,840 -22% |
| 2010 | $3,515 +5.5% | $54,915 |
| 2008 | $3,332 +13.8% | $54,915 |
| 2007 | $2,929 +0.2% | -- |
| 2006 | $2,924 +7.6% | -- |
| 2005 | $2,718 +6.9% | -- |
| 2004 | $2,543 +20% | -- |
| 2003 | $2,118 -0.5% | -- |
| 2002 | $2,130 +3% | -- |
| 2001 | $2,069 -0.6% | -- |
| 2000 | $2,081 | -- |
Find assessor info on the county website
Monthly payment
Est. payment
Payment breakdown
Explore the cost of this home by adjusting the details. Changes won't be saved.Climate risks
Neighborhood: Sweetwater
Nearby schools
GreatSchools rating
- 5/10Hilliard Horizon Elementary SchoolGrades: K-5Distance: 1 mi
- 6/10Hilliard Station Sixth Grade Elementary SchoolGrades: 6Distance: 2.6 mi
- 7/10Hilliard Bradley High SchoolGrades: 9-12Distance: 2.6 mi
- $240,0003 bd1 ba1.3k sqft5554 Fescue Dr, Hilliard, OH 43026Sold
- $317,4003 bd1 ba1.3k sqft5572 Fescue Dr, Hilliard, OH 43026Off Market
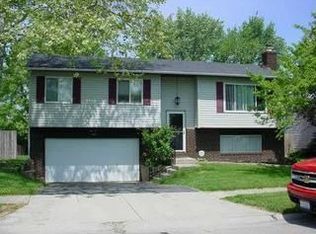
- $296,9003 bd1 ba624 sqft5550 Fescue Dr, Hilliard, OH 43026Off Market
- $319,0003 bd2 ba1.3k sqft5565 Fescue Dr, Hilliard, OH 43026Off Market
- $313,1003 bd2 ba840 sqft5580 Fescue Dr, Hilliard, OH 43026Off Market
- $302,0003 bd2 ba840 sqft5546 Fescue Dr, Hilliard, OH 43026Off Market
- $353,6003 bd3 ba1.1k sqft5585 Reebok Dr, Hilliard, OH 43026Off Market
- $297,4003 bd1 ba624 sqft5573 Fescue Dr, Hilliard, OH 43026Off Market
A local agent can set up tours, give advice and negotiate with sellers.
A local lender can help you make sure your offer is ready when you are.
Similar homes
- $349,9003 bd2 ba1.5k sqft3515 Kroehler Dr, Hilliard, OH 43026For Sale
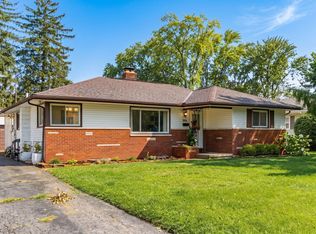
 MLS ID #226030614, Susan Wainfor, Coldwell Banker Realty. Columbus and Central Ohio Regional MLS
 - $349,9993 bd2 ba1.6k sqft3494 Lacon Rd, Hilliard, OH 43026For Sale
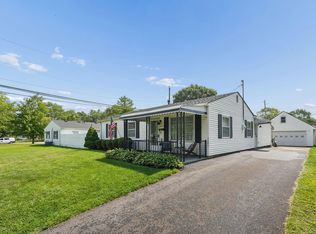 MLS ID #226029171, Kelly Hummell, e-Merge Real Estate. Columbus and Central Ohio Regional MLS
 - $379,9993 bd3 ba1.3k sqft2317 Salbuck Ave, Hilliard, OH 43026For Sale
 MLS ID #226022498, Cynthia K Calender, Coldwell Banker Realty. Columbus and Central Ohio Regional MLS
 - $389,0003 bd4 ba1.5k sqft3601 Stonecross Ln, Hilliard, OH 43026For Sale
 MLS ID #226030894, Ameed Hijazeen, Red 1 Realty. Columbus and Central Ohio Regional MLS
 - $369,9003 bd3 ba2k sqft1438 Brenthaven Dr, Columbus, OH 43228For SaleMLS ID #226029484, Todd A Roberts, EXP Realty, LLC. Columbus and Central Ohio Regional MLS
- $350,0004 bd3 ba1.7k sqft6016 Winterberry Dr, Galloway, OH 43119For SaleMLS ID #226030372, Tiffany Panhuis, Coldwell Banker Realty. Columbus and Central Ohio Regional MLS
- $359,9003 bd3 ba2.1k sqft8599 Army Pl, Galloway, OH 43119For SaleMLS ID #226030897, Andrena A Boyd, CRT, Realtors. Columbus and Central Ohio Regional MLS
- $348,0003 bd3 ba1.5k sqft6109 Woodsboro Dr, Columbus, OH 43228For SaleNextHome
- $389,9003 bd3 ba2.3k sqft5723 Greendale Dr, Galloway, OH 43119For SaleMLS ID #226030853, Ameer Al-Sharaira, Key Realty. Columbus and Central Ohio Regional MLS
- $280,0003 bd1 ba1.2k sqft4511 Edgewyn Ave, Hilliard, OH 43026For SaleMLS ID #226028884, Rhiannon M Ferrari, EXP Realty, LLC. Columbus and Central Ohio Regional MLS
- $349,9004 bd3 ba1.4k sqft4330 Shirlene Ct, Grove City, OH 43123For SaleMLS ID #226031034, Jacob V Fisk, Red 1 Realty. Columbus and Central Ohio Regional MLS
- $385,0004 bd3 ba1.7k sqft1000 Beaujolais Pl, Galloway, OH 43119For SaleMLS ID #226011593, Anne Halter Gonzales, Coldwell Banker Realty. Columbus and Central Ohio Regional MLS
- $424,0003 bd2 ba2.1k sqft5887 Luccis Ct, Columbus, OH 43228For SaleMLS ID #226029664, Gretchen M Roginson, Coldwell Banker Realty. Columbus and Central Ohio Regional MLS
- $360,0003 bd2 ba1.5k sqft6312 Emberwood Rd, Dublin, OH 43017For SaleMLS ID #226028638, Sylvia Tamim, Coldwell Banker Realty. Columbus and Central Ohio Regional MLS
- $360,0004 bd4 ba2k sqft85 Dana Ave, Columbus, OH 43222For SaleMLS ID #226014257, Craig Buehler, Coldwell Banker Realty. Columbus and Central Ohio Regional MLS
- $349,9003 bd2 ba1.4k sqft4134 Rishel Ct, Grove City, OH 43123For SaleMLS ID #226027323, Scott Ringer, Keller Williams Consultants. Columbus and Central Ohio Regional MLS
- $335,0003 bd2 ba1.8k sqft3148 Kingswood Dr, Grove City, OH 43123For SaleMLS ID #226030387, Stacie N Testaguzza, Keller Williams Greater Cols. Columbus and Central Ohio Regional MLS
- $314,9904 bd3 ba1.9k sqft5071 Treeridge St, Columbus, OH 43229For SaleMLS ID #226028812, Ram P Kharel, Real of Ohio . Columbus and Central Ohio Regional MLS
- $315,0004 bd2 ba1.7k sqft5417 Walshire Dr, Columbus, OH 43232For SaleMLS ID #226030707, Tonya Mangin, Cutler Real Estate. Columbus and Central Ohio Regional MLS
- $369,9004 bd3 ba2k sqft6245 Sharon Woods Blvd, Columbus, OH 43229For SaleMLS ID #226028887, Jacob V Fisk, Red 1 Realty. Columbus and Central Ohio Regional MLS
