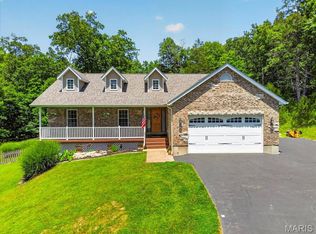
IF YOU ARE LOOKING FOR PRIVACY, SERENITY, QUIETNESS AND BEAUTY, LET THIS BEAUTIFUL PARADISE SETTING, ON 3.1 ACRES BE YOUR NEW HOME. THIS MUST SEE 3 BR, 2 FULL BA'S BEAUTIFUL HOUSE, HAS BEEN TOTALLY UPDATED. THE MAIN FLOOR LAUNDRY ROOM IS NEXT TO THE KITCHEN. IT HAS A NEW A ARCHITECTURAL ROOF. IT FEATURES NEW EXTERIOR AND INTERIOR PAINT THROUGHOUT. IT HAS NEW LUXURY VINYL PLANK FLOORING THROUGHOUT. ALL EXTERIOR WALLS HAVE BEEN BUILT WITH 2" X 6" CONSTRUCTION. MOST WINDOWS HAVE BEEN UPDATED. THE BASEMENT HAS ROUGHED IN PLUMBING FOR A 3RD BATH. IT HAS AN OVERSIZED 2 CAR GARAGE. IT ALSO HAS A UPDATED 200 AMP ELECTRIC PANEL AS WELL AS TWO SUB PANELS. IT HAS ALL NEW GFI'S, OUTLETS AND SWITCHES. ALL ROOMS HAVE NEW CEILING FANS AND LIGHTS. ALL DECKS HAVE BEEN COMPLETELY UPDATED WITH EXTREMELY STURDY RAILING. ALL KITCHEN CABINETS ARE NEW WITH QUARTZ COUNTERTOPS AND MODERN SOFT CLOSE DOORS. ALL TOILETS, SINKS & VANITIES WITH NEW QUARTZ COUNTERTOPS IN BOTH BATHROOMS ARE NEW. THIS HOME IS MOVE IN READY. THE DECKS ARE EXCELLENT FOR ENTERTAINING & SUMMER BARBECUES & THE VIEW IS EXCELLENT WITH ABUNDANT WILD LIFE TO OBSERVE. THE KITCHEN HAS NEW STAINLESS STEEL APPLIANCES, A NEW MICROWAVE, NEW STOVE AND A NEW DISHWASHER. ONE OF THE GREATEST AMENITIES IS THE 843 ACRE DON ROBINSON STATE PARK THAT IS WITHIN WALKING DISTANCE AND IS ACROSS THE STREET FROM THE SUBDIVISION. THIS HOME WOULD MAKE A GREAT GET AWAY OR A SECOND HOME. THERE WILL BE AN OPEN HOUSE SATURDAY AND SUNDAY, MAY 23rd AND 24th, FROM 12-4PM. Open to the public.
Closed
Listed by: Coldwell Banker Realty - Gundaker • Cheryl Long • Contact: 314-941-3939
Bought with: The Hermann London Group LLC
Price Unknown
5560 Twilight Dr, Cedar Hill, MO 63016
3beds
2,344sqft
Single Family Residence
Built in 1985
3.1 Acres Lot
$400,300 Zestimate®
$--/sqft
$2,191 Estimated rent
Home value
$400,300
$364,000 - $436,000
$2,191/mo
Zestimate® history
Owner options
List your home for rent
$2,191/mo
Rent Zestimate®
Find your next renter with Zillow Rental Manager. Plus, with online applications, you can quickly screen prospective tenants – for free.
$2,191/mo
Rent Zestimate®
Refinance and save
$400/mo
Est. payment
Refinancing to a lower rate could help reduce your monthly payments and save thousands over the life of the loan.
$400/mo
Est. payment
Explore your selling options
Work with a Zillow partner agent
Leverage their expertise and Zillow's premium Showcase listings to get your home seen by more buyers.
Get startedList with your own agent
Get your home in front of millions of buyers by listing it on Zillow.
Learn how to do itSell it yourself
Take full control of how buyers see your home on Zillow by listing For Sale by Owner (FSBO).
List your homeWhat's special
Zillow last checked:
Listing updated:
Listed by:
Cheryl Long 314-941-3939,
Coldwell Banker Realty - Gundaker
Bought with:
Thomas J Welch, 2017036244
The Hermann London Group LLC
Source: MARIS,MLS#: 26024734 Originating MLS: St. Louis Association of REALTORS
Originating MLS: St. Louis Association of REALTORSFacts & features
Interior
Bedrooms & bathrooms
- Bedrooms: 3
- Bathrooms: 2
- Full bathrooms: 2
- Main level bathrooms: 1
- Main level bedrooms: 1
Bedroom
- Features: Floor Covering: Luxury Vinyl Plank
- Level: Main
- Area: 224
- Dimensions: 16x14
Bedroom 2
- Features: Floor Covering: Luxury Vinyl Plank
- Level: Upper
- Area: 144
- Dimensions: 12x12
Bedroom 3
- Features: Floor Covering: Luxury Vinyl Plank
- Level: Upper
- Area: 144
- Dimensions: 12x12
Bathroom
- Features: Floor Covering: Luxury Vinyl Plank
- Level: Main
Bathroom 2
- Features: Floor Covering: Luxury Vinyl Plank
- Level: Upper
- Area: 60
- Dimensions: 6x10
Basement
- Features: Floor Covering: Concrete
- Level: Basement
- Area: 1258
- Dimensions: 37x34
Kitchen
- Description: KITCHEN/DINING ROOM COMBO
- Features: Floor Covering: Luxury Vinyl Plank
- Level: Main
- Area: 264
- Dimensions: 11x24
Laundry
- Features: Floor Covering: Luxury Vinyl Plank
- Level: Main
- Area: 56
- Dimensions: 7x8
Living room
- Features: Floor Covering: Luxury Vinyl Plank
- Level: Main
- Area: 456
- Dimensions: 24x19
Living room
- Features: Floor Covering: Luxury Vinyl Plank
- Level: Main
- Area: 456
- Dimensions: 24x19
Heating
- Electric, Forced Air, Wood
Cooling
- Ceiling Fan(s), Central Air
Appliances
- Included: Dishwasher, Microwave, Electric Oven, Electric Range, Vented Exhaust Fan, Electric Water Heater
- Laundry: Laundry Room, Main Level, Washer Hookup
Features
- Tub, Vaulted Ceiling(s), Workshop/Hobby Area
- Flooring: Luxury Vinyl, Plank
- Doors: Sliding Doors
- Basement: Concrete,Full,Walk-Out Access
- Number of fireplaces: 1
- Fireplace features: Free Standing, Living Room, Metal, Raised Hearth, Wood Burning Stove
Interior area
- Total structure area: 2,344
- Total interior livable area: 2,344 sqft
- Finished area above ground: 2,344
Property
Parking
- Total spaces: 4
- Parking features: Circular Driveway
- Attached garage spaces: 2
- Has uncovered spaces: Yes
Features
- Levels: Two
- Patio & porch: Deck, Front Porch, Other, Patio, Porch, Rear Porch
- Fencing: None
- Has view: Yes
- View description: Forest, Trees/Woods
- Frontage length: 313'
Lot
- Size: 3.1 Acres
- Dimensions: 3.1 ACRES
- Features: Adjoins Wooded Area, Back Yard, Front Yard, Many Trees, Natural Foliage, Sloped Down, Wooded
Details
- Parcel number: 065.016.00000033.04
- Special conditions: Standard
Construction
Type & style
- Home type: SingleFamily
- Architectural style: Traditional
- Property subtype: Single Family Residence
- Attached to another structure: Yes
Materials
- Concrete
- Foundation: Concrete Perimeter
- Roof: Architectural Shingle
Condition
- Updated/Remodeled
- New construction: No
- Year built: 1985
Utilities & green energy
- Electric: 220 Volts, Ameren, Other
- Sewer: Septic Tank
- Water: Well
- Utilities for property: Electricity Connected, Water Connected
Community & HOA
Community
- Features: Park
- Subdivision: Sunny Acres Estates
HOA
- Has HOA: Yes
- Amenities included: None
- Services included: None
- HOA fee: $400 annually
- HOA name: Sunny Acres Estates
Location
- Region: Cedar Hill
Financial & listing details
- Tax assessed value: $186,500
- Annual tax amount: $2,647
- Date on market: 4/23/2026
- Cumulative days on market: 31 days
- Listing terms: Cash,Conventional,FHA,VA Loan
- Ownership: Private
- Electric utility on property: Yes
- Road surface type: Asphalt
Price history
| Date | Event | Price |
|---|---|---|
| 7/1/2026 | Sold | -- |
Source:  MARIS #26024734 Report a problem MARIS #26024734 Report a problem | ||
| 5/25/2026 | Pending sale | $399,000$170/sqft |
Source: MARIS #26024734 Report a problem | ||
| 5/20/2026 | Price change | $399,000-3.9%$170/sqft |
Source: MARIS #26024734 Report a problem | ||
| 5/9/2026 | Price change | $415,000-2.4%$177/sqft |
Source: MARIS #26024734 Report a problem | ||
| 4/23/2026 | Listed for sale | $425,000$181/sqft |
Source: MARIS #26024734 Report a problem | ||
Public tax history
| Year | Property taxes | Tax assessment |
|---|---|---|
| 2025 | $2,647 +7.8% | $35,400 +9.3% |
| 2024 | $2,455 +0.4% | $32,400 |
| 2023 | $2,447 +0.1% | $32,400 |
| 2022 | $2,445 +1% | $32,400 |
| 2021 | $2,421 +8.4% | $32,400 +11.7% |
| 2020 | $2,233 +0% | $29,000 |
| 2019 | $2,232 | $29,000 +1% |
| 2018 | $2,232 +6.4% | $28,700 |
| 2017 | $2,099 | $28,700 +7.5% |
| 2016 | $2,099 +16% | $26,700 |
| 2015 | $1,810 | $26,700 +1.1% |
| 2013 | $1,810 | $26,400 +9.5% |
| 2005 | -- | $24,100 +7.1% |
| 2004 | -- | $22,500 |
| 2003 | -- | $22,500 |
| 2002 | -- | $22,500 |
| 2001 | -- | $22,500 |
Find assessor info on the county website
Neighborhood: 63016
Nearby homes
- $419,9003 bd2 ba2k sqft5709 Sunnywood Dr, Cedar Hill, MO 63016Pending
- $508,7004 bd3 ba3.2k sqft5554 Twilight Dr, Cedar Hill, MO 63016Off Market

- $423,400-- bd3 ba1.8k sqft5566 Twilight Dr, Cedar Hill, MO 63016Off Market
- $238,800-- bd1 ba936 sqft5567 Twilight Dr, Cedar Hill, MO 63016Off Market
- $370,400-- bd2 ba3.8k sqft5691 Sunnywood Dr, Cedar Hill, MO 63016Off Market
- $306,9004 bd2 ba1.2k sqft5548 Twilight Dr, Cedar Hill, MO 63016Off Market
- $--3.05 Acres0 Sunnywood Dr LOT 12, Cedar Hill, MO 63016Sold
- $309,5003 bd2 ba1.1k sqft5679 Sunnywood Dr, Cedar Hill, MO 63016Off Market
Nearby schools
GreatSchools rating
- 5/10Maple Grove Elementary SchoolGrades: K-5Distance: 3.3 mi
- 4/10Northwest Valley SchoolGrades: 6-8Distance: 7.8 mi
- 6/10Northwest High SchoolGrades: 9-12Distance: 3.6 mi
Schools provided by the listing agent
- Elementary: Cedar Springs Elem.
- Middle: Northwest Valley School
- High: Northwest High
Source: MARIS. This data may not be complete. We recommend contacting the local school district to confirm school assignments for this home.
- Missouri
- Jefferson County
- Cedar Hill
- 63016
- 5560 Twilight Dr
Nearby cities
Nearby zip codes
Other Cedar Hill Topics
