Skip main navigation
Closed
  • Listed by: John Jackson Neighborhood Real Estate Company, LLC • John M Jackson • 314-249-7228
    Bought with: Fathom Realty-St. Louis
    Price Unknown

    5709 Sunnywood Dr, Cedar Hill, MO 63016

    3beds
    2,056sqft
    Single Family Residence
    Built in 2007
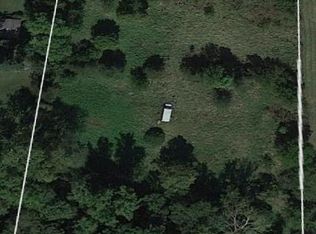
    3.2 Acres Lot
    $432,500 Zestimate®
    $--/sqft
    $2,160 Estimated rent

    Home value

    $432,500

    $394,000 - $476,000

    $2,160/mo

    Zestimate® history
    Loading
    Loading...

    Owner options

    List your home for rent

    $2,160/mo

    Rent Zestimate®

    Find your next renter with Zillow Rental Manager. Plus, with online applications, you can quickly screen prospective tenants – for free.

    Learn more

    $2,160/mo

    Rent Zestimate®

    Refinance and save

    $400/mo

    Est. payment

    Refinancing to a lower rate could help reduce your monthly payments and save thousands over the life of the loan.

    See today's rates

    $400/mo

    Est. payment

    Explore your selling options

    Work with a Zillow partner agent

    Leverage their expertise and Zillow's premium Showcase listings to get your home seen by more buyers.

    Get started

    List with your own agent

    Get your home in front of millions of buyers by listing it on Zillow.

    Learn how to do it

    Sell it yourself

    Take full control of how buyers see your home on Zillow by listing For Sale by Owner (FSBO).

    List your home

    What's special

    One-level livingOutstanding outdoor amenitiesExceptional privacyTucked-away office nookAbove-ground poolPrivate primary suiteHardwood floors
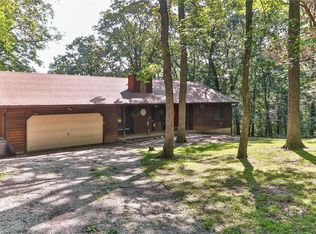
    Nestled on 3.2 private acres in the desirable Sunny Acres Estates, this beautifully maintained home offers the perfect blend of privacy, comfort, and convenience. Designed for one-level living, the home combines comfort, functionality, and an exceptional setting. The spacious great room showcases vaulted ceilings, hardwood floors, and a fireplace, while the kitchen features abundant cabinetry, generous prep and seating space, and a large walk-in pantry. A tucked-away office nook provides a dedicated workspace without sacrificing one of the home’s three bedrooms. The private primary suite offers a walk-in closet and an ensuite bath with a double vanity, soaking tub, and separate shower. Outdoors, enjoy an expansive deck overlooking the fully fenced backyard, above-ground pool, mature trees, and exceptional privacy. An approximately 90% finished walkout lower level expands your living space with endless possibilities for entertaining, recreation, and guests. Step outside to a relaxing hot tub beneath a pergola, creating yet another inviting space to unwind. Nature lovers will appreciate the abundant wild life, and being directly across the street from Don Robinson State Park, where hundreds of acres of protected forest, scenic trails, and outdoor recreation await. For added peace of mind, the roof, siding, gutters, soffits, and fascia were all replaced in 2025 and a one-year home warranty is included with the sale. With thoughtful updates, flexible living space, and outstanding outdoor amenities, this property offers the ideal balance of everyday comfort and peaceful country living.

    Zillow last checked:

    Listing updated:

    Listed by:

    John M Jackson 314-249-7228,

    John Jackson Neighborhood Real Estate Company, LLC,

    Colleen Parmenter 314-517-5187,

    John Jackson Neighborhood Real Estate Company, LLC

    Bought with:

    Laura E Alter, 2017007534

    Fathom Realty-St. Louis

    Source: MARIS,MLS#: 26042045MLS LogoOriginating MLS: St. Louis Association of REALTORS

    Facts & features

    Interior

    Bedrooms & bathrooms
    • Bedrooms: 3
    • Bathrooms: 2
    • Full bathrooms: 2
    • Main level bathrooms: 2
    • Main level bedrooms: 3
    Primary bedroom
    • Features: Floor Covering: Wood
    • Level: Main
    • Area: 240
    • Dimensions: 15x16
    Bedroom
    • Features: Floor Covering: Wood
    • Level: Main
    • Area: 132
    • Dimensions: 12x11
    Bedroom
    • Features: Floor Covering: Wood
    • Level: Main
    • Area: 120
    • Dimensions: 12x10
    Breakfast room
    • Features: Floor Covering: Wood
    • Level: Main
    • Area: 140
    • Dimensions: 14x10
    Great room
    • Features: Floor Covering: Wood
    • Level: Main
    • Area: 700
    • Dimensions: 25x28
    Kitchen
    • Features: Floor Covering: Ceramic Tile
    • Level: Main
    • Area: 182
    • Dimensions: 14x13
    Laundry
    • Features: Floor Covering: Ceramic Tile
    • Level: Main
    • Area: 35
    • Dimensions: 7x5
    Office
    • Features: Floor Covering: Wood
    • Level: Main
    • Area: 45
    • Dimensions: 9x5
    Heating
    • Electric, Forced Air, Heat Pump
    Cooling
    • Ceiling Fan(s), Central Air, Heat Pump
    Appliances
    • Included: Stainless Steel Appliance(s), Electric Cooktop, Dishwasher, Disposal, Microwave
    • Laundry: Main Level
    Features
    • Double Vanity, Open Floorplan, Pantry, Separate Shower
    • Flooring: Tile, Wood
    • Basement: Concrete,Partially Finished,Full,Walk-Out Access
    • Number of fireplaces: 1
    • Fireplace features: Great Room, Wood Burning
    Interior area
    • Total structure area: 2,056
    • Total interior livable area: 2,056 sqft
    • Finished area above ground: 2,056

    Property

    Parking
    • Total spaces: 2
    • Parking features: Additional Parking
    • Attached garage spaces: 2
    Features
    • Levels: One
    • Patio & porch: Awning(s), Covered, Deck, Front Porch, Patio
    • Exterior features: Private Yard
    • Fencing: Back Yard
    Lot
    • Size: 3.2 Acres
    • Dimensions: 472 x 279
    • Features: Adjoins Wooded Area
    Details
    • Parcel number: 065.016.00000039
    • Special conditions: Standard

    Construction

    Type & style
    • Home type: SingleFamily
    • Architectural style: Ranch,Traditional
    • Property subtype: Single Family Residence
    Materials
    • Brick Veneer, Frame, Stone Veneer, Vinyl Siding
    Condition
    • Year built: 2007
    Details
    • Warranty included: Yes

    Utilities & green energy

    • Electric: Ameren
    • Sewer: Septic Tank
    • Water: Well
    • Utilities for property: Cable Available, Electricity Connected, Phone Available, Sewer Connected, Water Connected

    Community & HOA

    Community
    • Security: Smoke Detector(s)
    • Subdivision: Sunny Acres Estates
    HOA
    • Has HOA: Yes
    • Amenities included: Lake
    • Services included: Other, Snow Removal
    • HOA fee: $400 annually
    • HOA name: Sunny Acres Estates
    Location
    • Region: Cedar Hill

    Financial & listing details

    • Tax assessed value: $251,100
    • Annual tax amount: $3,567
    • Date on market: 7/6/2026
    • Cumulative days on market: 6 days
    • Listing terms: Cash,Conventional
    • Ownership: Private
    • Electric utility on property: Yes

    Price history

    DateEventPrice
    7/24/2026Sold--
    Source: MARIS #26042045 Report a problem
    7/12/2026Pending sale$419,900$204/sqft
    Source: MARIS #26042045 Report a problem
    7/6/2026Listed for sale$419,900+68%$204/sqft
    Source: MARIS #26042045 Report a problem
    11/3/2016Sold--
    Source: MARIS #16067377 Report a problem
    9/30/2016Listed for sale$249,900+4.2%$122/sqft
    Source: Realty Executives Premiere #16067377 Report a problem
    8/8/2014Sold--
    Source: Agent Provided Report a problem
    7/9/2014Pending sale$239,900$117/sqft
    Source: Keller Williams Realty St Louis #14000215 Report a problem
    6/28/2014Price change$239,900-2%$117/sqft
    Source: Keller Williams Realty St Louis #14000215 Report a problem
    4/25/2014Pending sale$244,900$119/sqft
    Source: Keller Williams Realty St Louis #14000215 Report a problem
    1/3/2014Listed for sale$244,900-5.4%$119/sqft
    Source: Keller Williams Realty Stl #14000215 Report a problem
    11/2/2013Listing removed$259,000$126/sqft
    Source: Keller Williams Realty Southwest #13030487 Report a problem
    6/27/2013Price change$259,000-2.3%$126/sqft
    Source: Keller Williams Realty Southwest #13030487 Report a problem
    6/2/2013Listed for sale$265,000+2.9%$129/sqft
    Source: Keller Williams Realty Southwest #13030487 Report a problem
    2/1/2013Listing removed$257,500$125/sqft
    Source: Keller Williams Realty Southwest #12047026 Report a problem
    1/4/2013Price change$257,500-1%$125/sqft
    Source: Keller Williams Realty Southwest #12047026 Report a problem
    11/17/2012Price change$259,999-3.7%$126/sqft
    Source: Keller Williams Realty Southwest #12047026 Report a problem
    8/13/2012Listed for sale$269,900$131/sqft
    Source: Keller Williams Realty Southwest #12047026 Report a problem

    Public tax history

    YearProperty taxesTax assessment
    2025$3,567 +7.2%$47,700 +8.7%
    2024$3,327 +0.4%$43,900
    2023$3,315 +0.1%$43,900
    2022$3,313 +1%$43,900
    2021$3,280 +8.7%$43,900 +12%
    2020$3,019 +0%$39,200
    2019$3,018 $39,200
    2018$3,018 +5.3%$39,200
    2017$2,867 $39,200 +7.7%
    2016$2,867 $36,400
    2015-- $36,400 +2%
    2013$2,447 $35,700
    Find assessor info on the county website

    Neighborhood: 63016

    Nearby schools

    GreatSchools rating
    Schools provided by the listing agent
    • Elementary: Cedar Springs Elem.
    • Middle: Northwest Valley School
    • High: Northwest High

    Source: MARIS. This data may not be complete. We recommend contacting the local school district to confirm school assignments for this home.

    Get a cash offer in 3 minutes
    Find out how much your home could sell for in as little as 3 minutes with a no-obligation cash offer.
    Estimated market value
    $432,500
    Get a cash offer in 3 minutes
    Find out how much your home could sell for in as little as 3 minutes with a no-obligation cash offer.
    Estimated market value
    $432,500