Incredible location minutes from Grandscape, TopGolf, Legacy West, The Star and with easy access to the airport, this dream home is also ideal for investment and an excellent AirBnB candidate! Charming home with desirable floors and paint colors plus numerous upgrades and an entertainer's paradise in the backyard. Terrific curb appeal with columns and an idyllic front porch. The open floor plan is perfect for entertaining with a large family room as the centric focal point of the home featuring a beautiful painted brick fireplace to anchor the space and adjacent to the kitchen which is open to the spacious breakfast nook as well! The kitchen features a desirable island with breakfast bar seating, stainless appliances, granite and painted cabinetry. Master bedroom is split from others for privacy! Don't miss this opportunity to make this house your new home or investment property.
Sold
Price Unknown
5560 Vaden St, The Colony, TX 75056
3beds
1,711sqft
Single Family Residence
Built in 1980
6,708 Square Feet Lot
$350,000 Zestimate®
$--/sqft
$2,189 Estimated rent
Home value
$350,000
$333,000 - $368,000
$2,189/mo
Zestimate® history
Owner options
List your home for rent
$2,189/mo
Rent Zestimate®
Find your next renter with Zillow Rental Manager. Plus, with online applications, you can quickly screen prospective tenants – for free.
$2,189/mo
Rent Zestimate®
Refinance and save
Refinancing to a lower rate could help reduce your monthly payments and save thousands over the life of the loan.
Explore your selling options
Work with a Zillow partner agent
Leverage their expertise and Zillow's premium Showcase listings to get your home seen by more buyers.
Get startedList with your own agent
Get your home in front of millions of buyers by listing it on Zillow.
Learn how to do itSell it yourself
Take full control of how buyers see your home on Zillow by listing For Sale by Owner (FSBO).
List your homeWhat's special
Open floor planNumerous upgradesLarge family roomStainless appliancesMaster bedroomBeautiful painted brick fireplaceDesirable floors
Zillow last checked:
Listing updated:
Listed by:
Jeff Cheney 0505010 972-965-0169,
Monument Realty 214-705-7827,
Allyson Mendel 0695110 469-644-5678,
Monument Realty
Bought with:
Russell Rhodes
Berkshire HathawayHS PenFed TX
Source: NTREIS,MLS#: 20532006
Facts & features
Interior
Bedrooms & bathrooms
- Bedrooms: 3
- Bathrooms: 2
- Full bathrooms: 2
Primary bedroom
- Features: Walk-In Closet(s)
- Level: First
- Dimensions: 15 x 12
Bedroom
- Level: First
- Dimensions: 11 x 9
Bedroom
- Level: First
- Dimensions: 14 x 9
Breakfast room nook
- Level: First
- Dimensions: 7 x 7
Dining room
- Level: First
- Dimensions: 20 x 8
Kitchen
- Features: Breakfast Bar, Built-in Features, Eat-in Kitchen, Granite Counters
- Level: First
- Dimensions: 12 x 9
Living room
- Features: Fireplace
- Level: First
- Dimensions: 17 x 15
Heating
- Central, Electric
Cooling
- Central Air, Ceiling Fan(s), Electric
Appliances
- Included: Dishwasher, Electric Range, Disposal
- Laundry: Electric Dryer Hookup, Other
Features
- Decorative/Designer Lighting Fixtures, Eat-in Kitchen, Granite Counters, High Speed Internet, Open Floorplan, Pantry, Walk-In Closet(s)
- Flooring: Carpet, Ceramic Tile, Laminate
- Windows: Window Coverings
- Has basement: No
- Number of fireplaces: 1
- Fireplace features: Wood Burning
Interior area
- Total interior livable area: 1,711 sqft
Property
Parking
- Total spaces: 2
- Parking features: Covered, Driveway, Garage, Garage Faces Rear
- Attached garage spaces: 2
- Has uncovered spaces: Yes
Features
- Levels: One
- Stories: 1
- Patio & porch: Front Porch, Patio, Covered
- Exterior features: Private Yard
- Pool features: None
- Fencing: Wood
Lot
- Size: 6,708 Square Feet
- Features: Interior Lot, Landscaped
Details
- Parcel number: R01999
Construction
Type & style
- Home type: SingleFamily
- Architectural style: Traditional,Detached
- Property subtype: Single Family Residence
Materials
- Brick
- Foundation: Slab
- Roof: Composition
Condition
- Year built: 1980
Utilities & green energy
- Sewer: Public Sewer
- Water: Public
- Utilities for property: Sewer Available, Water Available
Community & HOA
Community
- Features: Curbs, Sidewalks
- Security: Smoke Detector(s)
- Subdivision: Colony 21
HOA
- Has HOA: No
Location
- Region: The Colony
Financial & listing details
- Tax assessed value: $353,634
- Annual tax amount: $6,251
- Date on market: 2/9/2024
- Cumulative days on market: 2 days
- Listing terms: Cash,Conventional,FHA,VA Loan
Price history
| Date | Event | Price |
|---|---|---|
| 3/6/2024 | Sold | -- |
Source: NTREIS #20532006 Report a problem | ||
| 2/16/2024 | Pending sale | $360,000$210/sqft |
Source: NTREIS #20532006 Report a problem | ||
| 2/12/2024 | Contingent | $360,000$210/sqft |
Source: NTREIS #20532006 Report a problem | ||
| 2/9/2024 | Listed for sale | $360,000+80%$210/sqft |
Source: NTREIS #20532006 Report a problem | ||
| 11/14/2016 | Sold | -- |
Source: Agent Provided Report a problem | ||
| 9/22/2016 | Price change | $200,000-9.1%$117/sqft |
Source: Mike Mazyck Realty #13458527 Report a problem | ||
| 9/8/2016 | Listed for sale | $220,000$129/sqft |
Source: Mike Mazyck Realty #13458527 Report a problem | ||
Public tax history
| Year | Property taxes | Tax assessment |
|---|---|---|
| 2025 | $6,838 +26.9% | $353,634 +4.3% |
| 2024 | $5,387 +6.1% | $339,000 +6.3% |
| 2023 | $5,080 -32.9% | $319,012 -11.5% |
| 2022 | $7,570 +31% | $360,583 +36.8% |
| 2021 | $5,779 +1.6% | $263,646 +3.2% |
| 2020 | $5,689 +1.2% | $255,419 +0.9% |
| 2019 | $5,624 +16.7% | $253,016 +20.5% |
| 2018 | $4,821 +67.3% | $210,000 +0.3% |
| 2017 | $2,882 | $209,340 +51.1% |
| 2016 | $2,882 +12.9% | $138,565 +10% |
| 2015 | $2,552 | $125,968 +10% |
| 2014 | $2,552 | $114,516 +10% |
| 2013 | $2,552 | $104,105 +10% |
| 2012 | -- | $94,641 -19.4% |
| 2011 | -- | $117,451 +10% |
| 2010 | -- | $106,774 -1% |
| 2009 | -- | $107,851 -4.6% |
| 2007 | $2,680 -5.1% | $113,095 +0.2% |
| 2006 | $2,823 +3.5% | $112,878 +3.5% |
| 2005 | $2,727 | $109,014 -1.8% |
| 2004 | -- | $110,995 -2.9% |
| 2003 | -- | $114,340 +6.4% |
| 2002 | -- | $107,429 +9.6% |
| 2001 | -- | $98,002 |
Find assessor info on the county website
Neighborhood: 75056
Nearby homes
- $331,4003 bd2 ba1.7k sqft5564 Vaden St, The Colony, TX 75056Off Market
- $316,5003 bd2 ba1.7k sqft5556 Vaden St, The Colony, TX 75056Off Market
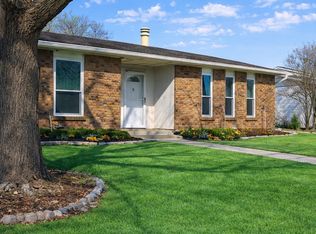
- $310,3003 bd2 ba1.7k sqft5568 Vaden St, The Colony, TX 75056Off Market
- $284,3003 bd2 ba1.4k sqft5561 Squires Dr, The Colony, TX 75056Off Market
- $416,4003 bd2 ba1.9k sqft5552 Vaden St, The Colony, TX 75056Off Market
- $346,4003 bd2 ba1.7k sqft5565 Squires Dr, The Colony, TX 75056Off Market
- $305,0003 bd2 ba1.7k sqft5557 Squires Dr, The Colony, TX 75056Off Market
- $285,4003 bd2 ba1.4k sqft5553 Vaden St, The Colony, TX 75056Off Market
Nearby schools
GreatSchools rating
- 8/10Morningside Elementary SchoolGrades: PK-5Distance: 1 mi
- 5/10Griffin Middle SchoolGrades: 6-8Distance: 0.9 mi
- 5/10The Colony High SchoolGrades: 9-12Distance: 2.4 mi
Schools provided by the listing agent
- Elementary: Owen
- Middle: Griffin
- High: The Colony
- District: Lewisville ISD
Source: NTREIS. This data may not be complete. We recommend contacting the local school district to confirm school assignments for this home.
Get a cash offer in 3 minutes
Find out how much your home could sell for in as little as 3 minutes with a no-obligation cash offer.
Estimated market value
$350,000
Get a cash offer in 3 minutes
Find out how much your home could sell for in as little as 3 minutes with a no-obligation cash offer.
Estimated market value
$350,000
- Texas
- Denton County
- The Colony
- 75056
- 5560 Vaden St
