Welcome to this beautiful single story traditional situated in the heart of all the city has to offer! This functional floorplan has no wasted space featuring 3 bedrooms, 2 full bathrooms, and an open spacious family room with lots of natural light, vaulted ceiling, and a cozy floor to ceiling brick fireplace that gives the space an open airy feel while still emitting a sense of warmth & coziness. There is also versatile formal dining area that can flex as an office, 2nd living area, or tailor to your needs. The primary bedroom offers two walk-in closets and a beautifully updated ensuite bathroom! Highlights: Generously sized bedrooms, stainless appliances, granite countertops, 2 car garage, full size laundry room with built-in cabinets, and on-trend laminate flooring & color scheme that accents any decor.
Sold
Price Unknown
5565 Squires Dr, The Colony, TX 75056
3beds
1,727sqft
Single Family Residence
Built in 1980
6,621 Square Feet Lot
$351,700 Zestimate®
$--/sqft
$2,405 Estimated rent
Home value
$351,700
$334,000 - $369,000
$2,405/mo
Zestimate® history
Owner options
List your home for rent
$2,405/mo
Rent Zestimate®
Find your next renter with Zillow Rental Manager. Plus, with online applications, you can quickly screen prospective tenants – for free.
$2,405/mo
Rent Zestimate®
Refinance and save
Refinancing to a lower rate could help reduce your monthly payments and save thousands over the life of the loan.
Explore your selling options
Work with a Zillow partner agent
Leverage their expertise and Zillow's premium Showcase listings to get your home seen by more buyers.
Get startedList with your own agent
Get your home in front of millions of buyers by listing it on Zillow.
Learn how to do itSell it yourself
Take full control of how buyers see your home on Zillow by listing For Sale by Owner (FSBO).
List your homeWhat's special
Color schemeVersatile formal dining areaVaulted ceilingOpen spacious family roomFull size laundry roomBuilt-in cabinetsStainless appliances
Zillow last checked:
Listing updated:
Listed by:
Amanda Peterson 0700331 817-783-4605,
Redfin Corporation 817-783-4605
Bought with:
Cynthia McCauley
Coldwell Banker Apex, REALTORS
Source: NTREIS,MLS#: 20343997
Facts & features
Interior
Bedrooms & bathrooms
- Bedrooms: 3
- Bathrooms: 2
- Full bathrooms: 2
Primary bedroom
- Features: En Suite Bathroom, Walk-In Closet(s)
- Level: First
- Dimensions: 12 x 17
Bedroom
- Level: First
- Dimensions: 11 x 14
Bedroom
- Level: First
- Dimensions: 11 x 14
Primary bathroom
- Features: Granite Counters
- Level: First
- Dimensions: 5 x 9
Bathroom
- Features: Granite Counters
- Level: First
- Dimensions: 5 x 11
Dining room
- Level: First
- Dimensions: 11 x 14
Kitchen
- Features: Granite Counters
- Level: First
- Dimensions: 11 x 16
Laundry
- Features: Built-in Features
- Level: First
- Dimensions: 6 x 6
Living room
- Features: Fireplace
- Level: First
- Dimensions: 17 x 19
Heating
- Electric, Fireplace(s)
Cooling
- Central Air, Ceiling Fan(s), Electric
Appliances
- Included: Dishwasher, Electric Cooktop, Electric Oven, Electric Range, Electric Water Heater, Disposal, Microwave
- Laundry: Washer Hookup, Electric Dryer Hookup
Features
- High Speed Internet, Vaulted Ceiling(s)
- Flooring: Carpet, Laminate
- Windows: Window Coverings
- Has basement: No
- Number of fireplaces: 1
- Fireplace features: Wood Burning
Interior area
- Total interior livable area: 1,727 sqft
Property
Parking
- Total spaces: 2
- Parking features: Alley Access, Garage, Garage Door Opener, Garage Faces Rear
- Attached garage spaces: 2
Features
- Levels: One
- Stories: 1
- Patio & porch: Patio
- Exterior features: Rain Gutters
- Pool features: None
- Fencing: Back Yard,Privacy,Wood
Lot
- Size: 6,621 Square Feet
- Features: Interior Lot, Subdivision
Details
- Parcel number: R01979
Construction
Type & style
- Home type: SingleFamily
- Architectural style: Traditional,Detached
- Property subtype: Single Family Residence
Materials
- Brick, Vinyl Siding
- Foundation: Slab
- Roof: Shingle
Condition
- Year built: 1980
Utilities & green energy
- Sewer: Public Sewer
- Water: Public
- Utilities for property: Electricity Available, Electricity Connected, Sewer Available, Water Available
Community & HOA
Community
- Features: Trails/Paths, Community Mailbox
- Subdivision: Colony 21
HOA
- Has HOA: No
Location
- Region: The Colony
Financial & listing details
- Tax assessed value: $339,793
- Annual tax amount: $5,480
- Date on market: 6/14/2023
- Cumulative days on market: 16 days
- Listing terms: Cash,Conventional,FHA,VA Loan
- Exclusions: Refrigerator can convey will acceptable offer
- Electric utility on property: Yes
Price history
| Date | Event | Price |
|---|---|---|
| 7/28/2023 | Sold | -- |
Source: NTREIS #20343997 Report a problem | ||
| 7/11/2023 | Pending sale | $350,000$203/sqft |
Source: NTREIS #20343997 Report a problem | ||
| 7/1/2023 | Contingent | $350,000$203/sqft |
Source: NTREIS #20343997 Report a problem | ||
| 6/30/2023 | Listed for sale | $350,000$203/sqft |
Source: NTREIS #20343997 Report a problem | ||
| 6/26/2023 | Contingent | $350,000$203/sqft |
Source: NTREIS #20343997 Report a problem | ||
| 6/14/2023 | Listed for sale | $350,000+40.1%$203/sqft |
Source: NTREIS #20343997 Report a problem | ||
| 2/18/2020 | Listing removed | $249,900$145/sqft |
Source: Powerstar Realty #14244609 Report a problem | ||
| 1/12/2020 | Pending sale | $249,900$145/sqft |
Source: Powerstar Realty #14244609 Report a problem | ||
| 12/20/2019 | Listed for sale | $249,900$145/sqft |
Source: Powerstar Realty #14244609 Report a problem | ||
Public tax history
| Year | Property taxes | Tax assessment |
|---|---|---|
| 2025 | $4,889 -27.3% | $339,793 -1.9% |
| 2024 | $6,724 +50.9% | $346,455 +20.7% |
| 2023 | $4,455 -10.4% | $287,147 +10% |
| 2022 | $4,975 +2.3% | $261,043 +10% |
| 2021 | $4,863 -5.2% | $237,312 +3% |
| 2020 | $5,130 +0% | $230,333 -0.2% |
| 2019 | $5,128 +8.2% | $230,700 +11.7% |
| 2018 | $4,740 +126.9% | $206,478 +9.2% |
| 2017 | $2,089 | $189,147 +28.8% |
| 2016 | $2,089 +3.2% | $146,876 +10% |
| 2015 | $2,024 | $133,524 +10% |
| 2014 | $2,024 | $121,385 +10% |
| 2013 | $2,024 | $110,350 +10% |
| 2012 | -- | $100,318 -21% |
| 2011 | -- | $126,908 +5.3% |
| 2010 | -- | $120,469 -1.5% |
| 2009 | -- | $122,280 +0.5% |
| 2007 | $2,903 -3.8% | $121,725 +1.5% |
| 2006 | $3,018 +3.7% | $119,985 +3.7% |
| 2005 | $2,911 | $115,719 +3.4% |
| 2004 | -- | $111,866 +2.4% |
| 2003 | -- | $109,221 -3.9% |
| 2002 | -- | $113,706 +9.8% |
| 2001 | -- | $103,531 |
Find assessor info on the county website
Neighborhood: 75056
Nearby homes
- $299,4003 bd2 ba1.4k sqft5561 Squires Dr, The Colony, TX 75056Off Market
- $347,9003 bd2 ba1.7k sqft5569 Squires Dr, The Colony, TX 75056Off Market

- $352,5003 bd2 ba1.7k sqft5573 Squires Dr, The Colony, TX 75056Off Market
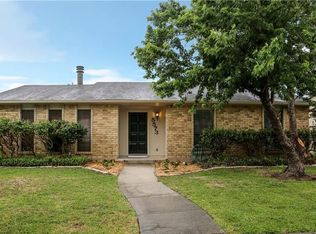
- $321,1003 bd2 ba1.7k sqft5557 Squires Dr, The Colony, TX 75056Off Market
- $345,9003 bd2 ba1.7k sqft5564 Vaden St, The Colony, TX 75056Off Market
- $--3 bd2 ba1.7k sqft5560 Vaden St, The Colony, TX 75056Sold
- $325,4003 bd2 ba1.7k sqft5568 Vaden St, The Colony, TX 75056Off Market
- $317,9003 bd2 ba1.7k sqft5564 Squires Dr, The Colony, TX 75056Off Market
Nearby schools
GreatSchools rating
- 6/10B B Owen Elementary SchoolGrades: PK-5Distance: 0.1 mi
- 5/10Griffin Middle SchoolGrades: 6-8Distance: 0.9 mi
- 5/10The Colony High SchoolGrades: 9-12Distance: 2.4 mi
Schools provided by the listing agent
- Elementary: Owen
- Middle: Griffin
- High: The Colony
- District: Lewisville ISD
Source: NTREIS. This data may not be complete. We recommend contacting the local school district to confirm school assignments for this home.
Get a cash offer in 3 minutes
Find out how much your home could sell for in as little as 3 minutes with a no-obligation cash offer.
Estimated market value
$351,700
Get a cash offer in 3 minutes
Find out how much your home could sell for in as little as 3 minutes with a no-obligation cash offer.
Estimated market value
$351,700
- Texas
- Denton County
- The Colony
- 75056
- 5565 Squires Dr
Nearby cities
Nearby neighborhoods
Nearby zip codes
Other The Colony Topics
