***BACK ON MARKET — NO FAULT OF SELLER OR PROPERTY. PREVIOUS BUYER’S CONTINGENT HOME SALE FELL THROUGH, CREATING A NEW OPPORTUNITY FOR YOUR BUYERS!***Vaulted ceilings, fresh interior paint, brand new upstairs carpet, mature trees, and over 3,100 finished square feet in Holly Point. This move-in ready Thornton home offers 4 bedrooms, 4 bathrooms, multiple living spaces, and a flexible layout designed for everyday living.
The main level features soaring ceilings, abundant natural light, built-ins, formal dining, a dedicated office with French doors and bay window, convenient mud room, and an open living space that flows seamlessly into the kitchen and backyard. The kitchen offers stainless steel appliances, ample prep/storage space, eat-in dining, and backyard views.
Upstairs, the spacious primary suite features vaulted ceilings, a large walk-in closet with built-ins, and a bright 5-piece ensuite bathroom with soaking tub, double vanity, and separate shower. Two additional upstairs bedrooms both include walk-in closets and ceiling fans.
The finished basement adds even more flexibility with a large bonus room, additional bedroom, spacious 3/4 bathroom, laundry room with storage, and a separate flex space ideal for a gym, office, playroom, or media room.
Outside, enjoy mature landscaping, a covered front porch, fully fenced backyard, patio area, utility shed, and attached 2-car garage. Conveniently located near parks, trails, shopping, dining, Adams 12 schools, and easy access to I-25 and E-470.
For sale
Price cut: $10K (8/19)
$525,000
5561 E 117th Avenue, Thornton, CO 80233
4beds
3,252sqft
Single Family Residence
Built in 1994
6,868 Square Feet Lot
$524,500 Zestimate®
$161/sqft
$19/mo HOA
What's special
Mature treesFormal diningFully fenced backyardPatio areaUtility shedCovered front porchMature landscaping
- 105 days
- 816
- 74
Zillow last checked:
Listing updated:
Listed by:
Katina Farrell 720-295-8848 offers@homesbykatina.com,
MB Homes By Katina
Source: REcolorado as distributed by MLS GRID,MLS#: 4173068
Facts & features
Interior
Bedrooms & bathrooms
- Bedrooms: 4
- Bathrooms: 4
- Full bathrooms: 2
- 3/4 bathrooms: 1
- 1/2 bathrooms: 1
- Main level bathrooms: 1
Bedroom
- Description: Spacious Primary Suite With Vaulted Ceilings & Walk-In Closet
- Features: Primary Suite
- Level: Upper
Bedroom
- Description: Walk-In Closet; Ceiling Fan; Great Natural Light
- Level: Upper
Bedroom
- Description: Walk-In Closet; Ceiling Fan; Flexible Secondary Bedroom Space
- Level: Upper
Bedroom
- Description: Private Basement Bedroom With Flexible Use Potential
- Level: Basement
Bathroom
- Description: Convenient Main Floor Powder Room
- Level: Main
Bathroom
- Description: Double Vanity; Soaking Tub; Separate Shower; Natural Light
- Features: Primary Suite
- Level: Upper
Bathroom
- Description: Full Upper Bathroom With Tub/Shower Combination
- Level: Upper
Bathroom
- Description: Very Spacious Basement 3/4 Bathroom With Walk-In Shower
- Level: Basement
Bonus room
- Description: Large Basement Bonus Room Ideal For Media, Playroom Or Additional Living Space
- Level: Basement
Bonus room
- Description: Flexible Bonus Space For Office, Gym, Playroom Or Hobby Room
- Level: Basement
Dining room
- Description: Dedicated Formal Dining Space; Ideal For Entertaining
- Level: Main
Kitchen
- Description: Eat-In Kitchen; Bay Window; Stainless Steel Appliances; Backyard Views
- Level: Main
Laundry
- Description: Large Laundry Room W/ Lots Of Storage Space
- Level: Basement
Living room
- Description: Vaulted Ceilings; Built-Ins; Great Natural Light; Open Layout
- Level: Main
Mud room
- Description: Functional Mud Room With Garage Access & Built-In Drop Zone
- Level: Main
Office
- Description: Dedicated Main Floor Office W/ Bay Window And French Doors
- Level: Main
Heating
- Forced Air
Cooling
- Central Air
Appliances
- Included: Dishwasher, Disposal, Microwave, Range, Refrigerator, Self Cleaning Oven
- Laundry: In Unit
Features
- Built-in Features, Ceiling Fan(s), Eat-in Kitchen, Entrance Foyer, Five Piece Bath, Laminate Counters, Open Floorplan, Primary Suite, Smoke Free, Vaulted Ceiling(s), Walk-In Closet(s)
- Flooring: Carpet, Tile, Vinyl
- Windows: Window Coverings
- Basement: Finished
Interior area
- Total structure area: 3,252
- Total interior livable area: 3,252 sqft
- Finished area above ground: 2,104
- Finished area below ground: 1,030
Property
Parking
- Total spaces: 2
- Parking features: Garage - Attached
- Attached garage spaces: 2
Features
- Levels: Two
- Stories: 2
- Patio & porch: Covered, Front Porch, Patio
- Exterior features: Private Yard
- Fencing: Full
Lot
- Size: 6,868 Square Feet
- Features: Greenbelt, Level, Sprinklers In Front, Sprinklers In Rear
Details
- Parcel number: R0071696
- Special conditions: Standard
Construction
Type & style
- Home type: SingleFamily
- Architectural style: Traditional
- Property subtype: Single Family Residence
Materials
- Brick, Frame
- Roof: Composition
Condition
- Year built: 1994
Utilities & green energy
- Sewer: Public Sewer
- Water: Public
- Utilities for property: Electricity Connected, Natural Gas Connected
Community & HOA
Community
- Security: Carbon Monoxide Detector(s), Security System, Smoke Detector(s)
- Subdivision: Holly Point
HOA
- Has HOA: Yes
- HOA fee: $225 annually
- HOA name: Holly Point HOA
- HOA phone: 303-457-1444
Location
- Region: Thornton
Financial & listing details
- Price per square foot: $161/sqft
- Tax assessed value: $563,000
- Annual tax amount: $4,309
- Date on market: 5/22/2026
- Listing terms: Cash,Conventional,FHA,VA Loan
- Exclusions: None
- Ownership: Individual
- Electric utility on property: Yes
- Road surface type: Paved
Estimated market value
$524,500
$498,000 - $551,000
$3,338/mo
Price history
| Date | Event | Price |
|---|---|---|
| 8/31/2026 | Listed for sale | $525,000$161/sqft |
Source:  REcolorado as distributed by MLS GRID #4173068 Report a problem REcolorado as distributed by MLS GRID #4173068 Report a problem | ||
| 8/23/2026 | Pending sale | $525,000$161/sqft |
Source: REcolorado as distributed by MLS GRID #4173068 Report a problem | ||
| 8/19/2026 | Price change | $525,000-1.9%$161/sqft |
Source: REcolorado as distributed by MLS GRID #4173068 Report a problem | ||
| 7/29/2026 | Listed for sale | $535,000$165/sqft |
Source: REcolorado as distributed by MLS GRID #4173068 Report a problem | ||
| 7/21/2026 | Pending sale | $535,000$165/sqft |
Source: REcolorado as distributed by MLS GRID #4173068 Report a problem | ||
| 6/26/2026 | Price change | $535,000-2.7%$165/sqft |
Source: REcolorado as distributed by MLS GRID #4173068 Report a problem | ||
| 6/5/2026 | Price change | $550,000-1.8%$169/sqft |
Source: REcolorado as distributed by MLS GRID #4173068 Report a problem | ||
| 5/22/2026 | Listed for sale | $560,000+24.4%$172/sqft |
Source: REcolorado as distributed by MLS GRID #4173068 Report a problem | ||
| 11/17/2020 | Sold | $450,000-3.2%$138/sqft |
Source: Public Record Report a problem | ||
| 10/12/2020 | Pending sale | $465,000$143/sqft |
Source: Keller Williams Preferred Realty #1602150 Report a problem | ||
| 10/9/2020 | Listed for sale | $465,000$143/sqft |
Source: Keller Williams Preferred Realty #1602150 Report a problem | ||
| 8/12/2020 | Listing removed | $465,000$143/sqft |
Source: Keller Williams Preferred Realty #1602150 Report a problem | ||
| 8/4/2020 | Pending sale | $465,000$143/sqft |
Source: Keller Williams Preferred Realty #1602150 Report a problem | ||
| 7/31/2020 | Listed for sale | $465,000+106.7%$143/sqft |
Source: Keller Williams Preferred Realty #1602150 Report a problem | ||
| 7/13/2011 | Listing removed | $225,000$69/sqft |
Source: Ortiz & Associates Inc. #977308 Report a problem | ||
| 7/9/2011 | Listed for sale | $225,000+9.8%$69/sqft |
Source: Ortiz & Associates Inc. #977308 Report a problem | ||
| 7/1/2011 | Sold | $205,000$63/sqft |
Source: Public Record Report a problem | ||
| 5/8/2011 | Pending sale | $205,000$63/sqft |
Source: ORTIZ & ASSOCIATES INC #977308 Report a problem | ||
| 4/15/2011 | Price change | $205,000-8.9%$63/sqft |
Source: ORTIZ & ASSOCIATES INC #977308 Report a problem | ||
| 3/16/2011 | Price change | $225,000+3.5%$69/sqft |
Source: ORTIZ & ASSOCIATES INC #977308 Report a problem | ||
| 2/7/2011 | Price change | -- |
Source: foreclosure.com Report a problem | ||
| 12/3/2010 | Price change | $217,300-6.7%$67/sqft |
Source: C.J. West LLC #929978 Report a problem | ||
| 11/7/2010 | Price change | $232,800-6.3%$72/sqft |
Source: C.J. West LLC #929978 Report a problem | ||
| 10/15/2010 | Price change | $248,500-4.4%$76/sqft |
Source: C.J. West LLC #929978 Report a problem | ||
| 9/18/2010 | Listed for sale | $260,000-3.7%$80/sqft |
Source: C.J. West LLC #929978 Report a problem | ||
| 10/4/2002 | Sold | $270,000+81%$83/sqft |
Source: Public Record Report a problem | ||
| 5/18/1994 | Sold | $149,153$46/sqft |
Source: Public Record Report a problem | ||
Public tax history
| Year | Property taxes | Tax assessment |
|---|---|---|
| 2025 | $3,837 +1% | $35,190 -13.8% |
| 2024 | $3,798 +21.7% | $40,800 |
| 2023 | $3,122 -3.2% | $40,800 +44% |
| 2022 | $3,225 | $28,340 -2.8% |
| 2021 | -- | $29,150 -2.1% |
| 2020 | $3,312 | $29,790 -0.2% |
| 2019 | $3,312 +14.7% | $29,850 +18.9% |
| 2018 | $2,888 | $25,100 |
| 2017 | $2,888 | $25,100 +13.9% |
| 2016 | -- | $22,030 |
| 2015 | $2,367 | $22,030 +11.8% |
| 2014 | -- | $19,710 |
| 2013 | -- | $19,710 +7.3% |
| 2012 | -- | $18,370 |
| 2011 | -- | $18,370 +2.9% |
| 2010 | -- | $17,850 |
| 2009 | -- | $17,850 -6.1% |
| 2008 | -- | $19,010 |
| 2007 | -- | $19,010 -4.5% |
| 2006 | -- | $19,910 |
| 2005 | -- | $19,910 +4% |
| 2004 | -- | $19,140 |
| 2003 | $1,923 +2.2% | $19,140 +1.9% |
| 2002 | $1,882 +9.7% | $18,790 +15.6% |
| 2001 | $1,716 | $16,260 |
| 2000 | -- | $16,260 |
Find assessor info on the county website
Monthly payment
Est. payment
Payment breakdown
Explore the cost of this home by adjusting the details. Changes won't be saved.Climate risks
Neighborhood: Holly Point
Nearby schools
Schools provided by the listing agent
- Elementary: Cherry Drive
- Middle: Shadow Ridge
- High: Mountain Range
- District: Adams 12 5 Star Schl
Source: REcolorado as distributed by MLS GRID. This data may not be complete. We recommend contacting the local school district to confirm school assignments for this home.


Similar homes
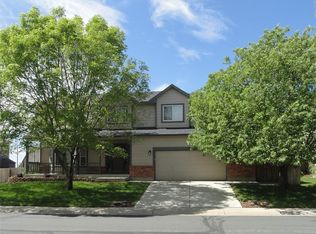
- $550,0004 bd4 ba2.9k sqft13922 Ivy Street, Thornton, CO 80602For Sale
 MLS ID #8328436, Heather Clayton, Redfin Corporation. REcolorado as distributed by MLS GRID
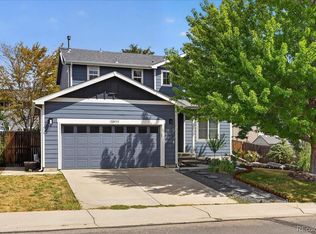
 - $545,0004 bd3 ba2.7k sqft12292 Krameria Street, Brighton, CO 80602For Sale
 MLS ID #9701911, Amber Wermerskirchen, The W Real Estate Group. REcolorado as distributed by MLS GRID
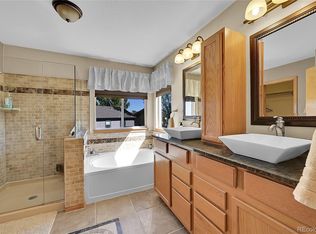
 - $535,0004 bd3 ba2.7k sqft1440 E 128th Court, Thornton, CO 80241For Sale
 MLS ID #7738196, Mark Brautigam, Alpine Real Estate. REcolorado as distributed by MLS GRID
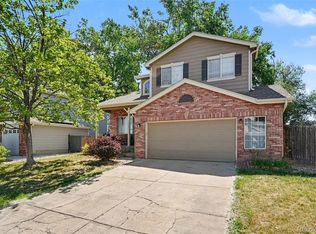
 - $479,0003 bd2 ba1.9k sqft2822 E 117th Court, Denver, CO 80233For Sale
 MLS ID #1645279, David Mayeranderson, Realty Professionals LLC. REcolorado as distributed by MLS GRID
 - $445,0004 bd2 ba2.1k sqft10895 Grange Creek Dr, Thornton, CO 80233For Sale
 MLS ID #1061238, Paula Guercio, Coldwell Banker Realty-Boulder. IRES as distributed by MLS GRID
 - $475,0003 bd3 ba1.8k sqft3331 E 105th Court, Northglenn, CO 80233For SaleMLS ID #7483254, Shawna Bellendir, Sellstate Altitude Realty. REcolorado as distributed by MLS GRID
- $520,0003 bd3 ba2.2k sqft4520 E 128th Place, Thornton, CO 80241For SaleMLS ID #7281785, Adam Maxey, Real Broker, LLC DBA Real. REcolorado as distributed by MLS GRID
- $519,9004 bd3 ba2.2k sqft2105 E 127th Place, Thornton, CO 80241For SaleMLS ID #7892291, Maria Lopez, Brokers Guild Homes. REcolorado as distributed by MLS GRID
- $499,9004 bd3 ba2.2k sqft12983 Dexter Street, Thornton, CO 80241For SaleMLS ID #8954669, Frank Duran, RE/MAX Alliance. REcolorado as distributed by MLS GRID
- $475,0004 bd2 ba1.9k sqft1476 E 111th Place, Denver, CO 80233For SaleMLS ID #9314192, Jameson Cappelli, Keller Williams Realty Downtown LLC. REcolorado as distributed by MLS GRID
- $495,0003 bd2 ba1.8k sqft12429 Ash Drive, Thornton, CO 80241For SaleMLS ID #8564587, Robert Isabell, Keller Williams Avenues Realty. REcolorado as distributed by MLS GRID
- $549,9004 bd3 ba3.3k sqft9929 Appletree Place, Thornton, CO 80260For SaleMLS ID #8237898, Carrie Hill, Rocky Mountain Real Estate Inc. REcolorado as distributed by MLS GRID
- $470,0002 bd2 ba1.7k sqft12026 Elm Way, Thornton, CO 80241For SaleMLS ID #9299520, Amanda Tally, HomeSmart Realty. REcolorado as distributed by MLS GRID
- $525,0004 bd2 ba1.8k sqft10029 Alcott Street, Denver, CO 80260For SaleMLS ID #4734710, Corinne Playfair, Peak Real Estate Ltd. REcolorado as distributed by MLS GRID
- $540,0003 bd3 ba2.3k sqft3307 W 114 Circle #B, Westminster, CO 80031For SaleMLS ID #4625894, Jason Golliher, Home Navigators Realty. REcolorado as distributed by MLS GRID
- $525,0003 bd3 ba1.9k sqft10469 Ronald Lane, Northglenn, CO 80234For SaleMLS ID #5298156, Heather McNurney, JPAR Modern Real Estate. REcolorado as distributed by MLS GRID
- $524,9003 bd3 ba2.2k sqft12735 Elm Lane, Broomfield, CO 80020For SaleMLS ID #6896257, Timothy Byers, Colorado Realty Partners. REcolorado as distributed by MLS GRID
- $549,0005 bd2 ba2.5k sqft9831 Melody Dr, Northglenn, CO 80260For Sale
 MLS ID #6685680, Maninder Kaur Aulakh ABR MRP RENE , RE/MAX Real Estate Group LLC. elevateMLS
 - $589,9004 bd4 ba2.5k sqft14628 Vine Street, Thornton, CO 80602For SaleMLS ID #6758121, Erica Chouinard, RE/MAX Professionals. REcolorado as distributed by MLS GRID
- $599,0004 bd2 ba2.4k sqft2002 W 135th Place, Denver, CO 80234For SaleMLS ID #3512404, Valerie Beltran, Colorado Casas Realty. REcolorado as distributed by MLS GRID
