Seller offering $9000 concession toward buyers loan closing cost (w/acceptable offer)! Welcome to this spacious 2 story home in the highly sought-after Holly Point neighborhood! With 5 bedrooms upstairs, 3 bathrooms, and a 3-car garage, this home offers ample space and standout features for both everyday living and entertaining. A spacious covered front porch welcomes you into an open-concept main level, featuring a stunning double-sided fireplace, luxury vinyl flooring, and an entertainer's dream kitchen with a massive quartz island, stainless steel appliances, and abundant soft-close cabinetry. The large primary suite is privately located on its own level, complete with a generous walk-in closet and en-suite bath. Upstairs, you'll find four additional bedrooms and a full bath-ideal for families or guests. The lower-level family room with a cozy fireplace is perfect for movie nights or watching the big game. Step outside to a beautifully landscaped yard with mature trees, a sprinkler system, and a stamped concrete patio that backs to a peaceful greenbelt and walking trail-your own private retreat. The spacious unfinished basement offers endless possibilities for future expansion-whether it's a home gym, theater room, or additional living space. Recent updates include a 2024 Class 4 impact-resistant roof, newer furnace, and water heater. This home truly has it all-space, style, and room to grow. Don't miss your opportunity to make it yours!
Sold for $540,000
$540,000
5491 E 117th Ave, Thornton, CO 80233
5beds
3,337sqft
Single Family Residence
Built in 1994
5,488 Square Feet Lot
$522,400 Zestimate®
$162/sqft
$3,256 Estimated rent
Home value
$522,400
$486,000 - $559,000
$3,256/mo
Zestimate® history
Owner options
List your home for rent
$3,256/mo
Rent Zestimate®
Find your next renter with Zillow Rental Manager. Plus, with online applications, you can quickly screen prospective tenants – for free.
$3,256/mo
Rent Zestimate®
Refinance and save
$3,395/mo
Est. payment
Refinancing to a lower rate could help reduce your monthly payments and save thousands over the life of the loan.
$3,395/mo
Est. payment
Explore your selling options
Work with a Zillow partner agent
Leverage their expertise and Zillow's premium Showcase listings to get your home seen by more buyers.
Get startedList with your own agent
Get your home in front of millions of buyers by listing it on Zillow.
Learn how to do itSell it yourself
Take full control of how buyers see your home on Zillow by listing For Sale by Owner (FSBO).
List your homeWhat's special
Zillow last checked:
Listing updated:
Listed by:
Christopher Ermold 303-666-6500,
RE/MAX Alliance-Lsvl
Bought with:
Debbie Vu, 100074673
LoKation
Source: IRES as distributed by MLS GRID,MLS#: 1040767
Facts & features
Interior
Bedrooms & bathrooms
- Bedrooms: 5
- Bathrooms: 3
- Full bathrooms: 1
- 3/4 bathrooms: 1
- 1/2 bathrooms: 1
- Main level bathrooms: 1
Primary bedroom
- Description: Carpet
- Level: Upper
- Area: 182 Square Feet
- Dimensions: 13 x 14
Bedroom 2
- Description: Carpet
- Level: Upper
- Area: 130 Square Feet
- Dimensions: 10 x 13
Bedroom 3
- Description: Carpet
- Level: Upper
- Area: 120 Square Feet
- Dimensions: 10 x 12
Bedroom 4
- Description: Carpet
- Level: Upper
- Area: 100 Square Feet
- Dimensions: 10 x 10
Bedroom 5
- Description: Vinyl
- Level: Upper
- Area: 144 Square Feet
- Dimensions: 12 x 12
Dining room
- Description: Luxury Vinyl
- Level: Main
- Area: 110 Square Feet
- Dimensions: 10 x 11
Family room
- Description: Luxury Vinyl
- Level: Lower
- Area: 252 Square Feet
- Dimensions: 12 x 21
Kitchen
- Description: Luxury Vinyl
- Level: Main
- Area: 192 Square Feet
- Dimensions: 12 x 16
Laundry
- Level: Main
- Area: 45 Square Feet
- Dimensions: 5 x 9
Living room
- Description: Luxury Vinyl
- Level: Main
- Area: 165 Square Feet
- Dimensions: 11 x 15
Heating
- Forced Air
Cooling
- Central Air
Appliances
- Included: Gas Range
Features
- Open Floorplan
- Basement: Full,Unfinished
- Has fireplace: Yes
- Fireplace features: Gas
Interior area
- Total structure area: 2,146
- Total interior livable area: 3,337 sqft
- Finished area above ground: 2,146
Property
Parking
- Total spaces: 3
- Parking features: Garage - Attached
- Attached garage spaces: 3
- Details: Attached
Features
- Levels: Two
- Stories: 2
- Patio & porch: Patio
- Exterior features: Sprinkler System
- Fencing: Fenced,Wood
Lot
- Size: 5,488 Square Feet
- Features: Abuts Public Open Space, Paved, Curbs, Gutters, Sidewalks, Street Light
Details
- Parcel number: R0071694
- Zoning: RES
- Special conditions: Private Owner
Construction
Type & style
- Home type: SingleFamily
- Architectural style: Contemporary
- Property subtype: Single Family Residence
Materials
- Frame, Brick
- Roof: Composition
Condition
- New construction: No
- Year built: 1994
Utilities & green energy
- Electric: Xcel
- Gas: Xcel
- Sewer: Public Sewer
- Utilities for property: Natural Gas Available, Electricity Available, Cable Available, Satellite Avail, High Speed Avail
Community & HOA
Community
- Subdivision: Holly Point Sub
HOA
- Has HOA: Yes
- Services included: Common Amenities, Management, Utilities
- HOA fee: $225 annually
- HOA name: Holly Point HOA
- HOA phone: 303-457-1444
Location
- Region: Thornton
Financial & listing details
- Price per square foot: $162/sqft
- Tax assessed value: $535,000
- Annual tax amount: $3,655
- Date on market: 8/5/2025
- Listing terms: Cash,Conventional,FHA,VA Loan
- Electric utility on property: Yes
- Road surface type: Asphalt
Price history
| Date | Event | Price |
|---|---|---|
| 8/26/2025 | Sold | $540,000-3.5%$162/sqft |
Source:  IRES as distributed by MLS GRID #1040767 Report a problem IRES as distributed by MLS GRID #1040767 Report a problem | ||
| 8/7/2025 | Pending sale | $559,500$168/sqft |
Source:  REcolorado as distributed by MLS GRID #IR1040767 Report a problem REcolorado as distributed by MLS GRID #IR1040767 Report a problem | ||
| 8/5/2025 | Listed for sale | $559,500$168/sqft |
Source: REcolorado as distributed by MLS GRID #IR1040767 Report a problem | ||
| 7/25/2025 | Listing removed | $559,500$168/sqft |
Source: IRES as distributed by MLS GRID #1038202 Report a problem | ||
| 7/2/2025 | Listed for sale | $559,500$168/sqft |
Source: IRES as distributed by MLS GRID #1038202 Report a problem | ||
| 7/1/2025 | Listing removed | $559,500$168/sqft |
Source: IRES as distributed by MLS GRID #1037069 Report a problem | ||
| 6/26/2025 | Price change | $559,500-0.9%$168/sqft |
Source: IRES as distributed by MLS GRID #1037069 Report a problem | ||
| 6/18/2025 | Listed for sale | $564,500-1.7%$169/sqft |
Source: IRES as distributed by MLS GRID #1037069 Report a problem | ||
| 6/6/2025 | Listing removed | $574,500$172/sqft |
Source: IRES as distributed by MLS GRID #1034271 Report a problem | ||
| 5/16/2025 | Listed for sale | $574,500+47.7%$172/sqft |
Source: IRES as distributed by MLS GRID #1034271 Report a problem | ||
| 12/15/2017 | Listing removed | $389,000$117/sqft |
Source: CENTURY 21 SPX Realty Associates #1661068 Report a problem | ||
| 6/16/2017 | Listed for sale | $389,000+146.1%$117/sqft |
Source: Century 21 SPX Realty Professionals #1661068 Report a problem | ||
| 6/1/1994 | Sold | $158,058$47/sqft |
Source: Public Record Report a problem | ||
Public tax history
| Year | Property taxes | Tax assessment |
|---|---|---|
| 2025 | $3,655 +1% | $33,440 -14.3% |
| 2024 | $3,618 +19.5% | $39,040 |
| 2023 | $3,028 -3.2% | $39,040 +42% |
| 2022 | $3,128 | $27,490 -2.8% |
| 2021 | -- | $28,270 -1% |
| 2020 | $3,176 | $28,560 -0.2% |
| 2019 | $3,176 +17.2% | $28,620 +21.5% |
| 2018 | $2,710 | $23,550 |
| 2017 | $2,710 | $23,550 +9.8% |
| 2016 | -- | $21,440 |
| 2015 | $2,304 | $21,440 +14.3% |
| 2014 | -- | $18,750 |
| 2013 | -- | $18,750 -3% |
| 2012 | -- | $19,330 |
| 2011 | -- | $19,330 +3% |
| 2010 | -- | $18,760 |
| 2009 | -- | $18,760 -6% |
| 2008 | -- | $19,960 |
| 2007 | -- | $19,960 -4.8% |
| 2006 | -- | $20,960 |
| 2005 | -- | $20,960 +3.9% |
| 2004 | -- | $20,180 |
| 2003 | $2,030 +2.2% | $20,180 +1.8% |
| 2002 | $1,986 +9.4% | $19,830 +15.3% |
| 2001 | $1,815 | $17,200 |
| 2000 | -- | $17,200 |
Find assessor info on the county website
Neighborhood: Holly Point
Nearby homes
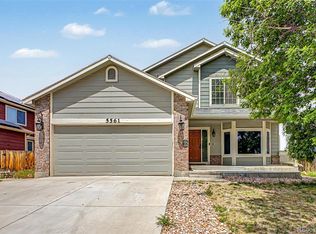
- $535,0004 bd4 ba3.2k sqft5561 E 117th Ave, Thornton, CO 80233Pending
- $547,6004 bd4 ba2.7k sqft5531 E 117th Ave, Thornton, CO 80233Off Market
- $595,0004 bd3 ba3.3k sqft5481 E 117th Ave, Thornton, CO 80233Sold

- $603,0006 bd4 ba3k sqft5490 E 117th Ave, Thornton, CO 80233Off Market
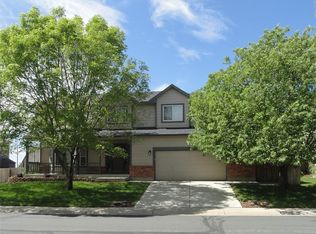
- $506,0003 bd2 ba1.9k sqft5552 E 117th Cir, Thornton, CO 80233Off Market
- $542,3004 bd3 ba2k sqft5461 E 117th Ave, Thornton, CO 80233Off Market
- $540,5004 bd3 ba3k sqft5480 E 117th Ave, Thornton, CO 80233Sold
- $524,5003 bd2 ba2.1k sqft5542 E 117th Cir, Thornton, CO 80233Off Market
Nearby schools
GreatSchools rating
- 5/10Cherry Drive Elementary SchoolGrades: PK-5Distance: 0.5 mi
- 3/10Shadow Ridge Middle SchoolGrades: 6-8Distance: 1 mi
- 6/10Mountain Range High SchoolGrades: 9-12Distance: 4 mi
Schools provided by the listing agent
- Elementary: Cherry Dr
- Middle: Shadow Ridge
- High: Mountain Range
Source: IRES as distributed by MLS GRID. This data may not be complete. We recommend contacting the local school district to confirm school assignments for this home.
Get a cash offer in 3 minutes
Find out how much your home could sell for in as little as 3 minutes with a no-obligation cash offer.
Estimated market value
$522,400
Get a cash offer in 3 minutes
Find out how much your home could sell for in as little as 3 minutes with a no-obligation cash offer.
Estimated market value
$522,400
- Colorado
- Adams County
- Thornton
- 80233
- Holly Point
- 5491 E 117th Ave
Nearby cities
Nearby neighborhoods
Nearby zip codes
Other Thornton Topics
