Impeccably well-maintained home (original owner) backing to a walking trail and upgraded with energy efficient features and trendy finishes! Light and bright with vaulted entry and main floor study. Formal living and dining room provide plenty of space for entertaining guests. Wide-plank laminate floors grace the kitchen, family room and study. Eat-in kitchen boasts a center island, pantry, painted cabinets, and newer stainless steel appliances. Spacious family room with fireplace opens to the kitchen. Powder bath and laundry also on main level. Upstairs you will find 4 sizeable bedrooms and 2 full bathrooms. The primary suite offers a private sanctuary with walk-in closet and a generous 5-piece bath. Downstairs, an unfinished basement provides endless potential for personalization. Enjoy the outdoors from a stunning paver patio, graced with pergola for dappled sunshine. Mature landscape hydrated by a front and back Smart Beehive Irrigation System. Recent updates include: Exterior of house and pergola painted in August, 2024 by Vivax Pros. New roof in July, 2024 with transferable warranty. Furnace replaced in 2019. 50 gallon water heater replaced in 2016. SimpliSafe Security System that has 4 entry sensors, 2 motion sensors, 3 water sensors and a smoke sensor. Excellent location backing to walking path and greenbelt! Easy access to Skylake park and trails, Nott Lake and Cherry Park. Highly acclaimed Adams 12 5-Star School district offers multiple opportunities for all students. Plantation shutters and curtain rods included.
Sold for $595,000
$595,000
5481 E 117th Avenue, Thornton, CO 80233
4beds
3,388sqft
Single Family Residence
Built in 1994
7,425 Square Feet Lot
$579,700 Zestimate®
$176/sqft
$3,300 Estimated rent
Home value
$579,700
$539,000 - $626,000
$3,300/mo
Zestimate® history
Owner options
List your home for rent
$3,300/mo
Rent Zestimate®
Find your next renter with Zillow Rental Manager. Plus, with online applications, you can quickly screen prospective tenants – for free.
$3,300/mo
Rent Zestimate®
Refinance and save
$3,762/mo
Est. payment
Refinancing to a lower rate could help reduce your monthly payments and save thousands over the life of the loan.
$3,762/mo
Est. payment
Explore your selling options
Work with a Zillow partner agent
Leverage their expertise and Zillow's premium Showcase listings to get your home seen by more buyers.
Get startedList with your own agent
Get your home in front of millions of buyers by listing it on Zillow.
Learn how to do itSell it yourself
Take full control of how buyers see your home on Zillow by listing For Sale by Owner (FSBO).
List your homeWhat's special
Unfinished basementPrimary suiteVaulted entryMature landscapeSmart beehive irrigation systemPainted cabinetsSpacious family room
Zillow last checked:
Listing updated:
Listed by:
Team Lassen 303-668-7007 info@teamlassen.com,
MB Team Lassen,
Sarah Lassen 303-410-0400,
MB Team Lassen
Bought with:
Shannon Picaso, 40031641
Picaso Real Estate
Source: REcolorado as distributed by MLS GRID,MLS#: 7653846
Facts & features
Interior
Bedrooms & bathrooms
- Bedrooms: 4
- Bathrooms: 3
- Full bathrooms: 2
- 1/2 bathrooms: 1
- Main level bathrooms: 1
Primary bedroom
- Description: Primary Suite On Upper
- Level: Upper
Bedroom
- Description: Second Bedroom Attached To Jack-And-Jill Bath
- Level: Upper
Bedroom
- Description: Third Bedroom Attached To Jack-And-Jill Bathroom
- Level: Upper
Bedroom
- Description: Vaulted Area Above Family Room Converted To 4th Bedroom By Licensed Contractor 25 Years Ago. Vented To Family Room But No Direct Air Ducts.
- Level: Upper
Primary bathroom
- Description: 5p Primary Bathroom With Tile Flooring, Ample Counter Space, And Walk-In Closet
- Level: Upper
Bathroom
- Description: Powder Bath On Main
- Level: Main
Bathroom
- Description: Jack-And-Jill Bathroom With Dual Sinks And Shower/Tub Combo
- Level: Upper
Dining room
- Description: Formal Dining Room On Main
- Level: Main
Family room
- Description: Family Room With Gas Fireplace On Main
- Level: Main
Kitchen
- Description: Eat-In Kitchen With Center Island, Pantry, Ss Appliances, And Access To Outside
- Level: Main
Laundry
- Description: Laundry With Folding Counter And Storage Cabinets On Main
- Level: Main
Living room
- Description: Living Room With High Ceilings On Main
- Level: Main
Office
- Description: Bright Office With Double Doors On Main
- Level: Main
Heating
- Forced Air, Natural Gas
Cooling
- Central Air
Appliances
- Included: Dishwasher, Disposal, Range, Refrigerator
- Laundry: In Unit
Features
- Built-in Features, Ceiling Fan(s), Eat-in Kitchen, Entrance Foyer, Five Piece Bath, High Ceilings, Kitchen Island, Walk-In Closet(s)
- Flooring: Carpet, Tile, Vinyl
- Basement: Unfinished
- Number of fireplaces: 1
- Fireplace features: Family Room, Gas
Interior area
- Total structure area: 3,388
- Total interior livable area: 3,388 sqft
- Finished area above ground: 2,399
- Finished area below ground: 0
Property
Parking
- Total spaces: 2
- Parking features: Concrete
- Attached garage spaces: 2
Features
- Levels: Two
- Stories: 2
- Patio & porch: Front Porch, Patio
- Exterior features: Private Yard, Rain Gutters
- Fencing: Full
Lot
- Size: 7,425 Square Feet
- Features: Sprinklers In Front, Sprinklers In Rear
- Residential vegetation: Grassed
Details
- Parcel number: R0071693
- Special conditions: Standard
Construction
Type & style
- Home type: SingleFamily
- Property subtype: Single Family Residence
Materials
- Frame
- Roof: Composition
Condition
- Year built: 1994
Utilities & green energy
- Sewer: Public Sewer
- Water: Public
- Utilities for property: Cable Available, Internet Access (Wired)
Community & HOA
Community
- Security: Security System
- Subdivision: Holly Point
HOA
- Has HOA: Yes
- HOA fee: $225 annually
- HOA name: Holly Point HOA
- HOA phone: 303-457-1444
Location
- Region: Thornton
Financial & listing details
- Price per square foot: $176/sqft
- Tax assessed value: $549,000
- Annual tax amount: $3,722
- Date on market: 2/27/2025
- Listing terms: Cash,Conventional,FHA,VA Loan
- Exclusions: Washer, Dryer, Curtains
- Ownership: Individual
Price history
| Date | Event | Price |
|---|---|---|
| 3/28/2025 | Sold | $595,000+1.7%$176/sqft |
Source:  REcolorado as distributed by MLS GRID #7653846 Report a problem REcolorado as distributed by MLS GRID #7653846 Report a problem | ||
| 3/3/2025 | Pending sale | $585,000$173/sqft |
Source: REcolorado as distributed by MLS GRID #7653846 Report a problem | ||
| 2/27/2025 | Listed for sale | $585,000+272.9%$173/sqft |
Source: REcolorado as distributed by MLS GRID #7653846 Report a problem | ||
| 5/18/1994 | Sold | $156,877$46/sqft |
Source: Public Record Report a problem | ||
Public tax history
| Year | Property taxes | Tax assessment |
|---|---|---|
| 2025 | $3,059 -17.8% | $34,310 -14.3% |
| 2024 | $3,722 +20.8% | $40,050 |
| 2023 | $3,081 -3.2% | $40,050 +43.2% |
| 2022 | $3,183 | $27,970 -2.8% |
| 2021 | -- | $28,770 +0.3% |
| 2020 | $3,191 | $28,690 -0.2% |
| 2019 | $3,191 +19% | $28,750 +23.4% |
| 2018 | $2,681 | $23,300 |
| 2017 | $2,681 | $23,300 +5.3% |
| 2016 | -- | $22,120 |
| 2015 | $2,377 | $22,120 +14.3% |
| 2014 | -- | $19,360 |
| 2013 | -- | $19,360 -2.9% |
| 2012 | -- | $19,940 |
| 2011 | -- | $19,940 +2.8% |
| 2010 | -- | $19,390 |
| 2009 | -- | $19,390 -5.8% |
| 2008 | -- | $20,590 |
| 2007 | -- | $20,590 -2.8% |
| 2006 | -- | $21,190 |
| 2005 | -- | $21,190 +3.8% |
| 2004 | -- | $20,420 |
| 2003 | $2,049 +2.2% | $20,420 +2% |
| 2002 | $2,005 +9.6% | $20,020 +15.5% |
| 2001 | $1,829 | $17,330 |
| 2000 | -- | $17,330 |
Find assessor info on the county website
Neighborhood: Holly Point
Nearby homes
- $536,0004 bd3 ba2k sqft5461 E 117th Ave, Thornton, CO 80233Off Market
- $540,0005 bd3 ba3.3k sqft5491 E 117th Ave, Thornton, CO 80233Sold

- $513,2003 bd2 ba1.8k sqft5441 E 117th Ave, Thornton, CO 80233Off Market

- $525,0004 bd4 ba3.2k sqft5561 E 117th Ave, Thornton, CO 80233For Sale
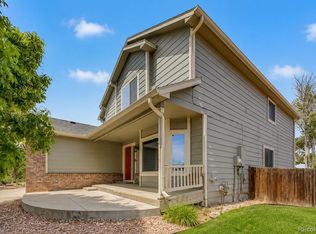
- $518,7003 bd2 ba2.1k sqft5542 E 117th Cir, Thornton, CO 80233Off Market
- $541,6004 bd4 ba2.7k sqft5531 E 117th Ave, Thornton, CO 80233Off Market
- $3,3005 bd4 ba3k sqft5480 E 117th Ave, Thornton, CO 80233For Rent
- $533,5004 bd2 ba2.6k sqft5532 E 117th Cir, Thornton, CO 80233Off Market
Nearby schools
GreatSchools rating
- 7/10Cherry Drive Elementary SchoolGrades: PK-5Distance: 0.5 mi
- 2/10Shadow Ridge Middle SchoolGrades: 6-8Distance: 1 mi
- 3/10Mountain Range High SchoolGrades: 9-12Distance: 4 mi
Schools provided by the listing agent
- Elementary: Cherry Drive
- Middle: Shadow Ridge
- High: Mountain Range
- District: Adams 12 5 Star Schl
Source: REcolorado as distributed by MLS GRID. This data may not be complete. We recommend contacting the local school district to confirm school assignments for this home.
Get a cash offer in 3 minutes
Find out how much your home could sell for in as little as 3 minutes with a no-obligation cash offer.
Estimated market value
$579,700
Get a cash offer in 3 minutes
Find out how much your home could sell for in as little as 3 minutes with a no-obligation cash offer.
Estimated market value
$579,700
- Colorado
- Adams County
- Thornton
- 80233
- Holly Point
- 5481 E 117th Avenue
