Welcome home to this well-maintained Holly Point residence backing directly to open space, offering a level of privacy and outdoor enjoyment that is difficult to find. This turnkey home has been well cared for and includes recent updates such as newer exterior paint and a newer roof. Inside, the main level offers a functional and inviting layout with formal living and dining spaces, highlighted by vaulted ceilings and abundant natural light. The updated kitchen features leathered granite countertops, stainless steel appliances, a gas range, chef-style refrigerator, and a custom wine bar with additional seating. Nearby, the family room provides a comfortable gathering space with hardwood floors and a gas fireplace. Upstairs, the spacious primary suite serves as a private retreat with a beautifully updated five-piece bath featuring a soaking tub and multi-head shower. Three additional bedrooms, a full bath, and a loft provide flexibility for family, guests, or work-from-home needs. The backyard is a true highlight of the property. Backing to open space with no immediate rear neighbors, it offers exceptional privacy and room to enjoy Colorado's outdoor lifestyle. The expansive deck creates an ideal setting for entertaining, while the landscaped yard is supported by automatic drip irrigation throughout. A separate concrete pad offers space for a future hot tub, outdoor kitchen, shed, or additional patio area. Unfinished basement with great storage and ready to be finished for additional living space. With a three-car garage, extensive updates, and a location that combines neighborhood convenience with open space views, this is a rare opportunity to own a move-in-ready home in one of Thornton's most established communities.
Sold for $540,500
$540,500
5480 E 117th Avenue, Thornton, CO 80233
4beds
3,099sqft
Single Family Residence
Built in 1994
7,548 Square Feet Lot
$540,100 Zestimate®
$174/sqft
$3,148 Estimated rent
Home value
$540,100
$508,000 - $573,000
$3,148/mo
Zestimate® history
Owner options
List your home for rent
$3,148/mo
Rent Zestimate®
Find your next renter with Zillow Rental Manager. Plus, with online applications, you can quickly screen prospective tenants – for free.
$3,148/mo
Rent Zestimate®
Refinance and save
$3,448/mo
Est. payment
Refinancing to a lower rate could help reduce your monthly payments and save thousands over the life of the loan.
$3,448/mo
Est. payment
Explore your selling options
Work with a Zillow partner agent
Leverage their expertise and Zillow's premium Showcase listings to get your home seen by more buyers.
Get startedList with your own agent
Get your home in front of millions of buyers by listing it on Zillow.
Learn how to do itSell it yourself
Take full control of how buyers see your home on Zillow by listing For Sale by Owner (FSBO).
List your homeWhat's special
Zillow last checked:
Listing updated:
Listed by:
Jonathan Lopez 303-550-0802 JONATHAN@KENTWOOD.COM,
Kentwood Real Estate DTC, LLC
Bought with:
Mei Zhao, 100067823
HomeSmart
Source: REcolorado as distributed by MLS GRID,MLS#: 8036132
Facts & features
Interior
Bedrooms & bathrooms
- Bedrooms: 4
- Bathrooms: 3
- Full bathrooms: 2
- 1/2 bathrooms: 1
- Main level bathrooms: 1
Bedroom
- Description: Spacious With Vaulted Ceilings And Walk-In Closet
- Features: Primary Suite
- Level: Upper
Bedroom
- Description: Upper Level Bedroom
- Level: Upper
Bedroom
- Description: Upper Level Bedroom
- Level: Upper
Bedroom
- Description: Upper Level, Great For Office Or Bedroom
- Level: Upper
Bathroom
- Description: Main Floor Powder Room
- Level: Main
Bathroom
- Description: Updated 5 Piece With Adjacent Walk-In Closet
- Features: Primary Suite
- Level: Upper
Bathroom
- Description: Upper Level And Accessible To All Beds Via Hall
- Level: Upper
Dining room
- Description: Adjacent To Kitchen With Great Light
- Level: Main
Family room
- Description: Nice Big Family Room 4 Steps Down From The Main Floor, Family Room Is Visible From The Kitchen.
- Level: Main
Kitchen
- Description: Updated With Granite Counter. All Stainless Steel Appliances Stay. Nice Size Walk-In Pantry, Great View To Open Space
- Level: Main
Living room
- Description: Formal Living Room As You Enter The Home With High Vaulted Ceilings.
- Level: Main
Mud room
- Description: Main Floor Off Garage With Laundry
Heating
- Forced Air
Cooling
- Central Air
Appliances
- Included: Dryer, Oven, Range, Refrigerator, Washer, Wine Cooler
Features
- Built-in Features, Ceiling Fan(s)
- Basement: Unfinished
- Number of fireplaces: 1
- Fireplace features: Family Room, Gas
Interior area
- Total structure area: 3,099
- Total interior livable area: 3,099 sqft
- Finished area above ground: 2,262
- Finished area below ground: 0
Property
Parking
- Total spaces: 3
- Parking features: Garage - Attached
- Attached garage spaces: 3
Features
- Levels: Multi/Split
- Patio & porch: Deck, Front Porch, Patio
- Exterior features: Private Yard, Rain Gutters
- Fencing: Partial
Lot
- Size: 7,548 Square Feet
- Features: Greenbelt, Landscaped, Sprinklers In Front, Sprinklers In Rear
Details
- Parcel number: R0071718
- Special conditions: Standard
Construction
Type & style
- Home type: SingleFamily
- Property subtype: Single Family Residence
Materials
- Frame
- Foundation: Structural
- Roof: Composition
Condition
- Year built: 1994
Utilities & green energy
- Sewer: Public Sewer
Community & HOA
Community
- Subdivision: Holly Point Sub
HOA
- Has HOA: Yes
- HOA fee: $225 annually
- HOA name: Holly Point HOA
- HOA phone: 303-457-1444
Location
- Region: Thornton
Financial & listing details
- Price per square foot: $174/sqft
- Tax assessed value: $558,000
- Annual tax amount: $4,270
- Date on market: 6/10/2026
- Listing terms: Cash,Conventional,FHA,Other,VA Loan
- Exclusions: Seller's Personal Property
- Ownership: Individual
Price history
| Date | Event | Price |
|---|---|---|
| 7/15/2026 | Sold | $540,500-1.7%$174/sqft |
Source:  REcolorado as distributed by MLS GRID #8036132 Report a problem REcolorado as distributed by MLS GRID #8036132 Report a problem | ||
| 6/16/2026 | Pending sale | $550,000$177/sqft |
Source: REcolorado as distributed by MLS GRID #8036132 Report a problem | ||
| 6/10/2026 | Listed for sale | $550,000+24%$177/sqft |
Source: REcolorado as distributed by MLS GRID #8036132 Report a problem | ||
| 3/23/2020 | Sold | $443,700+3.2%$143/sqft |
Source: Public Record Report a problem | ||
| 2/9/2020 | Pending sale | $430,000$139/sqft |
Source: Trelora Colorado #9388333 Report a problem | ||
| 2/5/2020 | Listed for sale | $430,000+32.3%$139/sqft |
Source: Trelora Colorado #9388333 Report a problem | ||
| 6/9/2015 | Sold | $325,000+101%$105/sqft |
Source: Public Record Report a problem | ||
| 10/12/1993 | Sold | $161,700$52/sqft |
Source: Public Record Report a problem | ||
Public tax history
| Year | Property taxes | Tax assessment |
|---|---|---|
| 2025 | $3,810 +1% | $34,880 -13.9% |
| 2024 | $3,771 +16.4% | $40,520 |
| 2023 | $3,241 -3.2% | $40,520 +37.7% |
| 2022 | $3,349 | $29,420 -2.8% |
| 2021 | -- | $30,270 -0.7% |
| 2020 | $3,390 | $30,490 -0.2% |
| 2019 | $3,390 +22.5% | $30,550 +27% |
| 2018 | $2,767 | $24,050 |
| 2017 | $2,767 | $24,050 +10.5% |
| 2016 | -- | $21,760 |
| 2015 | $2,338 | $21,760 +10.7% |
| 2014 | -- | $19,650 |
| 2013 | -- | $19,650 -1.7% |
| 2012 | -- | $19,990 |
| 2011 | -- | $19,990 -1.6% |
| 2010 | -- | $20,320 |
| 2009 | -- | $20,320 -7.6% |
| 2008 | -- | $22,000 |
| 2007 | -- | $22,000 -1.6% |
| 2006 | -- | $22,350 |
| 2005 | -- | $22,350 -0.2% |
| 2004 | -- | $22,390 |
| 2003 | $2,113 +2.2% | $22,390 +8.5% |
| 2002 | $2,067 +7% | $20,640 +12.7% |
| 2001 | $1,933 | $18,310 |
| 2000 | -- | $18,310 |
Find assessor info on the county website
Neighborhood: Holly Point
Nearby homes
- $603,0006 bd4 ba3k sqft5490 E 117th Ave, Thornton, CO 80233Off Market
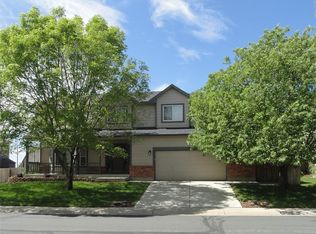
- $564,5003 bd2 ba2k sqft5460 E 117th Ave, Thornton, CO 80233Off Market
- $541,0003 bd2 ba2.3k sqft5440 E 117th Ave, Thornton, CO 80233Off Market
- $595,0004 bd3 ba3.3k sqft5481 E 117th Ave, Thornton, CO 80233Sold

- $497,0003 bd3 ba1.8k sqft5540 E 117th Ave, Thornton, CO 80233Off Market
- $542,3004 bd3 ba2k sqft5461 E 117th Ave, Thornton, CO 80233Off Market
- $540,0005 bd3 ba3.3k sqft5491 E 117th Ave, Thornton, CO 80233Sold
- $521,8003 bd2 ba1.8k sqft5441 E 117th Ave, Thornton, CO 80233Off Market
Nearby schools
GreatSchools rating
- 5/10Cherry Drive Elementary SchoolGrades: PK-5Distance: 0.5 mi
- 3/10Shadow Ridge Middle SchoolGrades: 6-8Distance: 1 mi
- 6/10Mountain Range High SchoolGrades: 9-12Distance: 4 mi
Schools provided by the listing agent
- Elementary: Cherry Drive
- Middle: Shadow Ridge
- High: Mountain Range
- District: Adams 12 5 Star Schl
Source: REcolorado as distributed by MLS GRID. This data may not be complete. We recommend contacting the local school district to confirm school assignments for this home.
Get a cash offer in 3 minutes
Find out how much your home could sell for in as little as 3 minutes with a no-obligation cash offer.
Estimated market value
$540,100
Get a cash offer in 3 minutes
Find out how much your home could sell for in as little as 3 minutes with a no-obligation cash offer.
Estimated market value
$540,100
- Colorado
- Adams County
- Thornton
- 80233
- Holly Point
- 5480 E 117th Avenue
Nearby cities
Nearby neighborhoods
Nearby zip codes
Other Thornton Topics
