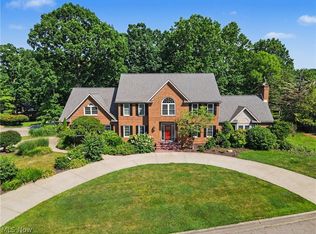
A Timeless Beauty in Jackson Township/ Jackson Local Schools. Discover the epitome of elegance and comfort in this custom-built all brick home nestled at the end of a quiet cul-de-sac. This stunning two-story residence boasts a grand foyer with a captivating curved staircase, setting the tone for the comfortable living spaces to follow. The interior is a masterpiece of design, featuring arched doorways, gleaming hardwood floors, and spacious rooms that exude warmth and sophistication. The private backyard offers a serene retreat, perfect for outdoor entertaining or quiet relaxation. The main level has multiple flexible spaces that will cater to your personal needs and living styles. This home offers 4 bedrooms and 4.5 bathrooms. The lower level is a versatile space, ideal for both recreation and relaxation. A well-appointed bar area and kitchenette create the perfect setting for entertaining guests, while the exercise room and full bathroom cater to your fitness needs. A media room or game room provides endless possibilities for family fun. The oversized 4 car Garage is perfect for all of your toys and has Built in storage and access down to the Lower Level. Boasting ample closet spaces and plenty of storage this home has it all. This exquisite home is more than just a dwelling; it's a lifestyle. Experience the best of Jackson Local living in this stunning residence in Foxchase Hills.
Closed
$712,500
5561 Fox Tail Cir NW, Canton, OH 44718
4beds
5,676sqft
Single Family Residence
Built in 1990
0.67 Acres Lot
$763,900 Zestimate®
$126/sqft
$4,394 Estimated rent
Home value
$763,900
$703,000 - $833,000
$4,394/mo
Zestimate® history
Owner options
List your home for rent
$4,394/mo
Rent Zestimate®
Find your next renter with Zillow Rental Manager. Plus, with online applications, you can quickly screen prospective tenants – for free.
$4,394/mo
Rent Zestimate®
Refinance and save
$4,808/mo
Est. payment
Refinancing to a lower rate could help reduce your monthly payments and save thousands over the life of the loan.
$4,808/mo
Est. payment
Explore your selling options
Work with a Zillow partner agent
Leverage their expertise and Zillow's premium Showcase listings to get your home seen by more buyers.
Get startedList with your own agent
Get your home in front of millions of buyers by listing it on Zillow.
Learn how to do itSell it yourself
Take full control of how buyers see your home on Zillow by listing For Sale by Owner (FSBO).
List your homeWhat's special
Exercise roomFlexible spacesMedia roomGame roomQuiet cul-de-sacSpacious roomsGleaming hardwood floors
Zillow last checked:
Listing updated:
Listed by:
Joanna D Belden joannabelden@howardhanna.com330-309-2343,
Howard Hanna
Bought with:
Andy Alayamini, 2008001683
Keller Williams Legacy Group Realty
Source: MLS Now,MLS#: 5100392Originating MLS: Stark Trumbull Area REALTORS
Facts & features
Interior
Bedrooms & bathrooms
- Bedrooms: 4
- Bathrooms: 5
- Full bathrooms: 4
- 1/2 bathrooms: 1
- Main level bathrooms: 1
Primary bedroom
- Description: Flooring: Carpet
- Level: Second
- Dimensions: 16 x 23
Bedroom
- Description: Flooring: Carpet
- Level: Second
- Dimensions: 12 x 15
Bedroom
- Description: Flooring: Carpet
- Level: Second
- Dimensions: 13 x 16
Bedroom
- Description: Flooring: Carpet
- Level: Second
- Dimensions: 13 x 19
Primary bathroom
- Description: Flooring: Ceramic Tile
- Level: Second
- Dimensions: 10 x 13
Dining room
- Description: Flooring: Carpet
- Level: First
- Dimensions: 11 x 19
Entry foyer
- Description: Flooring: Wood
- Level: First
- Dimensions: 16 x 17
Exercise room
- Description: Flooring: Carpet
- Level: Lower
- Dimensions: 14 x 15
Family room
- Description: Flooring: Carpet
- Features: Fireplace
- Level: First
- Dimensions: 22 x 19
Kitchen
- Description: Flooring: Wood
- Level: First
- Dimensions: 20 x 24
Laundry
- Description: Flooring: Ceramic Tile
- Level: First
- Dimensions: 8 x 9
Library
- Description: Flooring: Wood
- Level: First
- Dimensions: 11 x 17
Media room
- Description: Flooring: Carpet
- Features: Fireplace
- Level: Lower
- Dimensions: 18 x 20
Office
- Description: Flooring: Carpet
- Level: First
- Dimensions: 8 x 10
Other
- Description: Flooring: Carpet
- Level: Lower
- Dimensions: 20 x 14
Pantry
- Description: Flooring: Ceramic Tile
- Level: First
- Dimensions: 6 x 7
Recreation
- Description: Flooring: Carpet
- Level: Lower
- Dimensions: 21 x 17
Sunroom
- Description: Flooring: Carpet
- Level: First
- Dimensions: 12 x 16
Heating
- Forced Air, Gas
Cooling
- Central Air
Appliances
- Laundry: Main Level
Features
- Wet Bar, Breakfast Bar, Bookcases, Built-in Features, Cedar Closet(s), Ceiling Fan(s), Chandelier, Crown Molding, Cathedral Ceiling(s), Central Vacuum, Double Vanity, Entrance Foyer, Eat-in Kitchen, Kitchen Island, Open Floorplan, Pantry, Storage, Bar, Natural Woodwork, Walk-In Closet(s)
- Basement: Full,Partially Finished,Walk-Up Access
- Number of fireplaces: 2
- Fireplace features: Basement, Family Room, Gas
Interior area
- Total structure area: 5,676
- Total interior livable area: 5,676 sqft
- Finished area above ground: 4,376
- Finished area below ground: 1,300
Property
Parking
- Parking features: Additional Parking, Driveway
- Garage spaces: 4
Features
- Levels: Two
- Stories: 2
- Patio & porch: Patio, Porch
Lot
- Size: 0.67 Acres
- Features: Additional Land Available, Back Yard, Cul-De-Sac, Wooded
Details
- Parcel number: 01617065
- Special conditions: Standard
Construction
Type & style
- Home type: SingleFamily
- Architectural style: Contemporary
- Property subtype: Single Family Residence
Materials
- Brick
- Roof: Asphalt,Fiberglass
Condition
- Year built: 1990
Utilities & green energy
- Sewer: Public Sewer
- Water: Public
Community & HOA
Community
- Subdivision: Foxchase Hills
HOA
- Has HOA: Yes
- Services included: Common Area Maintenance, Other
- HOA fee: $200 annually
- HOA name: Foxchase Hills Hoa
Location
- Region: Canton
Financial & listing details
- Price per square foot: $126/sqft
- Tax assessed value: $690,500
- Annual tax amount: $11,044
- Date on market: 5/27/2025
- Cumulative days on market: 90 days
- Listing agreement: Exclusive Right To Sell
Price history
| Date | Event | Price |
|---|---|---|
| 5/19/2025 | Sold | $712,500-5%$126/sqft |
Source: Public Record Report a problem | ||
| 3/25/2025 | Contingent | $750,000$132/sqft |
Source: MLS Now #5100392 Report a problem | ||
| 2/14/2025 | Listed for sale | $750,000$132/sqft |
Source: MLS Now #5100392 Report a problem | ||
| 12/12/2024 | Listing removed | $750,000$132/sqft |
Source: MLS Now #5082049 Report a problem | ||
| 11/1/2024 | Listed for sale | $750,000$132/sqft |
Source: MLS Now #5082049 Report a problem | ||
Public tax history
| Year | Property taxes | Tax assessment |
|---|---|---|
| 2024 | $11,044 +22% | $241,680 +33.1% |
| 2023 | $9,054 +0.5% | $181,550 |
| 2022 | $9,010 +3.8% | $181,550 |
| 2021 | $8,676 +5.4% | $181,550 +15.8% |
| 2020 | $8,229 | $156,730 0% |
| 2019 | $8,229 | $156,740 |
| 2018 | $8,229 -1.7% | $156,740 +3.6% |
| 2017 | $8,372 -0.4% | $151,310 |
| 2016 | $8,404 -1.2% | $151,310 |
| 2015 | $8,508 | $151,310 +8.6% |
| 2014 | $8,508 +111.2% | $139,380 |
| 2013 | $4,028 | $139,380 |
| 2012 | -- | $139,380 -7.5% |
| 2011 | -- | $150,650 +0.3% |
| 2010 | -- | $150,160 |
| 2009 | $8,021 +7.4% | -- |
| 2008 | $7,465 -2.8% | -- |
| 2007 | $7,680 +7.2% | -- |
| 2005 | $7,162 +1.7% | -- |
| 2004 | $7,040 +5.8% | -- |
| 2003 | $6,655 +2.3% | -- |
| 2002 | $6,507 -0.2% | -- |
| 2001 | $6,523 +9% | -- |
| 2000 | $5,982 | -- |
Find assessor info on the county website
Neighborhood: 44718
Nearby homes
- $670,5004 bd5 ba3.1k sqft5548 Fox Tail Cir NW, Canton, OH 44718Off Market
- $669,5004 bd5 ba4.3k sqft6572 Drake St NW, Canton, OH 44718Off Market
- $749,9995 bd4 ba4.6k sqft6550 Drake St NW, Canton, OH 44718For Sale
- $112,9003 bd1 ba1.7k sqft6625 Fulton Dr NW, Canton, OH 44718Off Market
- $723,2004 bd4 ba4.8k sqft5560 Fox Tail Cir NW, Canton, OH 44718Off Market
- $229,9003 bd1 ba1.9k sqft6601 Fulton Dr NW, Canton, OH 44718Off Market
- $517,7003 bd4 ba2.8k sqft6541 Fulton Dr NW, Canton, OH 44718Off Market
- $811,6005 bd6 ba4.6k sqft5574 Fox Tail Cir NW, Canton, OH 44718Off Market
Nearby schools
GreatSchools rating
- 9/10Sauder Elementary SchoolGrades: K-5Distance: 1.1 mi
- 8/10Jackson Middle SchoolGrades: 6-8Distance: 0.9 mi
- 8/10Jackson High SchoolGrades: 9-12Distance: 1 mi
Schools provided by the listing agent
- District: Jackson LSD - 7605
Source: MLS Now. This data may not be complete. We recommend contacting the local school district to confirm school assignments for this home.
Get a cash offer in 3 minutes
Find out how much your home could sell for in as little as 3 minutes with a no-obligation cash offer.
Estimated market value
$763,900
Get a cash offer in 3 minutes
Find out how much your home could sell for in as little as 3 minutes with a no-obligation cash offer.
Estimated market value
$763,900
- Ohio
- Stark County
- Canton
- 44718
- 5561 Fox Tail Cir NW
Nearby cities
Nearby neighborhoods
Nearby zip codes
Other Canton Topics
