Welcome home to 6550 Drake St! This gorgeous, well kept colonial brick home in Foxchase Hills is awaiting it's new owner and perfectly situated close to shops, restaurants and parks. Inside, the first floor boasts a dramatic living room with a fireplace and vaulted ceilings, alongside the sunroom with windows all around that overlook a beautifully landscaped backyard and serene private pond. You'll also get to enjoy the large eat in kitchen, first floor laundry and the first of five bedrooms! You can take one of two staircases to the second floor. You'll find the master suite which includes a large bathroom with a 9x6 luxurious shower and walk in closet. Two full bathrooms, a bonus room and three additional bedrooms complete the second floor. The 47 x 30 basement has endless possibilites with private access to the 4 car garage. After a long day you can find yourself outback on the patio listening to the quiet sigh of nature. The private backyard is fully fenced in featuring a pond, pergola and patio, perfect for entertaining or just relaxing! Some updates include: fresh paint, both inside and outside including the garage doors and shutters, freshly built front porch steps and a new humidifier system! Schedule a private showing to see what all this home has to offer.
Active
$749,999
6550 Drake St NW, Canton, OH 44718
5beds
4,620sqft
Single Family Residence
Built in 1990
0.63 Acres Lot
$-- Zestimate®
$162/sqft
$17/mo HOA
What's special
First floor laundryBonus roomSerene private pondTwo staircasesBeautifully landscaped backyard
- 44 days
- 1,098
- 46
Zillow last checked:
Listing updated:
Listed by:
Brandon J Hodgkiss 330-564-5508 bhodgkiss@kw.com,
Keller Williams Chervenic Rlty,
Hunter D Goudy 330-401-1090,
Keller Williams Chervenic Rlty
Source: MLS Now,MLS#: 5227527 Originating MLS: Akron Cleveland Association of REALTORS
Originating MLS: Akron Cleveland Association of REALTORSFacts & features
Interior
Bedrooms & bathrooms
- Bedrooms: 5
- Bathrooms: 4
- Full bathrooms: 4
- Main level bathrooms: 1
- Main level bedrooms: 1
Primary bedroom
- Description: Flooring: Carpet
- Level: Second
- Dimensions: 18 x 13
Bedroom
- Description: Flooring: Carpet
- Level: First
- Dimensions: 11 x 9
Bedroom
- Description: Flooring: Carpet
- Level: Second
- Dimensions: 13 x 12
Bedroom
- Description: Flooring: Carpet
- Level: Second
- Dimensions: 14 x 12
Bedroom
- Description: Flooring: Carpet
- Level: Second
- Dimensions: 11 x 11
Primary bathroom
- Description: master shower is 9x6,Flooring: Ceramic Tile
- Level: Second
- Dimensions: 12 x 12
Bathroom
- Description: Full Bathroom
- Level: First
- Dimensions: ND x ND
Basement
- Description: Flooring: Concrete
- Level: Lower
- Dimensions: 47 x 30
Bonus room
- Description: Nook in bonus room is 9x8 with carpet,Flooring: Carpet
- Level: Second
- Dimensions: 18 x 16
Dining room
- Description: Flooring: Ceramic Tile
- Level: First
- Dimensions: 14 x 13
Eat in kitchen
- Description: Flooring: Ceramic Tile
- Level: First
- Dimensions: 26 x 16
Entry foyer
- Description: Flooring: Ceramic Tile
- Level: First
- Dimensions: 15 x 7
Laundry
- Description: Flooring: Ceramic Tile
- Level: First
- Dimensions: 9 x 6
Living room
- Description: Flooring: Ceramic Tile
- Features: Fireplace, High Ceilings, Vaulted Ceiling(s)
- Level: First
- Dimensions: 22 x 19
Office
- Description: Flooring: Ceramic Tile
- Level: First
- Dimensions: 13 x 12
Other
- Description: Master closet,Flooring: Carpet
- Level: Second
- Dimensions: 12 x 11
Sunroom
- Description: Flooring: Ceramic Tile
- Level: First
- Dimensions: 17 x 15
Heating
- Forced Air, Fireplace(s), Gas
Cooling
- Central Air
Appliances
- Included: Built-In Oven, Cooktop, Dishwasher, Disposal, Microwave, Range, Refrigerator
- Laundry: Main Level, Laundry Room
Features
- Ceiling Fan(s), Central Vacuum, Entrance Foyer, Eat-in Kitchen, Granite Counters, High Ceilings, Kitchen Island, Open Floorplan, Pantry, Storage, Soaking Tub, Vaulted Ceiling(s), Walk-In Closet(s)
- Windows: Blinds, Screens
- Basement: Crawl Space,Full,Concrete,Storage Space,Sump Pump
- Number of fireplaces: 1
- Fireplace features: Living Room, Gas
Interior area
- Total structure area: 4,620
- Total interior livable area: 4,620 sqft
- Finished area above ground: 4,620
Video & virtual tour
Property
Parking
- Total spaces: 4
- Parking features: Attached, Concrete, Driveway, Electricity, Garage, Garage Door Opener, Garage Faces Side
- Attached garage spaces: 4
Features
- Levels: Two
- Stories: 2
- Patio & porch: Patio
- Exterior features: Sprinkler/Irrigation
- Pool features: None
- Fencing: Back Yard,Full
Lot
- Size: 0.63 Acres
- Features: Back Yard, Corner Lot, Front Yard, Landscaped, Few Trees
Details
- Additional structures: Pergola
- Parcel number: 01617064
Construction
Type & style
- Home type: SingleFamily
- Architectural style: Colonial
- Property subtype: Single Family Residence
Materials
- Brick
- Roof: Asphalt,Fiberglass
Condition
- Year built: 1990
Utilities & green energy
- Sewer: Public Sewer
- Water: Public
Community & HOA
Community
- Subdivision: Foxchase Hills
HOA
- Has HOA: Yes
- Services included: Other
- HOA fee: $200 annually
- HOA name: Foxchase Hills
Location
- Region: Canton
Financial & listing details
- Price per square foot: $162/sqft
- Tax assessed value: $670,300
- Annual tax amount: $10,600
- Date on market: 7/16/2026
- Cumulative days on market: 45 days
- Listing terms: Cash,Conventional,FHA,VA Loan
Estimated market value
Not available
Estimated sales range
Not available
Not available
Price history
| Date | Event | Price |
|---|---|---|
| 7/16/2026 | Listed for sale | $749,999+19%$162/sqft |
Source:  MLS Now #5227527 Report a problem MLS Now #5227527 Report a problem | ||
| 7/11/2024 | Sold | $630,000-3.1%$136/sqft |
Source: MLS Now #5035907 Report a problem | ||
| 6/10/2024 | Contingent | $649,900$141/sqft |
Source: MLS Now #5035907 Report a problem | ||
| 5/10/2024 | Listed for sale | $649,900+14%$141/sqft |
Source: MLS Now #5035907 Report a problem | ||
| 4/14/2022 | Sold | $570,000-3.2%$123/sqft |
Source: MLS Now #4349073 Report a problem | ||
| 4/11/2022 | Pending sale | $589,000$127/sqft |
Source: MLS Now #4349073 Report a problem | ||
| 3/27/2022 | Listing removed | -- |
Source: MLS Now #4349073 Report a problem | ||
| 3/22/2022 | Pending sale | $589,000$127/sqft |
Source: MLS Now #4349073 Report a problem | ||
| 3/8/2022 | Contingent | $589,000$127/sqft |
Source: MLS Now #4349073 Report a problem | ||
| 2/22/2022 | Price change | $589,000-5.8%$127/sqft |
Source: MLS Now #4349073 Report a problem | ||
| 2/18/2022 | Listed for sale | $625,000+68.9%$135/sqft |
Source: MLS Now #4349073 Report a problem | ||
| 6/15/2010 | Sold | $370,000-15.9%$80/sqft |
Source: Public Record Report a problem | ||
| 2/18/2010 | Price change | $439,900-4.4%$95/sqft |
Source: DeHOFF REALTORS #3079026 Report a problem | ||
| 10/24/2009 | Listed for sale | $460,000+1.1%$100/sqft |
Source: DeHOFF REALTORS #3079026 Report a problem | ||
| 8/1/2000 | Sold | $455,000$98/sqft |
Source: Public Record Report a problem | ||
Public tax history
| Year | Property taxes | Tax assessment |
|---|---|---|
| 2024 | $10,721 +20.7% | $234,610 +31.7% |
| 2023 | $8,884 +0.5% | $178,120 |
| 2022 | $8,840 -1% | $178,120 |
| 2021 | $8,930 +2.8% | $178,120 +13% |
| 2020 | $8,688 +5% | $157,610 |
| 2019 | $8,274 | $157,610 |
| 2018 | $8,274 -1.7% | $157,610 +3.7% |
| 2017 | $8,417 +2.8% | $151,940 +3.1% |
| 2016 | $8,186 -1.2% | $147,360 |
| 2015 | $8,286 | $147,360 +8.6% |
| 2014 | $8,286 +111.4% | $135,660 |
| 2013 | $3,921 | $135,660 |
| 2012 | -- | $135,660 -0.3% |
| 2011 | -- | $136,020 -6.3% |
| 2010 | -- | $145,150 |
| 2009 | $7,754 +7.6% | -- |
| 2008 | $7,208 -2.8% | -- |
| 2007 | $7,416 +2.9% | -- |
| 2005 | $7,207 +1.7% | -- |
| 2004 | $7,084 +5.8% | -- |
| 2003 | $6,696 +2.3% | -- |
| 2002 | $6,548 -0.2% | -- |
| 2001 | $6,564 +9.1% | -- |
| 2000 | $6,019 | -- |
Find assessor info on the county website
Monthly payment
Est. payment
Payment breakdown
Explore the cost of this home by adjusting the details. Changes won't be saved.Climate risks
Neighborhood: 44718
Nearby schools
Schools provided by the listing agent
- District: Jackson LSD - 7605
Source: MLS Now. This data may not be complete. We recommend contacting the local school district to confirm school assignments for this home.

Similar homes
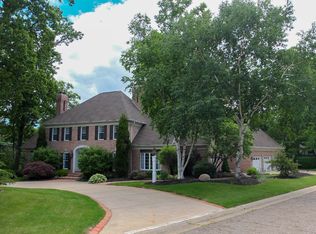
- $--4 bd3 ba2.9k sqft6899 Corrine Dr NW, Canton, OH 44718AuctionAuction.com 2
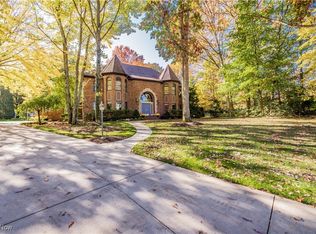
- $760,0004 bd4 ba3.4k sqft6428 Tallwood Cir NW, Canton, OH 44718For Sale
 MLS ID #5237315, Nicholas J Huscroft, Chosen Real Estate Group. MLS Now
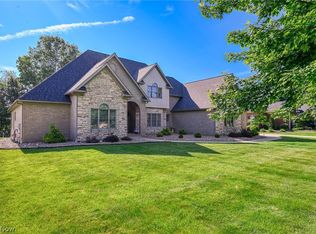
 - $799,9005 bd6 ba5.4k sqft4966 Abbey Church Ave NW, Canton, OH 44718For Sale
 MLS ID #5231122, Julie A Kaszyca, Cutler Real Estate. MLS Now
 - $649,9005 bd5 ba5.3k sqft5205 Foxchase Ave NW, Canton, OH 44718For Sale
 MLS ID #5212209, John A Williams, RE/MAX Edge Realty. MLS Now
