Lovely brick ranch on a cul de sac located in Avondale. This home has approximately 5,481 sf of living space and is situated on 1.04 acres and has beautiful shade trees. If you're looking for an in-law suite or if you love to entertain, this spacious home is for you! The home features four bedrooms, five bathrooms, three fireplaces and custom cherry cabinetry throughout the home. For the organizer, there's an incredible amount of storage space. The first floor features two bedrooms. One is an owner's suite with a private bathroom and the other bedroom has an attached greenhouse. Kitchen features gorgeous custom cherry cabinetry and a breakfast bar. There is custom cherry cabinetry that runs from the kitchen into the dining room. There is a huge living room and a family room with a fireplace. The great room has a cathedral ceiling with wood beams, built-in custom cabinetry, a fireplace and a huge built-in hot tub. There is also a sauna room and storage room off the great room. Access the two-tier brick patio off the family room and relax and enjoy the serene backyard. The upstairs features a bonus room and a bedroom with lots of storage closets including four closets in the hallway. Access the lower level via an elevator to the in-law suite or the three other entrances to the lower level: off the great room, the garage or through the kitchen. There is an in-law suite on the lower level with a full kitchen, living room, bedroom and spacious bathroom with a huge walk-in shower and jacuzzi. The lower level also features a recreation room with a pool table area (pool table stays), fireplace and a wood shuffle board. There is a work room with work bench and built-in shelving. The two laundry rooms are on the first floor and lower level. All appliances stay. Home has a Generac system, Aprilaire system, water softener and two furnaces. Relax and enjoy the serene views from either the covered front porch or the backyard patio.
Active
$650,000
3883 Croydon Dr NW, Canton, OH 44718
4beds
5,481sqft
:
Get pre-qualified$4,346/mo
Single Family Residence
Built in 1954
1.04 Acres Lot
$-- Zestimate®
$119/sqft
$-- HOA
What's special
Brick ranchFour bedroomsAttached greenhouseSauna roomHuge built-in hot tubCovered front porchBuilt-in custom cabinetry
- 20 days |
- 1,272 |
- 64 |
Zillow last checked:
Listing updated:
Listed by:
Michael C Boylan 330-704-5945 mboylan@cutlerhomes.com,
Cutler Real Estate
Source: MLS Now,MLS#: 5228062 Originating MLS: Stark Trumbull Area REALTORS
Originating MLS: Stark Trumbull Area REALTORSFacts & features
Interior
Bedrooms & bathrooms
- Bedrooms: 4
- Bathrooms: 5
- Full bathrooms: 4
- 1/2 bathrooms: 1
- Main level bathrooms: 3
- Main level bedrooms: 2
Heating
- Forced Air, Gas
Cooling
- Central Air
Appliances
- Included: Built-In Oven, Cooktop, Dryer, Dishwasher, Disposal, Microwave, Range, Refrigerator, Water Softener, Washer
- Laundry: In Bathroom, Main Level, Lower Level
Features
- Beamed Ceilings, Breakfast Bar, Bookcases, Built-in Features, Ceiling Fan(s), Cathedral Ceiling(s), Entrance Foyer, Elevator, In-Law Floorplan, Pantry, Recessed Lighting, Storage, Sauna, Tile Counters, Jetted Tub
- Basement: Exterior Entry,Full,Interior Entry,Partially Finished,Storage Space
- Number of fireplaces: 3
- Fireplace features: Basement, Family Room, Great Room
Interior area
- Total structure area: 5,481
- Total interior livable area: 5,481 sqft
- Finished area above ground: 3,461
- Finished area below ground: 2,020
Property
Parking
- Total spaces: 2
- Parking features: Attached, Drain, Electricity, Garage, Garage Door Opener
- Attached garage spaces: 2
Features
- Levels: Two
- Stories: 2
- Patio & porch: Covered, Front Porch, Patio
- Has spa: Yes
- Spa features: Hot Tub
- Has view: Yes
- View description: Trees/Woods
Lot
- Size: 1.04 Acres
- Features: Cul-De-Sac
Details
- Parcel number: 05210220
Construction
Type & style
- Home type: SingleFamily
- Architectural style: Bungalow
- Property subtype: Single Family Residence
Materials
- Brick
- Roof: Asphalt,Fiberglass
Condition
- Year built: 1954
Utilities & green energy
- Sewer: Public Sewer
- Water: Public
Community & HOA
HOA
- Has HOA: No
Location
- Region: Canton
Financial & listing details
- Price per square foot: $119/sqft
- Tax assessed value: $460,500
- Annual tax amount: $6,058
- Date on market: 7/16/2026
Estimated market value
Not available
Estimated sales range
Not available
Not available
Price history
| Date | Event | Price |
|---|---|---|
| 7/16/2026 | Listed for sale | $650,000$119/sqft |
Source:  MLS Now #5228062 Report a problem MLS Now #5228062 Report a problem | ||
Public tax history
| Year | Property taxes | Tax assessment |
|---|---|---|
| 2024 | $5,758 +2.5% | $161,180 +24.2% |
| 2023 | $5,618 -0.7% | $129,790 |
| 2022 | $5,661 -0.4% | $129,790 |
| 2021 | $5,686 +15% | $129,790 +21.9% |
| 2020 | $4,942 | $106,510 |
| 2019 | $4,942 | $106,510 |
| 2018 | $4,942 -6.1% | $106,510 +2% |
| 2017 | $5,265 -0.3% | $104,380 |
| 2016 | $5,278 +4.9% | $104,380 +1.3% |
| 2015 | $5,033 | $103,080 +6.6% |
| 2014 | $5,033 +115.3% | $96,710 |
| 2013 | $2,337 | $96,710 |
| 2012 | -- | $96,710 -6.1% |
| 2011 | -- | $102,980 -0.3% |
| 2010 | -- | $103,290 |
| 2009 | $5,126 +20.1% | -- |
| 2008 | $4,269 -0.9% | -- |
| 2007 | $4,306 +16.7% | -- |
| 2005 | $3,690 -2.5% | -- |
| 2004 | $3,784 +1% | -- |
| 2003 | $3,745 +3.7% | -- |
| 2002 | $3,613 +15.2% | -- |
| 2001 | $3,137 +4.2% | -- |
| 2000 | $3,010 | -- |
Find assessor info on the county website
Monthly payment
Est. payment
Payment breakdown
Explore the cost of this home by adjusting the details. Changes won't be saved.Climate risks
Neighborhood: 44718
Nearby schools
GreatSchools rating
- 7/10Avondale Elementary SchoolGrades: K-4Distance: 0.4 mi
- 6/10Oakwood Junior High SchoolGrades: 7-8Distance: 4.4 mi
- 5/10GlenOak High SchoolGrades: 9-12Distance: 4.1 mi
Schools provided by the listing agent
- District: Plain LSD - 7615
Source: MLS Now. This data may not be complete. We recommend contacting the local school district to confirm school assignments for this home.
- $468,8004 bd4 ba2.3k sqft3875 Croydon Dr NW, Canton, OH 44718Off Market
- $495,7003 bd3 ba3.3k sqft3885 Croydon Dr NW, Canton, OH 44718Off Market

- $426,8004 bd3 ba3.4k sqft3640 Overhill Dr NW, Canton, OH 44718Off Market
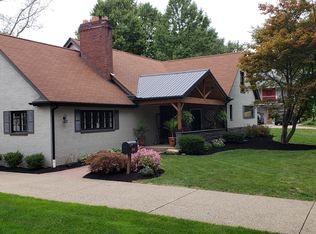
- $285,0004 bd3 ba3.3k sqft3650 Overhill Dr NW, Canton, OH 44718Sold

- $454,2003 bd2 ba3k sqft3630 Overhill Dr NW, Canton, OH 44718Off Market
- $439,6003 bd2 ba2.2k sqft3863 Croydon Dr NW, Canton, OH 44718Off Market
- $390,2003 bd3 ba3k sqft3618 Overhill Dr NW, Canton, OH 44718Off Market
- $451,0004 bd2 ba3k sqft3888 Croydon Dr NW, Canton, OH 44718Off Market
A local agent can set up tours, give advice and negotiate with sellers.
A local lender can help you make sure your offer is ready when you are.
Similar homes
- $649,9004 bd4 ba4.6k sqft3790 Woodleigh Ave NW, Canton, OH 44718For Sale
 MLS ID #5210897, Amy Wengerd, EXP Realty, LLC.. MLS Now
 - $689,9005 bd5 ba5.3k sqft5205 Foxchase Ave NW, Canton, OH 44718For Sale
 MLS ID #5212209, John A Williams, RE/MAX Edge Realty. MLS Now
 - $769,0004 bd6 ba5.5k sqft4171 Glenmoor Rd NW, Canton, OH 44718For Sale
 MLS ID #5225704, Mary Jo Kormushoff, Keller Williams Living. MLS Now
 - $799,9004 bd4 ba3.4k sqft6428 Tallwood Cir NW, Canton, OH 44718For Sale By Owner
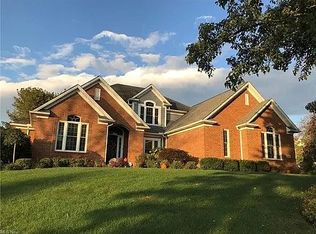
- $599,0004 bd3 ba4.4k sqft3189 Dunbarton Ave NW, Canton, OH 44708For SaleMLS ID #5229548, Tiffany Bracken, DeHOFF REALTORS. MLS Now
- $799,9005 bd6 ba5.4k sqft4966 Abbey Church Ave NW, Canton, OH 44718For SaleMLS ID #5231122, Julie A Kaszyca, Cutler Real Estate. MLS Now
- $749,9995 bd4 ba4.6k sqft6550 Drake St NW, Canton, OH 44718For SaleMLS ID #5227527, Brandon J Hodgkiss, Keller Williams Chervenic Rlty. MLS Now
- $569,9005 bd3 ba2.9k sqft6506 Forestwood St NW, Canton, OH 44718For SaleMLS ID #5227345, Tera M Svetlik, Keller Williams Legacy Group Realty. MLS Now
- $599,9004 bd4 ba4.2k sqft8493 Deacon Ave NW, North Canton, OH 44720For SaleMLS ID #5233897, Amy Wengerd, EXP Realty, LLC.. MLS Now
- $479,9004 bd3 ba3.1k sqft5560 East Blvd NW, Canton, OH 44718For SaleMLS ID #5227390, Amy Wengerd, EXP Realty, LLC.. MLS Now
- $925,0004 bd5 ba4.3k sqft4056 Glenmoor Rd NW, Canton, OH 44718For Sale By Owner
- $625,0005 bd3 ba4.4k sqft3634 Mount Pleasant St NW, North Canton, OH 44720For SaleMLS ID #5232563, Deborah L Pickens, Howard Hanna. MLS Now
- $975,0004 bd4 ba5k sqft4063 Dunoon Cir NW, Canton, OH 44718For SaleMLS ID #5232031, Brenda Jackson, Cutler Real Estate-Commercial. MLS Now
- $599,9003 bd3 ba2.7k sqft5490 Springlake Rd NW, Canton, OH 44718For SaleMLS ID #5231155, Sarah Hall, Keller Williams Chervenic Rlty. MLS Now
- $550,0004 bd3 ba3.8k sqft2810 Brentwood Close St NW, Canton, OH 44708For SaleMLS ID #5226060, Jose Medina, Keller Williams Legacy Group Realty. MLS Now
- $549,9004 bd3 ba3.1k sqft6915 Harbor Dr NW, Canton, OH 44718For SaleMLS ID #5225327, Glen G Whitten, Ohio Property Group, LLC. MLS Now
- $799,9004 bd6 ba6.5k sqft2520 Glenmont Rd NW, Canton, OH 44708For SaleMLS ID #5193913, Marcy J Klee, Keller Williams Legacy Group Realty. MLS Now
- $424,9004 bd4 ba2.9k sqft6385 Harbor Dr NW, Canton, OH 44718For SaleMLS ID #5230072, Andy Alayamini, Keller Williams Legacy Group Realty. MLS Now
- $625,0003 bd4 ba4.7k sqft5616 Faircrest St SW, Canton, OH 44706For SaleMLS ID #5226991, Rhesa M Toth, Cutler Real Estate. MLS Now
- $499,9004 bd3 ba2.7k sqft5826 Garth Cir NW, Canton, OH 44718For SaleMLS ID #5211691, Lisa M Trummer, Tanner Real Estate Co.. MLS Now
