Set on 1.5 acres backing to the Clinton River, this impressive estate offers nearly 7,000 sq ft of finished living space and a private saltwater pool, creating a rare blend of luxury, privacy, and natural beauty. This exceptional residence features 6 bedrooms and 4.5 bathrooms, offering expansive living possibilities and located in the sought-after Utica School District. The kitchen presents a sophisticated environment for culinary endeavors, with custom-made cabinetry, ample island space, a butler’s pantry, and a bright sunroom eat-in kitchen. Complemented by a built-in Sub-Zero refrigerator, stone countertops, a convenient stovetop, heated floor, a dedicated wine cooler, and a double oven—ideal for refined entertaining. The expansive great room offers a grand setting for relaxation and social gatherings, highlighted by a welcoming fireplace that creates a warm ambiance. Soaring 20-ft ceilings and vaulted architecture contribute to an open and airy atmosphere, flowing naturally into a designated dining space. The first-floor primary suite has been recently remodeled and features a freestanding tub, heated floors, a standing shower, and an enormous walk-in closet. The lower level is a walkout basement with a fulll kitchen with heated floors and second living space, complete with bedrooms and a sauna. The residence extends its allure with a beautiful deck and a spacious patio and gazebo, both ideal for outdoor enjoyment. The 1.49-acre lot backs to the Clinton River, and beyond that lies protected nature, ensuring there will be no neighbors behind the future owner. A cozy fire pit invites evening gatherings, while the private saltwater pool promises refreshing leisure during warmer months. Additional features include generous storage, a tankless water heater, fenced yard, Anderson windows, peaceful natural surroundings, and a welcoming porch to enjoy the view. This attractive single-family residence provides an exceptional backdrop for a life of comfort and enjoyment.
Sold for $895,000
$895,000
55618 Lordona Ln, Shelby Township, MI 48315
6beds
6,715sqft
Single Family Residence
Built in 1987
1.49 Acres Lot
$902,000 Zestimate®
$133/sqft
$5,879 Estimated rent
Home value
$902,000
$857,000 - $947,000
$5,879/mo
Zestimate® history
Owner options
List your home for rent
$5,879/mo
Rent Zestimate®
Find your next renter with Zillow Rental Manager. Plus, with online applications, you can quickly screen prospective tenants – for free.
$5,879/mo
Rent Zestimate®
Refinance and save
$5,897/mo
Est. payment
Refinancing to a lower rate could help reduce your monthly payments and save thousands over the life of the loan.
$5,897/mo
Est. payment
Explore your selling options
Work with a Zillow partner agent
Leverage their expertise and Zillow's premium Showcase listings to get your home seen by more buyers.
Get startedList with your own agent
Get your home in front of millions of buyers by listing it on Zillow.
Learn how to do itSell it yourself
Take full control of how buyers see your home on Zillow by listing For Sale by Owner (FSBO).
List your homeWhat's special
Fenced yardWelcoming fireplacePrivate saltwater poolSecond living spaceAmple island spaceExpansive great roomVaulted architecture
Zillow last checked:
Listing updated:
Listed by:
Lain Hanna 248-953-5496,
Max Broock, REALTORS®-Birmingham
Bought with:
Antonio Gjonai, 6501390369
Mark V Homes LLC
Source: Realcomp II,MLS#: 20261013892
Facts & features
Interior
Bedrooms & bathrooms
- Bedrooms: 6
- Bathrooms: 5
- Full bathrooms: 4
- 1/2 bathrooms: 1
Primary bedroom
- Level: Entry
- Area: 378
- Dimensions: 21 X 18
Bedroom
- Level: Second
- Area: 210
- Dimensions: 15 X 14
Bedroom
- Level: Second
- Area: 238
- Dimensions: 17 X 14
Bedroom
- Level: Second
- Area: 224
- Dimensions: 16 X 14
Bedroom
- Level: Lower
- Area: 270
- Dimensions: 18 X 15
Bedroom
- Level: Lower
- Area: 196
- Dimensions: 14 X 14
Primary bathroom
- Level: Entry
- Area: 440
- Dimensions: 22 X 20
Other
- Level: Second
- Area: 54
- Dimensions: 9 X 6
Other
- Level: Second
- Area: 100
- Dimensions: 10 X 10
Other
- Level: Lower
- Area: 77
- Dimensions: 11 X 7
Other
- Level: Entry
- Area: 45
- Dimensions: 9 X 5
Other
- Level: Entry
- Area: 195
- Dimensions: 15 X 13
Other
- Level: Entry
- Area: 35
- Dimensions: 5 X 7
Dining room
- Level: Entry
- Area: 182
- Dimensions: 13 X 14
Great room
- Level: Entry
- Area: 812
- Dimensions: 29 X 28
Kitchen
- Level: Entry
- Area: 374
- Dimensions: 22 X 17
Other
- Level: Lower
- Area: 196
- Dimensions: 14 X 14
Laundry
- Level: Entry
- Area: 144
- Dimensions: 12 X 12
Living room
- Level: Lower
- Area: 1147
- Dimensions: 37 X 31
Heating
- Forced Air, Natural Gas
Cooling
- Central Air
Features
- Basement: Finished,Walk Out Access
- Has fireplace: Yes
- Fireplace features: Living Room, Master Bedroom
Interior area
- Total interior livable area: 6,715 sqft
- Finished area above ground: 3,915
- Finished area below ground: 2,800
Property
Parking
- Total spaces: 3.5
- Parking features: Threeand Half Car Garage, Attached
- Attached garage spaces: 3.5
Features
- Levels: Tri Level
- Entry location: GroundLevel
- Patio & porch: Deck, Enclosed, Patio
- Exterior features: Basketball Court
- Pool features: In Ground, Outdoor Pool
- On waterfront: Yes
- Waterfront features: River Front
- Body of water: Clinton River
Lot
- Size: 1.49 Acres
- Dimensions: 135 x 430 x 200 x 385
Details
- Parcel number: 0702302016
- Special conditions: Short Sale No,Standard
Construction
Type & style
- Home type: SingleFamily
- Architectural style: Split Level
- Property subtype: Single Family Residence
Materials
- Brick, Vinyl Siding
- Foundation: Basement, Poured
- Roof: Asphalt
Condition
- New construction: No
- Year built: 1987
Utilities & green energy
- Sewer: Septic Tank
- Water: Public
Community & HOA
Community
- Subdivision: HIDDEN RIVER WOODS SUB
HOA
- Has HOA: Yes
- HOA fee: $60 annually
Location
- Region: Shelby Township
Financial & listing details
- Price per square foot: $133/sqft
- Tax assessed value: $322,247
- Annual tax amount: $9,772
- Date on market: 3/11/2026
- Cumulative days on market: 27 days
- Listing agreement: Exclusive Right To Sell
- Listing terms: Cash,Conventional
Price history
| Date | Event | Price |
|---|---|---|
| 5/21/2026 | Pending sale | $949,900+6.1%$141/sqft |
Source:  Realcomp II #20261013892 Report a problem Realcomp II #20261013892 Report a problem | ||
| 5/19/2026 | Sold | $895,000-5.8%$133/sqft |
Source: Realcomp II #20261013892 Report a problem | ||
| 4/2/2026 | Price change | $949,900-4.9%$141/sqft |
Source: Realcomp II #20261013892 Report a problem | ||
| 3/11/2026 | Listed for sale | $999,000+24.9%$149/sqft |
Source: Realcomp II #20261013892 Report a problem | ||
| 9/24/2021 | Sold | $800,000+0%$119/sqft |
Source:  MiRealSource #50048080 Report a problem MiRealSource #50048080 Report a problem | ||
| 9/8/2021 | Pending sale | $799,900$119/sqft |
Source: MiRealSource #50048080 Report a problem | ||
| 7/12/2021 | Listed for sale | $799,900+29%$119/sqft |
Source: MiRealSource #50048080 Report a problem | ||
| 8/9/2006 | Sold | $620,000$92/sqft |
Source: Public Record Report a problem | ||
| 3/23/2006 | Sold | $620,000+14.8%$92/sqft |
Source: Agent Provided Report a problem | ||
| 8/31/2000 | Sold | $540,000$80/sqft |
Source: Public Record Report a problem | ||
Public tax history
| Year | Property taxes | Tax assessment |
|---|---|---|
| 2025 | $9,616 +5% | $373,600 +5% |
| 2024 | $9,155 +5.3% | $355,700 +8.7% |
| 2023 | $8,695 +20.6% | $327,300 +15.4% |
| 2022 | $7,209 +0.7% | $283,500 -2.4% |
| 2021 | $7,159 | $290,600 -3.4% |
| 2020 | $7,159 +8.5% | $300,700 -6.8% |
| 2019 | $6,600 +3.1% | $322,700 +14.7% |
| 2018 | $6,402 +2.2% | $281,300 +2.3% |
| 2017 | $6,265 | $274,900 |
| 2016 | $6,265 | $274,900 +10.3% |
| 2015 | $6,265 | $249,150 |
| 2012 | -- | -- |
| 2009 | -- | -- |
| 2001 | $6,289 +23.5% | $226,950 +23.1% |
| 2000 | $5,094 | $184,360 |
Find assessor info on the county website
Neighborhood: 48315
Nearby homes
- $789,0003 bd5 ba6.2k sqft55619 N Lordona Ln, Utica, MI 48315Sold
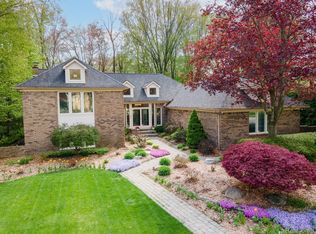
- $738,800-- bd-- ba-- sqft55586 Lordona Ln, Shelby Township, MI 48315Off Market
- $503,3004 bd2 ba3k sqft55585 Lordona Ln, Shelby Township, MI 48315Off Market
- $838,7005 bd4 ba6k sqft55554 Lordona Ln, Shelby Township, MI 48315Off Market
- $789,0003 bd5 ba5.2k sqft55619 Lordona Ln, Shelby Township, MI 48315Sold
- $466,3003 bd2 ba2.3k sqft55523 Theo Dr, Shelby Township, MI 48315Off Market
- $554,4003 bd4 ba2.6k sqft55522 Lordona Ln, Shelby Township, MI 48315Off Market
- $627,3004 bd4 ba3.8k sqft55683 Lordona Ln, Shelby Township, MI 48315Off Market
Nearby schools
GreatSchools rating
- 8/10Crissman Elementary SchoolGrades: PK-6Distance: 1.3 mi
- 7/10Malow Junior High SchoolGrades: 7-9Distance: 2 mi
- 9/10Eisenhower High SchoolGrades: 10-12Distance: 1.9 mi
Get a cash offer in 3 minutes
Find out how much your home could sell for in as little as 3 minutes with a no-obligation cash offer.
Estimated market value
$902,000
Get a cash offer in 3 minutes
Find out how much your home could sell for in as little as 3 minutes with a no-obligation cash offer.
Estimated market value
$902,000
- Michigan
- Macomb County
- Shelby Township
- 48315
- 55618 Lordona Ln
Nearby cities
Nearby zip codes
Other Shelby Township Topics
