Welcome Home! This beautiful home is nestled in a private cul-de-sac with a secluded backyard, creating the perfect forever staycation. Natural light pours into every room, creating a warm and inviting atmosphere throughout the home. Enjoy year-round relaxation in your own indoor pool and hot tub—designed for easy maintenance and ideal for both sunny summer days and chilly Michigan winters—complete with a new electronic cover and heated flooring throughout the entire lower level for maximum comfort. The home offers 3 spacious bedrooms and 3 full bathrooms, plus 2 half baths, and a versatile flex room that can easily be converted into a 4th bedroom. The primary suite is a private retreat, featuring a luxurious bathroom with dual sinks, a soaking tub, and a heat lamp to keep you warm and comfortable when stepping out of the bath or shower. The completely new kitchen is a chef's dream, featuring new stainless steel appliances, a gas cooktop, double oven, two dishwashers, and a cozy breakfast nook. Entertain in style in the beautiful dining room, filled with natural light. Step outside to a beautifully landscaped property with well-maintained gardens and a variety of plants and trees, including an apple tree and two fragrant lilac trees. Additional highlights include first-floor laundry for everyday convenience, a finished basement with a built-in sauna, a spacious three-car garage with epoxy flooring and a central vacuum system for easy maintenance, plus an additional bonus garage with epoxy flooring—perfect for extra storage or hobby space.
Sold for $789,000
$789,000
55619 N Lordona Ln, Utica, MI 48315
3beds
6,210sqft
Single Family Residence
Built in 1984
0.5 Acres Lot
$820,000 Zestimate®
$127/sqft
$4,570 Estimated rent
Home value
$820,000
$754,000 - $886,000
$4,570/mo
Zestimate® history
Owner options
List your home for rent
$4,570/mo
Rent Zestimate®
Find your next renter with Zillow Rental Manager. Plus, with online applications, you can quickly screen prospective tenants – for free.
$4,570/mo
Rent Zestimate®
Refinance and save
$5,133/mo
Est. payment
Refinancing to a lower rate could help reduce your monthly payments and save thousands over the life of the loan.
$5,133/mo
Est. payment
Explore your selling options
Work with a Zillow partner agent
Leverage their expertise and Zillow's premium Showcase listings to get your home seen by more buyers.
Get startedList with your own agent
Get your home in front of millions of buyers by listing it on Zillow.
Learn how to do itSell it yourself
Take full control of how buyers see your home on Zillow by listing For Sale by Owner (FSBO).
List your homeWhat's special
Zillow last checked:
Listing updated:
Listed by:
Dana Shook 248-310-6311,
HomePointe Realty LLC,
Morgan Russo 586-864-3699,
HomePointe Realty LLC
Bought with:
Timothy D Gossman, 6501302360
Direct Properties.com
Source: Realcomp II,MLS#: 20250032535
Facts & features
Interior
Bedrooms & bathrooms
- Bedrooms: 3
- Bathrooms: 5
- Full bathrooms: 3
- 1/2 bathrooms: 2
Primary bedroom
- Level: Upper
- Area: 260
- Dimensions: 13 x 20
Bedroom
- Level: Upper
- Area: 320
- Dimensions: 16 x 20
Bedroom
- Level: Upper
- Area: 240
- Dimensions: 15 x 16
Primary bathroom
- Level: Upper
- Area: 143
- Dimensions: 11 x 13
Other
- Level: Upper
- Area: 90
- Dimensions: 6 x 15
Other
- Level: Lower
- Area: 96
- Dimensions: 6 x 16
Other
- Level: Entry
- Area: 42
- Dimensions: 6 x 7
Other
- Level: Lower
- Area: 30
- Dimensions: 5 x 6
Other
- Level: Entry
- Area: 144
- Dimensions: 12 x 12
Dining room
- Level: Entry
- Area: 260
- Dimensions: 13 x 20
Family room
- Level: Lower
- Area: 440
- Dimensions: 20 x 22
Flex room
- Level: Lower
- Area: 220
- Dimensions: 11 x 20
Great room
- Level: Entry
- Area: 234
- Dimensions: 13 x 18
Kitchen
- Level: Entry
- Area: 144
- Dimensions: 12 x 12
Laundry
- Level: Entry
- Area: 110
- Dimensions: 10 x 11
Heating
- Forced Air, Natural Gas
Cooling
- Attic Fan, Ceiling Fans, Central Air
Appliances
- Included: Dishwasher, Disposal, Double Oven, Dryer, Free Standing Refrigerator, Gas Cooktop, Ice Maker, Microwave, Washer, Wine Cooler
Features
- Central Vacuum, Entrance Foyer, Spa Hottub
- Basement: Finished
- Has fireplace: Yes
- Fireplace features: Family Room
Interior area
- Total interior livable area: 6,210 sqft
- Finished area above ground: 5,210
- Finished area below ground: 1,000
Property
Parking
- Total spaces: 3
- Parking features: Three Car Garage, Attached, Detached, Driveway, Garage Faces Side, Side Entrance
- Attached garage spaces: 3
Features
- Levels: Tri Level
- Entry location: GroundLevel
- Patio & porch: Patio, Porch
- Pool features: Indoor
- Fencing: Fencing Allowed
Lot
- Size: 0.5 Acres
- Dimensions: 143 x 195 x 142 x 178
Details
- Additional structures: Second Garage
- Parcel number: 0702303014
- Special conditions: Short Sale No,Standard
Construction
Type & style
- Home type: SingleFamily
- Architectural style: Split Level
- Property subtype: Single Family Residence
Materials
- Brick
- Foundation: Basement, Poured
- Roof: Asphalt
Condition
- New construction: No
- Year built: 1984
Utilities & green energy
- Sewer: Septic Tank
- Water: Public
Community & HOA
Community
- Security: Security System Owned
- Subdivision: HIDDEN RIVER WOODS
HOA
- Has HOA: No
Location
- Region: Utica
Financial & listing details
- Price per square foot: $127/sqft
- Tax assessed value: $322,371
- Annual tax amount: $9,753
- Date on market: 5/9/2025
- Cumulative days on market: 10 days
- Listing agreement: Exclusive Right To Sell
- Listing terms: Cash,Conventional
Price history
| Date | Event | Price |
|---|---|---|
| 6/27/2025 | Sold | $789,000$127/sqft |
Source:  Realcomp II #20250032535 Report a problem Realcomp II #20250032535 Report a problem | ||
| 5/30/2025 | Pending sale | $789,000$127/sqft |
Source: Realcomp II #20250032535 Report a problem | ||
| 5/9/2025 | Listed for sale | $789,000$127/sqft |
Source: Realcomp II #20250032535 Report a problem | ||
Public tax history
Tax history is unavailable.
Neighborhood: 48315
Nearby homes
- $789,0003 bd5 ba5.2k sqft55619 Lordona Ln, Shelby Township, MI 48315Sold
- $508,7004 bd2 ba3k sqft55585 Lordona Ln, Shelby Township, MI 48315Off Market
- $895,0006 bd5 ba6.7k sqft55618 Lordona Ln, Shelby Township, MI 48315Sold
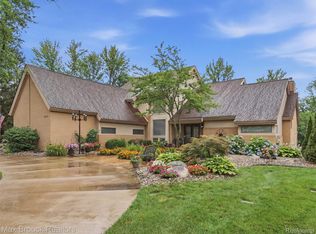
- $834,5005 bd7 ba6k sqft55651 Lordona Ln, Shelby Township, MI 48315Off Market
- $472,1003 bd2 ba2.3k sqft55523 Theo Dr, Shelby Township, MI 48315Off Market
- $524,4003 bd2 ba2.8k sqft55499 Theo Dr, Shelby Township, MI 48315Off Market
- $764,200-- bd-- ba-- sqft55586 Lordona Ln, Shelby Township, MI 48315Off Market
- $640,1004 bd4 ba3.8k sqft55683 Lordona Ln, Shelby Township, MI 48315Off Market
Nearby schools
GreatSchools rating
- 8/10Crissman Elementary SchoolGrades: PK-6Distance: 1.2 mi
- 7/10Malow Junior High SchoolGrades: 7-9Distance: 2 mi
- 9/10Eisenhower High SchoolGrades: 10-12Distance: 1.8 mi
Get a cash offer in 3 minutes
Find out how much your home could sell for in as little as 3 minutes with a no-obligation cash offer.
Estimated market value
$820,000
Get a cash offer in 3 minutes
Find out how much your home could sell for in as little as 3 minutes with a no-obligation cash offer.
Estimated market value
$820,000
- Michigan
- Macomb County
- Shelby Township
- 48315
- 55619 N Lordona Ln
Nearby cities
Nearby zip codes
Other Shelby Township Topics
