Skip main navigation
Closed
  • $465,000

    5562 Checkered Spot Dr, Gainesville, GA 30506

    4beds
    2,507sqft
    Single Family Residence, Residential
    Built in 2005
    0.59 Acres Lot
    $492,400 Zestimate®
    $185/sqft
    $2,549 Estimated rent

    Home value

    $492,400

    $468,000 - $517,000

    $2,549/mo

    Zestimate® history
    Loading
    Loading...

    Owner options

    List your home for rent

    $2,549/mo

    Rent Zestimate®

    Find your next renter with Zillow Rental Manager. Plus, with online applications, you can quickly screen prospective tenants – for free.

    Learn more

    $2,549/mo

    Rent Zestimate®

    Refinance and save

    $2,818/mo

    Est. payment

    Refinancing to a lower rate could help reduce your monthly payments and save thousands over the life of the loan.

    See today's rates

    $2,818/mo

    Est. payment

    Explore your selling options

    Work with a Zillow partner agent

    Leverage their expertise and Zillow's premium Showcase listings to get your home seen by more buyers.

    Get started

    List with your own agent

    Get your home in front of millions of buyers by listing it on Zillow.

    Learn how to do it

    Sell it yourself

    Take full control of how buyers see your home on Zillow by listing For Sale by Owner (FSBO).

    List your home

    What's special

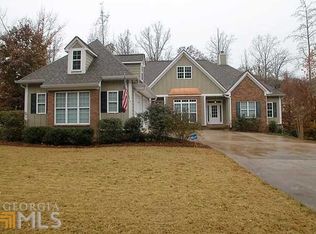
    Welcome to this charming ranch house with a blend of comfort and style! This spacious 4-bedroom, 3-bathroom home boasts stunning hardwood flooring that adds warmth and character throughout. The high ceilings, complimented by crown molding, will catch the eye as soon as you enter the front door. A wood burning fireplace sits comfortably in the living room for cozy family nights. All bedrooms reside on the main floor and are highlighted by the large master bedroom and spacious master bathroom. Master bath is fitted with your very own soaking tub, separate from the walk in shower. Large walk-in closet and double vanity complete the master bath. With a large unfinished basement, the potential for customization and expansion is limitless. Whether you're having coffee on the front porch or relaxing on the screened-in back deck, there is always a place to hold outdoor gatherings. Don't miss your chance to make this lovely property your home sweet home! Agent Related to Seller.

    Zillow last checked:

    Listing updated:

    Listing Provided by:

    Graham Simmons,

    Walden & Co Realty

    Bought with:

    Chris Young, 391011

    Keller Williams Realty Atlanta Partners

    Source: FMLS GA,MLS#: 7250685MLS Logo

    Facts & features

    Interior

    Bedrooms & bathrooms
    • Bedrooms: 4
    • Bathrooms: 3
    • Full bathrooms: 3
    • Main level bathrooms: 3
    • Main level bedrooms: 4
    Primary bedroom
    • Features: Master on Main
    • Level: Master on Main
    Bedroom
    • Features: Master on Main
    Primary bathroom
    • Features: Double Vanity, Separate Tub/Shower, Soaking Tub
    Dining room
    • Features: Separate Dining Room
    Kitchen
    • Features: Breakfast Bar, Breakfast Room, Cabinets Stain, Laminate Counters, Pantry
    Heating
    • Heat Pump
    Cooling
    • Central Air, Heat Pump
    Appliances
    • Included: Dishwasher, Electric Cooktop, Electric Oven, Electric Water Heater, Microwave, Refrigerator
    • Laundry: Main Level, Mud Room
    Features
    • Crown Molding, Double Vanity, High Ceilings 10 ft Main, Walk-In Closet(s)
    • Flooring: Ceramic Tile, Hardwood
    • Windows: Insulated Windows
    • Basement: Unfinished
    • Number of fireplaces: 1
    • Fireplace features: Living Room
    • Common walls with other units/homes: No Common Walls
    Interior area
    • Total structure area: 2,507
    • Total interior livable area: 2,507 sqft

    Property

    Parking
    • Total spaces: 2
    • Parking features: Driveway, Garage
    • Garage spaces: 1
    • Has uncovered spaces: Yes
    Accessibility
    • Accessibility features: None
    Features
    • Levels: One
    • Stories: 1
    • Patio & porch: Deck, Front Porch, Rear Porch, Screened
    • Exterior features: None, No Dock
    • Pool features: None
    • Spa features: None
    • Fencing: Privacy
    • Has view: Yes
    • View description: Rural
    • Waterfront features: Creek
    • Body of water: None
    Lot
    • Size: 0.59 Acres
    • Features: Back Yard, Creek On Lot, Front Yard
    Details
    • Additional structures: None
    • Parcel number: 10079 001102
    • Other equipment: None
    • Horse amenities: None

    Construction

    Type & style
    • Home type: SingleFamily
    • Architectural style: Ranch,Traditional
    • Property subtype: Single Family Residence, Residential
    Materials
    • Brick Front, Vinyl Siding
    • Foundation: None
    • Roof: Shingle
    Condition
    • Resale
    • New construction: No
    • Year built: 2005

    Utilities & green energy

    • Electric: None
    • Sewer: Septic Tank
    • Water: Public
    • Utilities for property: Cable Available, Electricity Available, Phone Available, Water Available
    Green energy
    • Energy efficient items: None
    • Energy generation: None

    Community & neighborhood

    Security
    • Security features: Security Service
    Community
    • Community features: None
    Location
    • Region: Gainesville
    • Subdivision: Creekside At Monarch Ridge

    HOA & financial

    HOA
    • Has HOA: Yes

    Other

    Other facts
    • Road surface type: Asphalt

    Price history

    DateEventPrice
    8/25/2023Sold$465,000+2.2%$185/sqft
    Source: FMLS GA #7250685 Report a problem
    8/21/2023Pending sale$455,000$181/sqft
    Source: FMLS GA #7250685 Report a problem
    7/24/2023Listed for sale$455,000+116.7%$181/sqft
    Source: FMLS GA #7250685 Report a problem
    7/30/2013Sold$210,000-8.7%$84/sqft
    Source: FMLS GA #5118212 Report a problem
    5/31/2013Price change$229,900-1.8%$92/sqft
    Source: Keller Williams Realty Lanier Partners #07061439 Report a problem
    4/26/2013Price change$234,000-0.4%$93/sqft
    Source: Keller Williams Realty Lanier Partners #07061439 Report a problem
    4/13/2013Price change$234,900-2.1%$94/sqft
    Source: Keller Williams Realty Lanier Partners #07061439 Report a problem
    3/6/2013Listed for sale$239,900-2.2%$96/sqft
    Source: Keller Williams Realty Lanier Partners #07061439 Report a problem
    10/6/2005Sold$245,300$98/sqft
    Source: Public Record Report a problem

    Public tax history

    YearProperty taxesTax assessment
    2025$4,708 +2.9%$191,640 +3%
    2024$4,574 +202.3%$186,040 +6.8%
    2023$1,513 +8.6%$174,200 +18.5%
    2022$1,394 +1.4%$147,040 +13.1%
    2021$1,374 +5.6%$130,000 +5.6%
    2020$1,302 +6.5%$123,160 +9.5%
    2019$1,222 +2.5%$112,520 -3.4%
    2018$1,193 -5.8%$116,440 +9.3%
    2017$1,266 +31.4%$106,560 +4.3%
    2016$963 -60.2%$102,160 +21.8%
    2015$2,421 $83,900
    2014$2,421 $83,900
    2013-- --
    2012-- --
    2011-- --
    2010-- --
    2009$2,603 +11%--
    2007$2,346 +7.7%--
    2006$2,178 --

    Find assessor info on the county website

    Neighborhood: 30506

    Nearby schools

    GreatSchools rating
    Schools provided by the listing agent
    • Elementary: Lanier
    • Middle: Chestatee
    • High: Chestatee

    Source: FMLS GA. This data may not be complete. We recommend contacting the local school district to confirm school assignments for this home.

    Get a cash offer in 3 minutes
    Find out how much your home could sell for in as little as 3 minutes with a no-obligation cash offer.
    Estimated market value
    $492,400
    Get a cash offer in 3 minutes
    Find out how much your home could sell for in as little as 3 minutes with a no-obligation cash offer.
    Estimated market value
    $492,400