Discover the exceptional charm and spaciousness of this remarkable 3-story end unit townhome, strategically situated on a picturesque tree-lined street. Being an end unit, it provides a distinct advantage in both space and layout than other units in the subdivision.?With exterior maintenance fully managed for you, life here is effortless and free from the burden of yard work. Whether you're occupied with work, travel, or socializing, this home is expertly designed to complement your dynamic lifestyle. Offering 4 good-sized bedrooms and 3.5 baths, there's ample room for everyone. The well-proportioned rooms can easily accommodate an office, guest room, or a quiet retreat for relaxation.?The upstairs landing is bathed in natural light, creating an ideal home office environment. On the open-concept main floor, a cozy living area seamlessly connects to a well-appointed kitchen. Complete with abundant cabinet space, an island, stainless steel appliances, a breakfast nook, and a pantry, the kitchen is perfectly suited for both entertaining and everyday meals. Step outside to a sizable deck overlooking the serene, tree-lined backyard—perfect for enjoying your morning coffee.Recent updates include a new HVAC system (2022), a new dishwasher (2023), a new dryer (2024), and new carpet upstairs (2022) with top-grade padding, ensuring modern comfort and convenience.Located just minutes from a variety of restaurants, grocery stores, banks, and coffee shops, this home offers the best of city living while preserving the tranquility of a residential retreat. You'll find everyday conveniences are just a short distance away, making it easy to enjoy the vibrant lifestyle this neighborhood offers.
Closed
Zestimate®
$399,900
5562 Prada Dr, Brentwood, TN 37027
4beds
2,234sqft
Townhouse, Residential, Condominium
Built in 2015
1,306 Square Feet Lot
$399,900 Zestimate®
$179/sqft
$2,563 Estimated rent
Home value
$399,900
$380,000 - $420,000
$2,563/mo
Zestimate® history
Owner options
List your home for rent
$2,563/mo
Rent Zestimate®
Find your next renter with Zillow Rental Manager. Plus, with online applications, you can quickly screen prospective tenants – for free.
$2,563/mo
Rent Zestimate®
Refinance and save
$2,574/mo
Est. payment
Refinancing to a lower rate could help reduce your monthly payments and save thousands over the life of the loan.
$2,574/mo
Est. payment
Explore your selling options
Work with a Zillow partner agent
Leverage their expertise and Zillow's premium Showcase listings to get your home seen by more buyers.
Get startedList with your own agent
Get your home in front of millions of buyers by listing it on Zillow.
Learn how to do itSell it yourself
Take full control of how buyers see your home on Zillow by listing For Sale by Owner (FSBO).
List your homeWhat's special
Serene tree-lined backyardIdeal home office environmentOpen-concept main floorStainless steel appliancesWell-appointed kitchenBreakfast nookAbundant cabinet space
Zillow last checked:
Listing updated:
Listed by:
Maryann Palise 615-815-9895,
Parks Compass
Bought with:
Bobby Wood, 230276
RE/MAX Carriage House
Source: RealTracs MLS as distributed by MLS GRID,MLS#: 3173411
Facts & features
Interior
Bedrooms & bathrooms
- Bedrooms: 4
- Bathrooms: 4
- Full bathrooms: 3
- 1/2 bathrooms: 1
- Main level bedrooms: 1
Bedroom 1
- Features: Walk-In Closet(s)
- Level: Walk-In Closet(s)
- Area: 294 Square Feet
- Dimensions: 21x14
Bedroom 2
- Area: 99 Square Feet
- Dimensions: 11x9
Bedroom 3
- Area: 121 Square Feet
- Dimensions: 11x11
Bedroom 4
- Area: 156 Square Feet
- Dimensions: 13x12
Primary bathroom
- Features: Suite
- Level: Suite
Dining room
- Features: Combination
- Level: Combination
- Area: 165 Square Feet
- Dimensions: 15x11
Kitchen
- Features: Pantry
- Level: Pantry
- Area: 154 Square Feet
- Dimensions: 14x11
Living room
- Features: Great Room
- Level: Great Room
- Area: 294 Square Feet
- Dimensions: 21x14
Heating
- Central, Furnace, Natural Gas
Cooling
- Ceiling Fan(s), Central Air, Electric
Appliances
- Included: Gas Oven, Gas Range, Dishwasher, Disposal, Dryer, Microwave, Refrigerator, Washer
Features
- Entrance Foyer, High Ceilings, Open Floorplan, Pantry
- Flooring: Carpet, Wood, Tile
- Basement: None
- Has fireplace: No
- Common walls with other units/homes: End Unit
Interior area
- Total structure area: 2,234
- Total interior livable area: 2,234 sqft
- Finished area above ground: 2,234
Property
Parking
- Total spaces: 2
- Parking features: Garage Door Opener, Garage Faces Rear
- Attached garage spaces: 2
Features
- Levels: Three Or More
- Stories: 3
- Patio & porch: Deck
Lot
- Size: 1,306 Square Feet
- Dimensions: 14 x 51
Details
- Parcel number: 181100E04300CO
- Special conditions: Standard
Construction
Type & style
- Home type: Townhouse
- Property subtype: Townhouse, Residential, Condominium
- Attached to another structure: Yes
Materials
- Brick, Fiber Cement
- Roof: Shingle
Condition
- New construction: No
- Year built: 2015
Utilities & green energy
- Sewer: Public Sewer
- Water: Public
- Utilities for property: Electricity Available, Natural Gas Available, Water Available
Community & HOA
Community
- Security: Smoke Detector(s)
- Subdivision: High Point
HOA
- Has HOA: Yes
- Services included: Insurance, Trash
- HOA fee: $212 monthly
Location
- Region: Brentwood
Financial & listing details
- Price per square foot: $179/sqft
- Tax assessed value: $471,000
- Annual tax amount: $2,429
- Date on market: 4/12/2026
- Electric utility on property: Yes
Price history
| Date | Event | Price |
|---|---|---|
| 7/30/2026 | Sold | $399,900$179/sqft |
Source:  RealTracs MLS as distributed by MLS GRID #3173411 Report a problem RealTracs MLS as distributed by MLS GRID #3173411 Report a problem | ||
| 6/23/2026 | Contingent | $399,900$179/sqft |
Source: RealTracs MLS as distributed by MLS GRID #3173411 Report a problem | ||
| 5/27/2026 | Price change | $399,900-5.9%$179/sqft |
Source: RealTracs MLS as distributed by MLS GRID #3173411 Report a problem | ||
| 4/12/2026 | Listed for sale | $425,000$190/sqft |
Source: RealTracs MLS as distributed by MLS GRID #3173411 Report a problem | ||
| 4/7/2026 | Listing removed | $425,000$190/sqft |
Source: RealTracs MLS as distributed by MLS GRID #3050842 Report a problem | ||
| 3/29/2026 | Price change | $425,000-3.2%$190/sqft |
Source: RealTracs MLS as distributed by MLS GRID #3050842 Report a problem | ||
| 11/28/2025 | Listed for sale | $439,000-2%$197/sqft |
Source: RealTracs MLS as distributed by MLS GRID #3050842 Report a problem | ||
| 11/25/2025 | Listing removed | $448,000$201/sqft |
Source: RealTracs MLS as distributed by MLS GRID #2965505 Report a problem | ||
| 10/16/2025 | Price change | $448,000-0.4%$201/sqft |
Source: RealTracs MLS as distributed by MLS GRID #2965505 Report a problem | ||
| 8/1/2025 | Listed for sale | $450,000+66.3%$201/sqft |
Source: RealTracs MLS as distributed by MLS GRID #2965505 Report a problem | ||
| 7/1/2015 | Sold | $270,550$121/sqft |
Source: Public Record Report a problem | ||
Public tax history
| Year | Property taxes | Tax assessment |
|---|---|---|
| 2025 | $3,276 +34.9% | $117,750 +41.7% |
| 2024 | $2,429 | $83,125 |
| 2023 | $2,429 | $83,125 |
| 2022 | $2,429 -1% | $83,125 |
| 2021 | $2,455 -7.2% | $83,125 +19% |
| 2020 | $2,645 +37.5% | $69,825 |
| 2019 | $1,924 | $69,825 |
| 2018 | $1,924 | $69,825 |
| 2017 | $1,924 | $69,825 +26.8% |
| 2016 | $1,924 -11% | $55,075 +358% |
| 2015 | $2,161 | $12,025 |
Find assessor info on the county website
Neighborhood: 37027
Nearby homes
- $389,9004 bd4 ba1.7k sqft5560 Prada Dr, Brentwood, TN 37027Sold

- $391,4003 bd3 ba1.9k sqft5558 Prada Dr, Brentwood, TN 37027Off Market
- $433,5004 bd4 ba1.9k sqft5556 Prada Dr, Brentwood, TN 37027Off Market
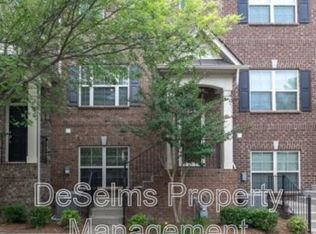
- $386,9003 bd4 ba1.9k sqft5554 Prada Dr, Brentwood, TN 37027Off Market
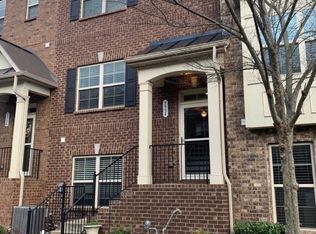
- $442,3004 bd3 ba2.2k sqft5564 Prada Dr, Brentwood, TN 37027Off Market
- $386,9003 bd4 ba1.9k sqft5563 Prada Dr, Brentwood, TN 37027Off Market
- $362,2003 bd4 ba1.7k sqft5565 Prada #36, Brentwood, TN 37027Off Market
- $375,0004 bd4 ba1.9k sqft5561 Prada Dr, Brentwood, TN 37027Sold
Nearby schools
GreatSchools rating
- 8/10May Werthan Shayne Elementary SchoolGrades: PK-5Distance: 1.5 mi
- 5/10William Henry Oliver Middle SchoolGrades: 6-8Distance: 1.5 mi
- 4/10John Overton High SchoolGrades: 9-12Distance: 6.7 mi
Schools provided by the listing agent
- Elementary: May Werthan Shayne Elementary School
- Middle: William Henry Oliver Middle
- High: John Overton Comp High School
Source: RealTracs MLS as distributed by MLS GRID. This data may not be complete. We recommend contacting the local school district to confirm school assignments for this home.
Get a cash offer in 3 minutes
Find out how much your home could sell for in as little as 3 minutes with a no-obligation cash offer.
Estimated market value
$399,900
Get a cash offer in 3 minutes
Find out how much your home could sell for in as little as 3 minutes with a no-obligation cash offer.
Estimated market value
$399,900
- Tennessee
- Davidson County
- Nashville
- 37027
- 5562 Prada Dr
Nearby cities
Nearby neighborhoods
Nearby zip codes
Other Nashville Topics
