Skip main navigation
Closed
  • $485,000

    5563 Frith Ct, Medina, OH 44256

    3beds
    1,791sqft
    Single Family Residence
    Built in 2025
    0.29 Acres Lot
    $485,300 Zestimate®
    $271/sqft
    $2,761 Estimated rent

    Home value

    $485,300

    $461,000 - $510,000

    $2,761/mo

    Zestimate® history
    Loading
    Loading...

    Owner options

    List your home for rent

    $2,761/mo

    Rent Zestimate®

    Find your next renter with Zillow Rental Manager. Plus, with online applications, you can quickly screen prospective tenants – for free.

    Learn more

    $2,761/mo

    Rent Zestimate®

    Refinance and save

    $3,251/mo

    Est. payment

    Refinancing to a lower rate could help reduce your monthly payments and save thousands over the life of the loan.

    See today's rates

    $3,251/mo

    Est. payment

    Explore your selling options

    Work with a Zillow partner agent

    Leverage their expertise and Zillow's premium Showcase listings to get your home seen by more buyers.

    Get started

    List with your own agent

    Get your home in front of millions of buyers by listing it on Zillow.

    Learn how to do it

    Sell it yourself

    Take full control of how buyers see your home on Zillow by listing For Sale by Owner (FSBO).

    List your home

    What's special

    Gas fireplaceCommand-center islandWell-appointed bathOpen-concept layoutSoaring ceilingsSoaking tubCoffered great room
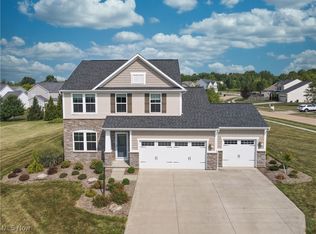
    Quality new construction in Dover Highlands, Medina Township—crafted with the long-standing reputation of Wagler Homes and thoughtfully designed within the Henderson Homes Division. This 3-bedroom ranch blends time-tested craftsmanship with modern comfort, featuring a premium real wood trim package and a one-year builder warranty. Soaring ceilings and an open-concept layout showcase a coffered great room with gas fireplace, creating a warm, inviting focal point. The gourmet kitchen is designed to perform with quartz countertops, a command-center island, walk-in pantry, built-in trash cabinet, and seamless flow into the main living and dining areas—ideal for everyday living and entertaining. A first-floor laundry room with utility sink adds convenience. The private owner’s suite offers a spacious walk-in closet and a well-appointed bath featuring a soaking tub and a floor-to-ceiling tiled, separate shower—your own retreat at the end of the day. The full basement includes high ceilings, poured concrete walls, steel beam construction, plumbing rough-in, and a waterproofing system, providing excellent potential for future finishing. The oversized 3-car garage is equipped with hot and cold water faucets and floor drains—built for function as well as storage. Additional highlights include energy-efficient Pella Low-E argon windows and quality materials throughout. Concrete driveway, sidewalk, final grading, and hydroseeding will be completed as weather permits. Seller is a licensed Ohio real estate agent and has ownership interest in this property. A thoughtfully built home designed for lasting value and everyday living.**

    Zillow last checked:

    Listing updated:

    Listed by:

    Suwanna Prentiss 234-392-3222 suwannaprentiss@howardhanna.com,

    Howard Hanna

    Bought with:

    Tera Somogyi, 2020005466

    Keller Williams Living

    Source: MLS Now,MLS#: 5194265Originating MLS: Akron Cleveland Association of REALTORS

    Facts & features

    Interior

    Bedrooms & bathrooms
    • Bedrooms: 3
    • Bathrooms: 2
    • Full bathrooms: 2
    • Main level bathrooms: 2
    • Main level bedrooms: 3
    Bedroom
    • Description: Flooring: Carpet
    • Level: First
    • Dimensions: 11 x 12
    Bedroom
    • Description: Flooring: Carpet
    • Level: First
    • Dimensions: 13 x 15
    Bedroom
    • Description: Flooring: Carpet
    • Level: First
    • Dimensions: 12 x 12
    Bathroom
    • Description: Flooring: Luxury Vinyl Tile
    • Level: First
    • Dimensions: 9 x 9
    Bathroom
    • Description: Flooring: Luxury Vinyl Tile
    • Level: First
    • Dimensions: 5 x 8
    Dining room
    • Description: Flooring: Luxury Vinyl Tile
    • Level: First
    • Dimensions: 11 x 13
    Entry foyer
    • Description: Flooring: Luxury Vinyl Tile
    • Level: First
    • Dimensions: 6 x 9
    Great room
    • Description: Flooring: Luxury Vinyl Tile
    • Features: Smart Thermostat
    • Level: First
    • Dimensions: 15 x 20
    Kitchen
    • Description: Flooring: Luxury Vinyl Tile
    • Level: First
    • Dimensions: 12 x 13
    Heating
    • Fireplace(s), Gas
    Cooling
    • Central Air, Electric
    Appliances
    • Laundry: Laundry Room
    Features
    • Coffered Ceiling(s), Entrance Foyer, High Ceilings, In-Law Floorplan, Kitchen Island, Open Floorplan, Pantry, Stone Counters, Recessed Lighting, Soaking Tub, Walk-In Closet(s)
    • Windows: Double Pane Windows, Insulated Windows, Low-Emissivity Windows, Screens
    • Basement: Full
    • Number of fireplaces: 1
    • Fireplace features: Gas, Gas Log
    Interior area
    • Total structure area: 1,791
    • Total interior livable area: 1,791 sqft
    • Finished area above ground: 1,791

    Property

    Parking
    • Parking features: Garage
    • Garage spaces: 3
    Features
    • Levels: One
    • Stories: 1
    • Patio & porch: Front Porch
    Lot
    • Size: 0.29 Acres
    Details
    • Parcel number: 02110B26075
    • Special conditions: Builder Owned

    Construction

    Type & style
    • Home type: SingleFamily
    • Architectural style: Ranch
    • Property subtype: Single Family Residence
    Materials
    • Stone, Vinyl Siding
    • Foundation: Permanent
    • Roof: Shingle
    Condition
    • New Construction,Under Construction
    • New construction: Yes
    • Year built: 2025
    Details
    • Builder name: Ezra Henderson Homes Llc
    • Warranty included: Yes

    Utilities & green energy

    • Sewer: Public Sewer
    • Water: Public

    Community & neighborhood

    Location
    • Region: Medina

    HOA & financial

    HOA
    • Has HOA: Yes
    • HOA fee: $175 annually
    • Services included: Common Area Maintenance
    • Association name: Dover Highlands

    Other

    Other facts
    • Listing agreement: Exclusive Right To Sell

    Price history

    DateEventPrice
    6/17/2026Sold$485,000-2.8%$271/sqft
    Source: MLS Now #5194265 Report a problem
    5/7/2026Contingent$499,000$279/sqft
    Source: MLS Now #5194265 Report a problem
    3/18/2026Price change$499,000-5.7%$279/sqft
    Source: MLS Now #5194265 Report a problem
    2/20/2026Listed for sale$529,000+529.8%$295/sqft
    Source: MLS Now #5187725 Report a problem
    4/15/2025Sold$84,000+5.1%$47/sqft
    Source: MLS Now #5109078 Report a problem
    4/1/2025Contingent$79,900$45/sqft
    Source: MLS Now #5109078 Report a problem
    3/25/2025Listed for sale$79,900+219.6%$45/sqft
    Source: MLS Now #5109078 Report a problem
    2/27/2015Sold$25,000-35.7%$14/sqft
    Source: Public Record Report a problem
    1/30/2015Pending sale$38,900$22/sqft
    Source: On Target Realty, Inc. #3665275 Report a problem
    11/5/2014Listed for sale$38,900-41.9%$22/sqft
    Source: On Target Realty, Inc. #3665275 Report a problem
    5/24/2013Listing removed$66,900$37/sqft
    Source: On Target Realty, Inc. #3282317 Report a problem
    12/22/2011Listed for sale$66,900-25.7%$37/sqft
    Source: On Target Realty, Inc. #3282317 Report a problem
    12/2/2011Sold$90,000+87.9%$50/sqft
    Source: Agent Provided Report a problem
    12/5/2006Sold$47,900$27/sqft
    Source: Public Record Report a problem

    Public tax history

    YearProperty taxesTax assessment
    2025$898 +20.4%$18,900 +40.6%
    2024$746 +20.3%$13,440
    2023$620 -2.7%$13,440
    2022$637 +1.8%$13,440 +28%
    2021$626 +5.1%$10,500
    2020$596 -0.2%$10,500
    2019$597 +6.6%$10,500 +20%
    2018$560 +3.6%$8,750
    2017$540 -11.4%$8,750
    2016$610 -39.5%$8,750 -40.2%
    2015$1,008 -4.5%$14,620
    2014$1,056 +4.9%$14,620
    2013$1,007 -5%$14,620 -15.4%
    2012$1,060 +10.3%$17,280
    2011$961 -0.5%$17,280
    2010$966 -8.7%$17,280 -14%
    2009$1,058 -0.5%$20,100
    2008$1,064 -7.9%$20,100
    2007$1,155 +13%$20,100 +19.9%
    2006$1,022 $16,770

    Find assessor info on the county website

    Neighborhood: 44256

    Nearby schools

    GreatSchools rating
    Schools provided by the listing agent
    • District: Medina CSD - 5206

    Source: MLS Now. This data may not be complete. We recommend contacting the local school district to confirm school assignments for this home.

    Get a cash offer in 3 minutes
    Find out how much your home could sell for in as little as 3 minutes with a no-obligation cash offer.
    Estimated market value
    $485,300
    Get a cash offer in 3 minutes
    Find out how much your home could sell for in as little as 3 minutes with a no-obligation cash offer.
    Estimated market value
    $485,300