Nestled on a quiet cul-de-sac in one of Medina's desirable neighborhoods, this beautifully maintained residence offers the perfect blend of every day living and thoughtful functionality.
From the moment you step inside, you'll appreciate the inviting layout, abundant natural light, and quality finishes throughout. The spacious great room creates the perfect gathering place, while the well-appointed kitchen is designed for effortless entertaining, featuring generous cabinetry, ample counter space, and an open flow into the dining and living areas.
The owner's suite offers a relaxing retreat with a spacious bedroom and en-suite bath, while the additional bedrooms provide flexibility for family, guests, or a home office. The lower level expands your living space with endless possibilities—from a recreation room and fitness area to a media room or play space.
Outside, enjoy a beautifully landscaped yard with plenty of room to relax, entertain, or simply unwind. Whether you're hosting summer barbecues or enjoying a quiet evening on the patio, this outdoor space is designed to be enjoyed.
Conveniently located near shopping, dining, parks, and top-rated Medina schools, this exceptional home offers the perfect combination of privacy, convenience, and modern living. Don't miss your opportunity to make this stunning property your next home.
Pending
$439,900
5580 Bilney Ct, Medina, OH 44256
4beds
2,265sqft
:
Get pre-qualified$3,009/mo
Single Family Residence
Built in 2005
0.3 Acres Lot
$-- Zestimate®
$194/sqft
$23/mo HOA
What's special
Inviting layoutQuiet cul-de-sacWell-appointed kitchenQuality finishes throughoutAbundant natural lightBeautifully landscaped yardAmple counter space
- 22 days |
- 1,350 |
- 30 |
Likely to sell faster than
Zillow last checked:
Listing updated:
Listed by:
Angel M Agnes 330-354-6954 aagnes@dehoff.com,
DeHOFF REALTORS,
Allison Agnes 330-704-3669,
DeHOFF REALTORS
Source: MLS Now,MLS#: 5224857 Originating MLS: Stark Trumbull Area REALTORS
Originating MLS: Stark Trumbull Area REALTORSFacts & features
Interior
Bedrooms & bathrooms
- Bedrooms: 4
- Bathrooms: 3
- Full bathrooms: 2
- 1/2 bathrooms: 1
- Main level bathrooms: 1
Primary bedroom
- Description: Flooring: Carpet
- Level: Second
- Dimensions: 16 x 11
Bedroom
- Description: Flooring: Carpet
- Level: Second
- Dimensions: 11 x 10
Bedroom
- Description: Flooring: Carpet
- Level: Second
- Dimensions: 11 x 10
Bedroom
- Description: Flooring: Carpet
- Level: Second
- Dimensions: 11 x 11
Dining room
- Description: Flooring: Luxury Vinyl Tile
- Level: First
- Dimensions: 13 x 10
Family room
- Description: Flooring: Carpet
- Level: First
- Dimensions: 15 x 15
Kitchen
- Description: Flooring: Luxury Vinyl Tile
- Level: First
- Dimensions: 28 x 17
Living room
- Description: Flooring: Carpet
- Level: First
- Dimensions: 11 x 11
Heating
- Forced Air, Gas
Cooling
- Central Air
Appliances
- Included: Disposal, Microwave, Range, Refrigerator
- Laundry: Main Level
Features
- Basement: Full
- Number of fireplaces: 1
- Fireplace features: Gas
Interior area
- Total structure area: 2,265
- Total interior livable area: 2,265 sqft
- Finished area above ground: 2,265
- Finished area below ground: 0
Video & virtual tour
Property
Parking
- Total spaces: 2
- Parking features: Garage
- Garage spaces: 2
Features
- Levels: Two
- Stories: 2
- Patio & porch: Patio
Lot
- Size: 0.3 Acres
- Dimensions: 75 x 150
- Features: Cul-De-Sac
Details
- Parcel number: 02110B26037
- Special conditions: Standard
Construction
Type & style
- Home type: SingleFamily
- Architectural style: Colonial
- Property subtype: Single Family Residence
Materials
- Vinyl Siding
- Roof: Asphalt,Fiberglass
Condition
- Year built: 2005
Utilities & green energy
- Sewer: Public Sewer
- Water: Public
Community & HOA
Community
- Security: Smoke Detector(s)
- Subdivision: Dover Highlands
HOA
- Has HOA: Yes
- HOA fee: $275 annually
- HOA name: Dover Highland Association
Location
- Region: Medina
Financial & listing details
- Price per square foot: $194/sqft
- Tax assessed value: $331,140
- Annual tax amount: $5,481
- Date on market: 7/6/2026
- Cumulative days on market: 22 days
Estimated market value
Not available
Estimated sales range
Not available
Not available
Price history
| Date | Event | Price |
|---|---|---|
| 7/8/2026 | Pending sale | $439,900$194/sqft |
Source:  MLS Now #5224857 Report a problem MLS Now #5224857 Report a problem | ||
| 7/6/2026 | Listed for sale | $439,900$194/sqft |
Source: MLS Now #5224857 Report a problem | ||
Public tax history
| Year | Property taxes | Tax assessment |
|---|---|---|
| 2025 | $5,481 +2.4% | $115,900 +19.5% |
| 2024 | $5,352 +20.4% | $96,990 |
| 2023 | $4,444 -3.1% | $96,990 |
| 2022 | $4,587 +7.5% | $96,990 +28% |
| 2021 | $4,267 | $75,780 |
| 2020 | $4,267 -0.2% | $75,780 |
| 2019 | $4,274 +6.2% | $75,780 +13.8% |
| 2018 | $4,024 -1.3% | $66,600 |
| 2017 | $4,078 +1.3% | $66,600 |
| 2016 | $4,027 +3.5% | $66,600 +10% |
| 2015 | $3,893 +0.2% | $60,540 |
| 2014 | $3,883 -0.1% | $60,540 |
| 2013 | $3,888 +4.1% | $60,540 -6.8% |
| 2012 | $3,734 +3.3% | $64,980 |
| 2011 | $3,615 -0.5% | $64,980 |
| 2010 | $3,634 +6.1% | $64,980 -0.1% |
| 2009 | $3,424 -0.5% | $65,020 |
| 2008 | $3,442 -2.4% | $65,020 |
| 2007 | $3,528 -1.2% | $65,020 +4.2% |
| 2006 | $3,570 -0.1% | $62,370 |
| 2005 | $3,573 | $62,370 |
Find assessor info on the county website
Monthly payment
Est. payment
Payment breakdown
Explore the cost of this home by adjusting the details. Changes won't be saved.Climate risks
Neighborhood: 44256
Nearby schools
GreatSchools rating
- 9/10Ella Canavan Elementary SchoolGrades: K-5Distance: 1.6 mi
- 7/10A. I. Root Middle SchoolGrades: 6-8Distance: 1.3 mi
- 7/10Medina High SchoolGrades: 9-12Distance: 3.2 mi
Schools provided by the listing agent
- District: Medina CSD - 5206
Source: MLS Now. This data may not be complete. We recommend contacting the local school district to confirm school assignments for this home.
- $448,8003 bd2 ba2.3k sqft5588 Bilney Ct, Medina, OH 44256Off Market
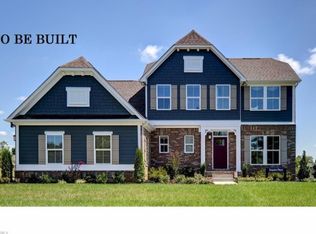
- $429,0004 bd2 ba2.7k sqft5572 Bilney Ct, Medina, OH 44256Off Market
- $414,9004 bd2 ba2.3k sqft5579 Frith Ct, Medina, OH 44256Off Market
- $492,2004 bd3 ba2.7k sqft5571 Frith Ct, Medina, OH 44256Off Market
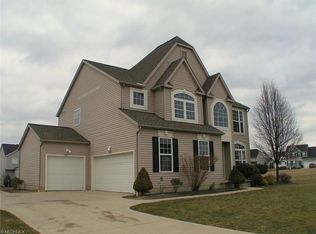
- $404,4004 bd3 ba3k sqft5596 Bilney Ct, Medina, OH 44256Off Market
- $433,1003 bd2 ba1.8k sqft5564 Bilney Ct, Medina, OH 44256Off Market
- $399,6004 bd2 ba2.2k sqft5587 Frith Ct, Medina, OH 44256Off Market
- $485,0003 bd2 ba1.7k sqft5563 Frith Ct, Medina, OH 44256Sold
A local agent can set up tours, give advice and negotiate with sellers.
Similar homes
- $454,9004 bd4 ba3.2k sqft1194 Dover Dr, Medina, OH 44256For Sale
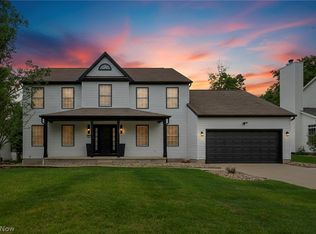 MLS ID #5222930, Sue A Smith, HomeSmart Real Estate Momentum LLC. MLS Now
 - $415,0005 bd3 ba2.3k sqft1170 Waterbury Dr, Medina, OH 44256For Sale
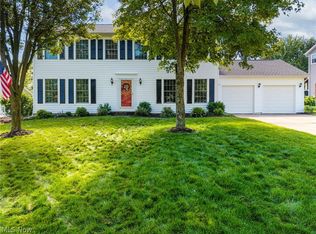 MLS ID #5219261, Shelly Conley-Mooney, EXP Realty, LLC.. MLS Now
 - $384,9003 bd3 ba1.9k sqft156 Halifax Ln, Medina, OH 44256For Sale
 MLS ID #5225148, Amy L Hoes, EXP Realty, LLC.. MLS Now
 - $399,0004 bd4 ba2.8k sqft630 Tremain Pl, Medina, OH 44256For Sale
 MLS ID #5207368, Laura Price, Russell Real Estate Services. MLS Now
 - $475,0003 bd3 ba3.1k sqft188 W Sturbridge Dr, Medina, OH 44256For SaleMLS ID #5202531, Christopher A Frederick, Coldwell Banker Schmidt Realty. MLS Now
- $499,0004 bd3 ba2.7k sqft6711 Norwalk Rd, Medina, OH 44256For SaleMLS ID #5225796, Darlene Hall, Keller Williams Chervenic Rlty. MLS Now
- $315,0003 bd3 ba1.8k sqft450 Charleton Dr, Medina, OH 44256For SaleMLS ID #5229636, Jeffrey Carducci, McDowell Homes Real Estate Services. MLS Now
- $349,9003 bd3 ba2.3k sqft5181 Hanover Dr, Medina, OH 44256For SaleMLS ID #5212871, Alex Dargay, RE/MAX Above & Beyond. MLS Now
- $549,0004 bd4 ba2.9k sqft1238 Ty Dr, Medina, OH 44256For SaleMLS ID #5218950, Frank F Ruma, Keller Williams Elevate. MLS Now
- $279,9003 bd2 ba1.2k sqft40 Lasalle St, Medina, OH 44256For SaleMLS ID #5229578, Jenny Duncan, Keller Williams Elevate. MLS Now
- $445,0003 bd3 ba2.3k sqft40308 Whitney Rd, Lagrange, OH 44050For SaleMLS ID #5230719, Jennifer M Mason, Russell Real Estate Services. MLS Now
- $550,0004 bd2 ba1.8k sqft2609 Erhart Rd, Medina, OH 44256For SaleMLS ID #5216737, Mary Vedda, Keller Williams Living. MLS Now
- $425,0004 bd3 ba2.7k sqft1559 Congressional Ave, Brunswick, OH 44212For SaleMLS ID #5225648, Kevin Wasie, Exactly. MLS Now
- $485,0004 bd5 ba2.2k sqft227 E Easton Rd, Creston, OH 44217For SaleMLS ID #5229877, Bunny Dennison, Keller Williams Elevate. MLS Now
- $570,0004 bd4 ba3.3k sqft2942 Robert Gary Ct, Medina, OH 44256For SaleMLS ID #5215560, Susan M Riemenschneider, Berkshire Hathaway HomeServices Stouffer Realty. MLS Now
- $495,0004 bd3 ba1.9k sqft2652 Blake Rd, Wadsworth, OH 44281For SaleMLS ID #5228945, Lisa E Donatelli, Keller Williams Chervenic Rlty. MLS Now
- $450,0004 bd3 ba2.5k sqft1107 Country Way, Brunswick, OH 44212For SaleMLS ID #5219458, Adam T Bellinski, Russell Real Estate Services. MLS Now
- $435,0004 bd3 ba2.7k sqft13756 Cartwright Pkwy, Strongsville, OH 44136For SaleMLS ID #5225170, Adam T Bellinski, Russell Real Estate Services. MLS Now
- $429,0004 bd2 ba2.2k sqft27341 Bagley Rd, Olmsted Falls, OH 44138For SaleMLS ID #5227059, Sam LoFaso, LoFaso Real Estate Services. MLS Now
- $475,0004 bd3 ba2.1k sqft18717 Walnut Dr, Strongsville, OH 44149For SaleMLS ID #5226390, Jeffrey L Brower, Keller Williams Greater Cleveland Northeast. MLS Now
