Welcome to this stunning former model home that blends luxury, functionality, and modern conveniences. Offering an open floor plan perfect for both entertaining and everyday family living.
The gourmet kitchen is a dream, featuring high-end stainless-steel appliances, upgraded cabinets with under-cabinet lighting and an extra-large island. Adjacent to the kitchen is a spacious pantry and a mudroom with a built-in desk and ample storage space.
The living room showcases a floor-to-ceiling tiled fireplace, while soaring 10-foot ceilings and large windows flood the space with natural light. A powder room and a versatile study/guest room with a walk-in closet complete the main floor.
Upstairs, the master suite offers a lavish 5-piece bathroom with a frameless walk-in shower. The walk-in closet comes with upgraded built-ins. The laundry room features a sink and additional cabinetry, and a whole house fan for added comfort. Two additional sun-filled bedrooms share a Jack-and-Jill bathroom, rounding out the second floor.
The finished basement offers a private bedroom, full bathroom, a spacious recreation room, and a large well-lit storage area perfect for a workshop or game room.
This home includes solar panels, 9.5-inch double-thickness walls, and a high-efficiency HVAC system with a heat pump.
Sonos-connected in-ceiling speakers on all three floors, a wired security system, and a whole-home steam humidifier enhances indoor comfort year-round.
The oversized two-car garage includes built-in cabinets, an attached shed, and a 50-amp outlet for electric vehicle charging. The backyard is beautifully landscaped, and a side yard is ideal for pets or raised garden beds. Relax on the peaceful covered porch surrounded by rose bushes and a lush lawn. Enjoy access to a private pool, clubhouse, playground, and grassy areas right outside the back. Nearby highway access, just 20 minutes to Boulder or Denver. Don’t miss this exceptional home — schedule a tour today!
Sold for $858,000
$858,000
5563 W 97th Avenue, Broomfield, CO 80020
5beds
3,375sqft
Single Family Residence
Built in 2016
5,310 Square Feet Lot
$826,700 Zestimate®
$254/sqft
$4,196 Estimated rent
Home value
$826,700
$777,000 - $876,000
$4,196/mo
Zestimate® history
Owner options
List your home for rent
$4,196/mo
Rent Zestimate®
Find your next renter with Zillow Rental Manager. Plus, with online applications, you can quickly screen prospective tenants – for free.
$4,196/mo
Rent Zestimate®
Refinance and save
$4,120/mo
Est. payment
Refinancing to a lower rate could help reduce your monthly payments and save thousands over the life of the loan.
$4,120/mo
Est. payment
Explore your selling options
Work with a Zillow partner agent
Leverage their expertise and Zillow's premium Showcase listings to get your home seen by more buyers.
Get startedList with your own agent
Get your home in front of millions of buyers by listing it on Zillow.
Learn how to do itSell it yourself
Take full control of how buyers see your home on Zillow by listing For Sale by Owner (FSBO).
List your homeWhat's special
Zillow last checked:
Listing updated:
Listed by:
Stephanie Kolesar 720-839-4468 stephanie@prevu.com,
Prevu Real Estate LLC
Bought with:
Amanda Akre, 100081379
Keller Williams Preferred Realty
Source: REcolorado as distributed by MLS GRID,MLS#: 9591084
Facts & features
Interior
Bedrooms & bathrooms
- Bedrooms: 5
- Bathrooms: 4
- Full bathrooms: 3
- 1/2 bathrooms: 1
- Main level bathrooms: 1
- Main level bedrooms: 1
Primary bedroom
- Level: Upper
Bedroom
- Level: Basement
Bedroom
- Level: Main
Bedroom
- Level: Upper
Bedroom
- Level: Upper
Primary bathroom
- Level: Upper
Bathroom
- Level: Basement
Bathroom
- Level: Main
Bathroom
- Level: Upper
Dining room
- Level: Main
Family room
- Level: Basement
Family room
- Level: Main
Kitchen
- Level: Main
Laundry
- Level: Upper
Heating
- Forced Air
Cooling
- Central Air
Appliances
- Included: Dishwasher, Disposal, Down Draft, Microwave, Oven, Refrigerator
- Laundry: In Unit
Features
- Audio/Video Controls, Built-in Features, Ceiling Fan(s), Five Piece Bath, High Ceilings, Jack & Jill Bathroom, Open Floorplan, Pantry, Primary Suite, Smoke Free, Vaulted Ceiling(s), Walk-In Closet(s)
- Basement: Finished
- Number of fireplaces: 1
- Fireplace features: Living Room
Interior area
- Total structure area: 3,375
- Total interior livable area: 3,375 sqft
- Finished area above ground: 2,250
- Finished area below ground: 1,025
Property
Parking
- Total spaces: 2
- Parking features: Storage
- Garage spaces: 2
Features
- Levels: Two
- Stories: 2
- Patio & porch: Front Porch
- Exterior features: Private Yard, Rain Gutters
- Fencing: Full
Lot
- Size: 5,310 Square Feet
- Features: Landscaped, Sprinklers In Front, Sprinklers In Rear
Details
- Parcel number: 455685
- Special conditions: Standard
Construction
Type & style
- Home type: SingleFamily
- Property subtype: Single Family Residence
Materials
- Brick, Frame
- Roof: Composition
Condition
- Year built: 2016
Utilities & green energy
- Electric: 220 Volts in Garage
- Sewer: Public Sewer
- Water: Public
Community & HOA
Community
- Security: Carbon Monoxide Detector(s), Security System, Smart Cameras
- Subdivision: Hyland Village
HOA
- Has HOA: Yes
- Amenities included: Clubhouse, Park, Playground, Pool
- Services included: Recycling, Snow Removal, Trash
- HOA fee: $128 monthly
- HOA name: Hyland Village HOA
- HOA phone: 303-420-4433
Location
- Region: Westminster
Financial & listing details
- Price per square foot: $254/sqft
- Tax assessed value: $804,345
- Annual tax amount: $5,425
- Date on market: 9/28/2024
- Listing terms: Cash,Conventional,FHA,Jumbo,VA Loan
- Exclusions: Staging Furniture And Decor, Seller's Personal Property Including Bidet In Primary Bath. Plug In Charger For Ev Cars In Garage, Fridge In Garage, Washer And Dryer. Av Equipment In Basement.
- Ownership: Individual
Price history
| Date | Event | Price |
|---|---|---|
| 11/26/2024 | Sold | $858,000$254/sqft |
Source:  REcolorado as distributed by MLS GRID #9591084 Report a problem REcolorado as distributed by MLS GRID #9591084 Report a problem | ||
| 10/8/2024 | Pending sale | $858,000$254/sqft |
Source: REcolorado as distributed by MLS GRID #9591084 Report a problem | ||
| 9/28/2024 | Listed for sale | $858,000+43%$254/sqft |
Source: REcolorado as distributed by MLS GRID #9591084 Report a problem | ||
| 4/14/2017 | Sold | $599,900$178/sqft |
Source: Public Record Report a problem | ||
Public tax history
| Year | Property taxes | Tax assessment |
|---|---|---|
| 2025 | $5,423 0% | $50,271 -0.2% |
| 2024 | $5,425 +15.6% | $50,356 |
| 2023 | $4,691 -1.1% | $50,356 +14.2% |
| 2022 | $4,741 +4.4% | $44,090 -2.8% |
| 2021 | $4,542 | $45,358 +4% |
| 2020 | $4,542 +1% | $43,627 |
| 2019 | $4,495 +22.5% | $43,627 +25.1% |
| 2018 | $3,670 | $34,862 |
| 2017 | $3,670 +91.2% | $34,862 +83.4% |
| 2016 | $1,919 -0.5% | $19,012 |
| 2015 | $1,929 +139.9% | $19,012 +156.4% |
| 2014 | $804 -5.6% | $7,415 |
| 2013 | $852 +1.9% | $7,415 -9.2% |
| 2012 | $836 -42.2% | $8,169 |
| 2011 | $1,447 +0.1% | $8,169 -42.5% |
| 2010 | $1,445 | $14,210 |
| 2009 | -- | $14,210 |
Find assessor info on the county website
Neighborhood: 80020
Nearby homes
- $778,3005 bd4 ba3.4k sqft5553 W 97th Ave, Westminster, CO 80020Off Market
- $786,7004 bd4 ba3.4k sqft5573 W 97th Ave, Westminster, CO 80020Off Market

- $870,0004 bd4 ba3.2k sqft5583 W 97th Ave, Westminster, CO 80020Off Market
- $892,5005 bd5 ba4.3k sqft5543 W 97th Ave, Westminster, CO 80020Off Market
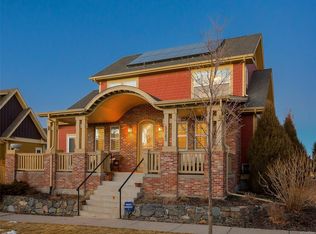
- $869,1004 bd4 ba4.1k sqft5570 W 97th Ave, Westminster, CO 80020Off Market
- $847,1004 bd3 ba4.4k sqft5560 W 97th Ave, Westminster, CO 80020Off Market
- $---- bd-- ba-- sqft5560 W 97th Ave, Broomfield, CO 80020Off Market
- $788,3003 bd4 ba2.2k sqft5537 W 97th Ct, Westminster, CO 80020Off Market
Nearby schools
GreatSchools rating
- 4/10Adams Elementary SchoolGrades: PK-5Distance: 0.5 mi
- 7/10Mandalay Middle SchoolGrades: 6-8Distance: 1 mi
- 7/10Standley Lake High SchoolGrades: 9-12Distance: 2.5 mi
Schools provided by the listing agent
- Elementary: Adams
- Middle: Mandalay
- High: Standley Lake
- District: Jefferson County R-1
Source: REcolorado as distributed by MLS GRID. This data may not be complete. We recommend contacting the local school district to confirm school assignments for this home.
Get a cash offer in 3 minutes
Find out how much your home could sell for in as little as 3 minutes with a no-obligation cash offer.
Estimated market value
$826,700
Get a cash offer in 3 minutes
Find out how much your home could sell for in as little as 3 minutes with a no-obligation cash offer.
Estimated market value
$826,700
- Colorado
- Jefferson County
- Westminster
- 80020
- 5563 W 97th Avenue
Nearby cities
Nearby zip codes
Other Westminster Topics
