Skip main navigation
Off market
  • $786,700

    5573 W 97th Ave, Westminster, CO 80020

    4beds
    3,468sqft
    SingleFamily
    Built in 2017
    5,227 Square Feet Lot
    $786,700 Zestimate®
    $227/sqft
    $4,323 Estimated rent

    Home value

    $786,700

    $747,000 - $826,000

    $4,323/mo

    Zestimate® history
    Loading
    Loading...

    Owner options

    List your home for rent

    $4,323/mo

    Rent Zestimate®

    Find your next renter with Zillow Rental Manager. Plus, with online applications, you can quickly screen prospective tenants – for free.

    Learn more

    $4,323/mo

    Rent Zestimate®

    Refinance and save

    $3,753/mo

    Est. payment

    Refinancing to a lower rate could help reduce your monthly payments and save thousands over the life of the loan.

    See today's rates

    $3,753/mo

    Est. payment

    Explore your selling options

    Work with a Zillow partner agent

    Leverage their expertise and Zillow's premium Showcase listings to get your home seen by more buyers.

    Get started

    List with your own agent

    Get your home in front of millions of buyers by listing it on Zillow.

    Learn how to do it

    Sell it yourself

    Take full control of how buyers see your home on Zillow by listing For Sale by Owner (FSBO).

    List your home

    What's special

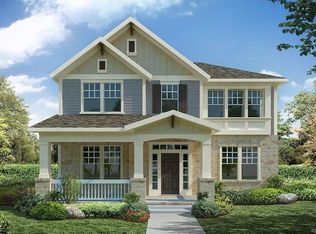
    This beautiful Hyland Village home is a must see! This home backs to one of several neighborhood parks and boasts amazing views of the mountains as well open space. Upgrades abound in this FORMER MODEL home! Enjoy summer evenings in your fully landscaped, low-maintenance backyard, relax in your personal hot tub or take a swim at the neighborhood pool. Cook for family and friends in your gourmet kitchen where no detail was missed! Retreat to the owner's suite with a luxurious 5-piece bathroom. The fully finished basement with a bedroom, full bath, large Rec area, wet bar, two wine refrigerators and a 2000 year old redwood bar top is a perfect space for guests, kids and entertaining! Looking for energy efficiency to enjoy lower energy bills and be green too? Look no further. This Zero Energy Rated home has 20 solar panels (fully transferable, pre-paid lease with 16 years remaining), builder designs that include additional money-saving insulation, a 92% Efficient Gas furnace and Low-E windows. Breathe easy - Indoor airPLUS Certified. The location is perfect if you work anywhere from Denver to Boulder - 20 minutes each way & easy access to highway 36 and RTD Park-n-Ride! Work from home? Each room has an ethernet port and the house has wired internet. Like to golf? Hyland Hills golf course is across Sheridan Blvd and others are just up the road! Like to hike or enjoy wildlife? Enjoy the open space and trails that surround Hyland Village to the North and West. Hyland Village is a very active community with yearly pool parties, movie nights, 4th of July events, Labor Day BBQ and more. Support local businesses at Westminster's Farmers Market which is blocks away at 98th & Sheridan! Ready for a Friday night out? Head 5 minutes to the new Downtown Westminster to catch a movie at Alamo Drafthouse; gourmet grocery stores and restaurants to come. You can't beat the location and this home has so much to love - don't miss out on the opportunity to call this home yours!

    This property is off market, which means it's not currently listed for sale or rent on Zillow. This may be different from what's available on other websites or public sources.

    Facts & features

    Interior

    Bedrooms & bathrooms
    • Bedrooms: 4
    • Bathrooms: 4
    • Full bathrooms: 3
    • 1/2 bathrooms: 1
    Heating
    • Forced air
    Cooling
    • Central
    Appliances
    • Included: Dishwasher, Garbage disposal, Microwave
    • Laundry: In Unit, Sink
    Features
    • Wet Bar, Kitchen Island, Pantry, Sound System, Walk-In Closet(s), Eat-in Kitchen, Smart Thermostat, Entrance Foyer, Wired for Data, Open Floorplan, Jack & Jill Bath, Quartz Counters, Master Suite, Five Piece Bath, Smoke Free
    • Flooring: Tile, Hardwood
    • Windows: Double Pane Windows, Window Coverings, Window Treatments
    • Basement: Finished
    • Has fireplace: Yes
    • Fireplace features: Great Room
    • Common walls with other units/homes: No Common Walls
    Interior area
    • Total interior livable area: 3,468 sqft
    • Finished area below ground: 1100.00

    Property

    Parking
    • Total spaces: 2
    • Parking features: Carport, Garage
    Features
    • Patio & porch: Patio, Front Porch
    • Exterior features: Brick, Cement / Concrete
    • Has spa: Yes
    • Spa features: Private, Spa/Hot Tub
    • Fencing: Full
    • Has view: Yes
    • View description: Mountain
    Lot
    • Size: 5,227 Square Feet
    • Features: Level, Landscaped, Near Public Transit, Many Trees, Sprinklers In Front, Sprinklers In Rear, Irrigated
    Details
    • Parcel number: 2913405029
    • Zoning description: res

    Construction

    Type & style
    • Home type: SingleFamily
    • Architectural style: Traditional
    Materials
    • Frame
    • Roof: Composition
    Condition
    • Year built: 2017

    Utilities & green energy

    • Sewer: Public Sewer
    • Water: Public
    Green energy
    • Energy efficient items: Windows, Doors, Insulation, Water Heater, HVAC, Appliances, Construction

    Community & HOA

    Community
    • Security: Smoke Detector(s), Carbon Monoxide Detector(s), Video Doorbell, Smart Cameras, Smart Security System, Smart Locks, Radon Detector
    HOA
    • Has HOA: Yes
    • Amenities included: Clubhouse, Pool, Playground, Park
    • Services included: Trash, Recycling
    • HOA fee: $93 monthly
    Location
    • Region: Westminster

    Financial & listing details

    • Price per square foot: $227/sqft
    • Tax assessed value: $846,375
    • Annual tax amount: $5,648
    • Road surface type: Paved

    Price history

    DateEventPrice
    10/5/2020Sold$690,000+1.6%$199/sqft
    Source: Public Record Report a problem
    8/27/2020Pending sale$679,000$196/sqft
    Source: Keller Williams Preferred Realty #6760128 Report a problem
    8/21/2020Listed for sale$679,000+13.8%$196/sqft
    Source: Keller Williams Preferred Realty #6760128 Report a problem
    7/14/2017Sold$596,900$172/sqft
    Source: Public Record Report a problem

    Public tax history

    YearProperty taxesTax assessment
    2025$5,648 0%$52,898 +0.9%
    2024$5,650 +18.3%$52,448
    2023$4,776 -1.1%$52,448 +16.8%
    2022$4,828 +11.5%$44,894 -2.8%
    2021$4,330 $46,185 +11%
    2020$4,330 +1%$41,597
    2019$4,286 +21.9%$41,597 +24.5%
    2018$3,516 $33,400
    2017$3,516 +83.2%$33,400 +75.7%
    2016$1,919 -0.5%$19,012
    2015$1,929 +139.9%$19,012 +156.4%
    2014$804 -5.6%$7,415
    2013$852 +1.9%$7,415 -9.2%
    2012$836 -42.2%$8,169
    2011$1,447 +0.1%$8,169 -42.5%
    2010$1,445 $14,210
    2009-- $14,210
    Find assessor info on the county website

    Neighborhood: 80020

    Nearby schools

    GreatSchools rating
    Schools provided by the listing agent
    • Elementary: Adams
    • Middle: Mandalay
    • High: Standley Lake
    • District: Jefferson County R-1

    Source: The MLS. This data may not be complete. We recommend contacting the local school district to confirm school assignments for this home.

    Get a cash offer in 3 minutes
    Find out how much your home could sell for in as little as 3 minutes with a no-obligation cash offer.
    Estimated market value
    $786,700
    Get a cash offer in 3 minutes
    Find out how much your home could sell for in as little as 3 minutes with a no-obligation cash offer.
    Estimated market value
    $786,700