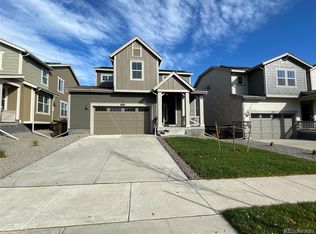
Located in the highly sought-after Barefoot Lakes community, this newer build home was completed at the end of 2024 and offers 4 bedrooms, 3 bathrooms, and 3,301 square feet of thoughtfully designed living space.
Upstairs, you’ll find four spacious bedrooms, including a large primary suite with a walk-in closet and a beautifully appointed en-suite bath featuring a dual-sink vanity with a makeup station and a walk-in shower. A secondary bathroom offers a double-sink vanity and a tub/shower combination, providing both convenience and comfort for family or guests.
The main level showcases an open floor plan with a dedicated front room den—ideal for an office or playroom. At the heart of the home, the kitchen features a large island, crisp white cabinetry, luxury vinyl plank flooring, and stunning quartz countertops that extend throughout the home. The eat-in design creates the perfect setting for casual meals, gatherings, and entertaining.
This home is move-in ready with full professional landscaping, privacy fencing, and a finished backyard patio.
Take advantage of everything Barefoot Lakes offers! Enjoy over three miles of scenic lakeside trails, perfect for walking, biking, or grabbing your paddleboard or fishing pole and enjoying breathtaking views across 100+ acres of sparkling lakes. Visit The Cove Clubhouse for a fitness center, swimming pool, basketball and pickleball courts, fire pits, and more.
You will also benefit from the upcoming expansion of Barefoot Lakes—Barefoot Village—which will feature a pedestrian underpass providing easy access to the planned Gardner House Taproom & Café, pop-up markets, and community events designed to foster connection and vibrant neighborhood living.
Sold for $623,000
$623,000
5563 Wisteria Avenue, Firestone, CO 80504
4beds
3,301sqft
Single Family Residence
Built in 2024
5,750 Square Feet Lot
$620,000 Zestimate®
$189/sqft
$3,417 Estimated rent
Home value
$620,000
$589,000 - $651,000
$3,417/mo
Zestimate® history
Owner options
List your home for rent
$3,417/mo
Rent Zestimate®
Find your next renter with Zillow Rental Manager. Plus, with online applications, you can quickly screen prospective tenants – for free.
$3,417/mo
Rent Zestimate®
Refinance and save
$3,964/mo
Est. payment
Refinancing to a lower rate could help reduce your monthly payments and save thousands over the life of the loan.
$3,964/mo
Est. payment
Explore your selling options
Work with a Zillow partner agent
Leverage their expertise and Zillow's premium Showcase listings to get your home seen by more buyers.
Get startedList with your own agent
Get your home in front of millions of buyers by listing it on Zillow.
Learn how to do itSell it yourself
Take full control of how buyers see your home on Zillow by listing For Sale by Owner (FSBO).
List your homeWhat's special
Makeup stationFinished backyard patioLarge primary suiteProfessional landscapingSpacious bedroomsDedicated front room denEn-suite bath
Zillow last checked:
Listing updated:
Listed by:
Chanel Slayton 303-522-4859 chanel.slayton@exprealty.com,
eXp Realty, LLC
Bought with:
Katrina Hunt, 100104364
LPT Realty
Source: REcolorado as distributed by MLS GRID,MLS#: 6799071
Facts & features
Interior
Bedrooms & bathrooms
- Bedrooms: 4
- Bathrooms: 3
- Full bathrooms: 1
- 3/4 bathrooms: 1
- 1/2 bathrooms: 1
- Main level bathrooms: 1
Bedroom
- Level: Upper
Bedroom
- Level: Upper
Bedroom
- Level: Upper
Bathroom
- Level: Main
Bathroom
- Level: Upper
Other
- Level: Upper
Other
- Level: Upper
Den
- Level: Main
Dining room
- Level: Main
Kitchen
- Level: Main
Laundry
- Level: Upper
Living room
- Level: Main
Heating
- Forced Air
Cooling
- Central Air
Appliances
- Included: Dishwasher, Disposal, Microwave, Range, Refrigerator
Features
- Ceiling Fan(s), Kitchen Island, Open Floorplan, Pantry, Primary Suite, Quartz Counters, Walk-In Closet(s)
- Flooring: Vinyl
- Basement: Unfinished
Interior area
- Total structure area: 3,301
- Total interior livable area: 3,301 sqft
- Finished area above ground: 2,445
- Finished area below ground: 0
Property
Parking
- Total spaces: 2
- Parking features: Concrete
- Attached garage spaces: 2
Features
- Levels: Two
- Stories: 2
- Patio & porch: Covered, Front Porch, Patio
- Exterior features: Private Yard
- Fencing: Full
Lot
- Size: 5,750 Square Feet
Details
- Parcel number: R8981504
- Special conditions: Standard
Construction
Type & style
- Home type: SingleFamily
- Property subtype: Single Family Residence
Materials
- Frame
- Roof: Composition
Condition
- Year built: 2024
Details
- Builder model: Pinnacle
- Builder name: Lennar
Utilities & green energy
- Sewer: Public Sewer
Community & HOA
Community
- Subdivision: Barefoot Lakes
HOA
- Has HOA: Yes
- HOA fee: $270 quarterly
- HOA name: St. Vrain Metropolitan District
- HOA phone: 970-617-2466
Location
- Region: Firestone
Financial & listing details
- Price per square foot: $189/sqft
- Tax assessed value: $598,665
- Annual tax amount: $1,278
- Date on market: 8/21/2025
- Listing terms: Cash,Conventional,FHA,VA Loan
- Exclusions: Mounted Tvs Througout, Any Art And Decor And Sellers Personal Property
- Ownership: Individual
Price history
| Date | Event | Price |
|---|---|---|
| 10/14/2025 | Sold | $623,000+0.5%$189/sqft |
Source:  REcolorado as distributed by MLS GRID #6799071 Report a problem REcolorado as distributed by MLS GRID #6799071 Report a problem | ||
| 9/16/2025 | Pending sale | $620,000$188/sqft |
Source: REcolorado as distributed by MLS GRID #6799071 Report a problem | ||
| 9/2/2025 | Price change | $620,000-0.8%$188/sqft |
Source: REcolorado as distributed by MLS GRID #6799071 Report a problem | ||
| 8/21/2025 | Listed for sale | $625,000+13.6%$189/sqft |
Source: REcolorado as distributed by MLS GRID #6799071 Report a problem | ||
| 1/30/2025 | Sold | $550,000-0.9%$167/sqft |
Source: Public Record Report a problem | ||
| 12/17/2024 | Pending sale | $554,900$168/sqft |
Source: REcolorado as distributed by MLS GRID #5429425 Report a problem | ||
| 12/13/2024 | Price change | $554,900-5.1%$168/sqft |
Source:  Lennar Homes Report a problem Lennar Homes Report a problem | ||
| 12/10/2024 | Price change | $584,900-2.5%$177/sqft |
Source: Lennar Homes Report a problem | ||
| 10/14/2024 | Price change | $599,900-1.6%$182/sqft |
Source: REcolorado as distributed by MLS GRID #5429425 Report a problem | ||
| 10/9/2024 | Listed for sale | $609,900$185/sqft |
Source: REcolorado as distributed by MLS GRID #5429425 Report a problem | ||
Public tax history
| Year | Property taxes | Tax assessment |
|---|---|---|
| 2026 | $7,273 +469.3% | $36,640 -2.1% |
| 2025 | $1,278 +18686.8% | $37,410 +436.7% |
| 2024 | $7 | $6,970 |
Find assessor info on the county website
Neighborhood: 80504
Nearby homes
- $515,0004 bd3 ba2.9k sqft5571 Wisteria Ave, Firestone, CO 80504Sold
- $624,9004 bd5 ba4.5k sqft5553 Wisteria Ave, Firestone, CO 80504Sold

- $584,9004 bd3 ba2.1k sqft5543 Wisteria Ave, Firestone, CO 80504Sold
- $589,9003 bd3 ba3k sqft5556 Inland Ave, Firestone, CO 80504Sold
- $645,0005 bd5 ba4.5k sqft5581 Wisteria Ave, Firestone, CO 80504Sold
- $621,9004 bd4 ba2.6k sqft5566 Inland Ave, Firestone, CO 80504Sold
- $619,9004 bd3 ba3.3k sqft5578 Inland Ave, Firestone, CO 80504Sold
- $569,9004 bd3 ba3.3k sqft5535 Wisteria Ave, Firestone, CO 80504Sold
Nearby schools
GreatSchools rating
- 9/10Mead Elementary SchoolGrades: PK-5Distance: 4.1 mi
- 8/10Mead Middle SchoolGrades: 6-8Distance: 4.2 mi
- 7/10Mead High SchoolGrades: 9-12Distance: 2.3 mi
Schools provided by the listing agent
- Elementary: Mead
- Middle: Mead
- High: Mead
- District: St. Vrain Valley RE-1J
Source: REcolorado as distributed by MLS GRID. This data may not be complete. We recommend contacting the local school district to confirm school assignments for this home.
Get a cash offer in 3 minutes
Find out how much your home could sell for in as little as 3 minutes with a no-obligation cash offer.
Estimated market value
$620,000
Get a cash offer in 3 minutes
Find out how much your home could sell for in as little as 3 minutes with a no-obligation cash offer.
Estimated market value
$620,000
- Colorado
- Weld County
- Firestone
- 80504
- 5563 Wisteria Avenue
Nearby cities
Nearby zip codes
Other Firestone Topics
