Move In Ready!!**Contact Lennar today about special financing for this home-terms and conditions apply** Stunning 3 bedroom 2.5 bathroom Evans floorplan built by Lennar. The main level boasts an open layout and features LVP flooring, chefs style kitchen with s/s appliances, island with quartz countertops, dining nook and an expansive great room. Upstairs has your owners' suite with spa style en-suite bathroom, 3 additional bedrooms, a full guest bathroom and your laundry room conveniently located near the bedrooms. The basement is unfinished waiting for your personalization. Why have one lake, when you can have two? The namesakes of our community provide opportunities to paddleboard, kayak or canoe. And anglers will appreciate the six designated fishing spots dotting the lakeside nature trail and wide open spaces and the chance to catch a bass, crappie, sunfish or bluegill. (Friendly reminder: make sure to have your Colorado Fishing License with you.) Of course, a day at the lake doesn’t mean you have to be on the water. There’s plenty of lakeside space for walking and having a picnic under the pavilion, that invites you to soak up the sun and take in the view. The community center offers an abundance of recreation for everyone including an Olympic size pool, splash pad, BBQ area, basketball and pickle ball courts, coffee bar, sitting room, exercise room, a great place to host parties inside the club house.
Sold for $515,000
$515,000
5571 Wisteria Avenue, Firestone, CO 80504
4beds
2,952sqft
Single Family Residence
Built in 2024
5,750 Square Feet Lot
$506,700 Zestimate®
$174/sqft
$3,274 Estimated rent
Home value
$506,700
$476,000 - $542,000
$3,274/mo
Zestimate® history
Owner options
List your home for rent
$3,274/mo
Rent Zestimate®
Find your next renter with Zillow Rental Manager. Plus, with online applications, you can quickly screen prospective tenants – for free.
$3,274/mo
Rent Zestimate®
Refinance and save
$3,146/mo
Est. payment
Refinancing to a lower rate could help reduce your monthly payments and save thousands over the life of the loan.
$3,146/mo
Est. payment
Explore your selling options
Work with a Zillow partner agent
Leverage their expertise and Zillow's premium Showcase listings to get your home seen by more buyers.
Get startedList with your own agent
Get your home in front of millions of buyers by listing it on Zillow.
Learn how to do itSell it yourself
Take full control of how buyers see your home on Zillow by listing For Sale by Owner (FSBO).
List your homeWhat's special
Six designated fishing spotsIsland with quartz countertopsLakeside nature trailExpansive great roomLvp flooringSpa style en-suite bathroomChefs style kitchen
Zillow last checked:
Listing updated:
Listed by:
Kris Ceretto 720-939-0558 Kris.Ceretto@compass.com,
Coldwell Banker Realty 56
Bought with:
Naresh Vangala, 100106951
Full Circle Realty CO
Source: REcolorado as distributed by MLS GRID,MLS#: 5083729
Facts & features
Interior
Bedrooms & bathrooms
- Bedrooms: 4
- Bathrooms: 3
- Full bathrooms: 1
- 3/4 bathrooms: 1
- 1/2 bathrooms: 1
- Main level bathrooms: 1
Primary bedroom
- Description: Owners' Suite With En-Suite Bathroom
- Level: Upper
- Area: 234 Square Feet
- Dimensions: 18 x 13
Bedroom
- Description: Bedroom #2
- Level: Upper
- Area: 120 Square Feet
- Dimensions: 10 x 12
Bedroom
- Description: Bedroom #3
- Level: Upper
- Area: 110 Square Feet
- Dimensions: 10 x 11
Bedroom
- Description: Bedroom #4
- Level: Upper
- Area: 121 Square Feet
- Dimensions: 11 x 11
Primary bathroom
- Description: Spa Style Bathroom
- Level: Upper
Bathroom
- Level: Main
Bathroom
- Description: Guest Full Bathroom
- Level: Upper
Dining room
- Description: Dining Nook
- Level: Main
- Area: 150 Square Feet
- Dimensions: 15 x 10
Great room
- Description: Great Room With Lvp Flooring
- Level: Main
- Area: 234 Square Feet
- Dimensions: 18 x 13
Kitchen
- Description: Lvp Flooring, Quartz Countertops, Island
- Level: Main
Heating
- Forced Air
Cooling
- Central Air
Appliances
- Included: Dishwasher, Disposal, Microwave, Oven, Refrigerator
Features
- Eat-in Kitchen, Entrance Foyer, Kitchen Island, Open Floorplan, Pantry, Primary Suite, Quartz Counters
- Flooring: Carpet, Vinyl
- Windows: Double Pane Windows
- Basement: Full,Unfinished
Interior area
- Total structure area: 2,952
- Total interior livable area: 2,952 sqft
- Finished area above ground: 2,138
- Finished area below ground: 0
Property
Parking
- Total spaces: 2
- Parking features: Garage - Attached
- Attached garage spaces: 2
Features
- Levels: Two
- Stories: 2
- Patio & porch: Front Porch
Lot
- Size: 5,750 Square Feet
Details
- Parcel number: R8981503
- Special conditions: Standard
Construction
Type & style
- Home type: SingleFamily
- Property subtype: Single Family Residence
Materials
- Frame, Other, Stone
- Roof: Composition
Condition
- New Construction
- New construction: Yes
- Year built: 2024
Details
- Builder model: Evans
- Builder name: Lennar
- Warranty included: Yes
Utilities & green energy
- Sewer: Public Sewer
- Utilities for property: Electricity Connected, Natural Gas Connected
Community & HOA
Community
- Security: Carbon Monoxide Detector(s), Smoke Detector(s)
- Subdivision: Barefoot Lakes
HOA
- Has HOA: Yes
- HOA fee: $90 monthly
- HOA name: St. Vrain Lakes Metro District
- HOA phone: 970-669-3611
Location
- Region: Firestone
Financial & listing details
- Price per square foot: $174/sqft
- Tax assessed value: $573,004
- Annual tax amount: $6,913
- Date on market: 1/3/2025
- Listing terms: Cash,Conventional,FHA,VA Loan
- Exclusions: None
- Ownership: Builder
- Electric utility on property: Yes
Price history
| Date | Event | Price |
|---|---|---|
| 1/29/2025 | Sold | $515,000-8%$174/sqft |
Source:  REcolorado as distributed by MLS GRID #5083729 Report a problem REcolorado as distributed by MLS GRID #5083729 Report a problem | ||
| 1/6/2025 | Pending sale | $559,900$190/sqft |
Source: REcolorado as distributed by MLS GRID #5083729 Report a problem | ||
| 1/1/2025 | Listed for sale | $559,900$190/sqft |
Source:  Lennar Homes Report a problem Lennar Homes Report a problem | ||
Public tax history
| Year | Property taxes | Tax assessment |
|---|---|---|
| 2026 | $6,961 +444.9% | $35,070 -2.1% |
| 2025 | $1,278 +18686.8% | $35,810 +413.8% |
| 2024 | $7 | $6,970 |
Find assessor info on the county website
Neighborhood: 80504
Nearby homes
- $623,0004 bd3 ba3.3k sqft5563 Wisteria Ave, Firestone, CO 80504Sold

- $645,0005 bd5 ba4.5k sqft5581 Wisteria Ave, Firestone, CO 80504Sold
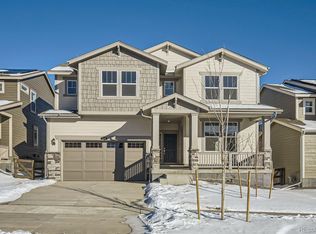
- $559,0004 bd3 ba2.3k sqft5591 Wisteria Ave, Firestone, CO 80504Sold
- $624,9004 bd5 ba4.5k sqft5553 Wisteria Ave, Firestone, CO 80504Sold

- $619,9004 bd3 ba3.3k sqft5578 Inland Ave, Firestone, CO 80504Sold
- $560,0004 bd3 ba2.1k sqft5588 Inland Ave, Firestone, CO 80504Sold
- $621,9004 bd4 ba2.6k sqft5566 Inland Ave, Firestone, CO 80504Sold
- $589,9003 bd3 ba3k sqft5556 Inland Ave, Firestone, CO 80504Sold
Nearby schools
GreatSchools rating
- 9/10Mead Elementary SchoolGrades: PK-5Distance: 4.1 mi
- 8/10Mead Middle SchoolGrades: 6-8Distance: 4.2 mi
- 7/10Mead High SchoolGrades: 9-12Distance: 2.4 mi
Schools provided by the listing agent
- Elementary: Mead
- Middle: Mead
- High: Mead
- District: St. Vrain Valley RE-1J
Source: REcolorado as distributed by MLS GRID. This data may not be complete. We recommend contacting the local school district to confirm school assignments for this home.
Get a cash offer in 3 minutes
Find out how much your home could sell for in as little as 3 minutes with a no-obligation cash offer.
Estimated market value
$506,700
Get a cash offer in 3 minutes
Find out how much your home could sell for in as little as 3 minutes with a no-obligation cash offer.
Estimated market value
$506,700
- Colorado
- Weld County
- Firestone
- 80504
- 5571 Wisteria Avenue
Nearby cities
Nearby zip codes
Other Firestone Topics
