IT IS THE BEST OF BELLACINO BY CASEY KEY! Welcome to this "just right size" community and our immaculate LAZIO. This 3bd/3ba home enjoys the privacy and convenience of the second larget lot. This wonderful home faces a pond, the paths to the amenities and is steps to the entrance. The rear of the home is completely private overlooking beautiful plantings, the preserve, and the incredible custom heated (new heater)pool and spa. All of this is surrounded by a fully equipped outdoor kitchen and expanded living area great for entertaining or just reading a book under this covered space. This home welcomes you with an elegant foyer leading to a perfect den/library/office and a formal dining area decorated with mirrors, coffered ceiling and lighting to set the mood for a wonderful meal. Moving ahead you will be thrilled with your sunlit kitchen with all builders' upgrades, a large island for coffee and conversation and a large walk in pantry. The great room is just that, large enough for parties but perfect for a night at home watching a movie, game or just relaxing. The owners' suite is beautiful with bay windows, and a bath with a walk in shower, double sinks and plenty of closet space. The guest suites are inviting, as they each have windows to enjoy the Florida light, large closets and privacy but still a sense of belonging. The entire home has neutral colors and decorator touches. EXTRA, EXTRA...there is a large laundry area that leads to a double garage with a tandem area big enough for a small car or all the toys you have. After you choose to be a resident, the community will welcome you with open arms as you join in the activities at the wonderful club house. The resort pool and the popular hot tub are surrounded by cabanas, a grill area, walking trails and fitness center. Be challenged at the lighted pickleball and tennis courts, bocce court, or corn hole. There are TWO dog parks and a private entrance to the Legacy Trail. Want the beach...Ok! Walk or bike 2.5 miles, ride about 5 miles to historic and busy downtown Venice, a reasonable trip to Siesta Key's beach or restaurants and only 45 minutes to the airport. What are you waiting for, call us for a private showing today. ***Capital contribution fee of $3,500 due at closing by buyer.
Sold for $825,000
$825,000
5564 Semolino St, Nokomis, FL 34275
3beds
2,360sqft
Single Family Residence
Built in 2017
0.31 Acres Lot
$817,300 Zestimate®
$350/sqft
$5,171 Estimated rent
Home value
$817,300
$744,000 - $899,000
$5,171/mo
Zestimate® history
Owner options
List your home for rent
$5,171/mo
Rent Zestimate®
Find your next renter with Zillow Rental Manager. Plus, with online applications, you can quickly screen prospective tenants – for free.
$5,171/mo
Rent Zestimate®
Refinance and save
$5,649/mo
Est. payment
Refinancing to a lower rate could help reduce your monthly payments and save thousands over the life of the loan.
$5,649/mo
Est. payment
Explore your selling options
Work with a Zillow partner agent
Leverage their expertise and Zillow's premium Showcase listings to get your home seen by more buyers.
Get startedList with your own agent
Get your home in front of millions of buyers by listing it on Zillow.
Learn how to do itSell it yourself
Take full control of how buyers see your home on Zillow by listing For Sale by Owner (FSBO).
List your homeWhat's special
Faces a pondOverlooking beautiful plantingsFully equipped outdoor kitchenPopular hot tubBocce courtGrill areaTwo dog parks
Zillow last checked:
Listing updated:
Listed by:
Beverly Alter 941-228-4556,
MICHAEL SAUNDERS & COMPANY 941-966-8000,
Kathy Carbone LLC 941-966-8000,
MICHAEL SAUNDERS & COMPANY
Bought with:
Lisa Harris, 3364580
MICHAEL SAUNDERS & COMPANY
Source: Stellar MLS,MLS#: A4676571 Originating MLS: Sarasota - Manatee
Originating MLS: Sarasota - Manatee
Facts & features
Interior
Bedrooms & bathrooms
- Bedrooms: 3
- Bathrooms: 3
- Full bathrooms: 3
Primary bedroom
- Features: Walk-In Closet(s)
- Level: First
- Area: 280 Square Feet
- Dimensions: 14x20
Bedroom 2
- Features: Walk-In Closet(s)
- Level: First
- Area: 120 Square Feet
- Dimensions: 10x12
Bedroom 3
- Features: Built-in Closet
- Level: First
- Area: 198 Square Feet
- Dimensions: 11x18
Den
- Level: First
- Area: 143 Square Feet
- Dimensions: 11x13
Dining room
- Level: First
- Area: 192 Square Feet
- Dimensions: 12x16
Kitchen
- Level: First
- Area: 228 Square Feet
- Dimensions: 12x19
Laundry
- Level: First
- Area: 130 Square Feet
- Dimensions: 10x13
Living room
- Level: First
- Area: 238 Square Feet
- Dimensions: 14x17
Heating
- Central, Electric, Natural Gas
Cooling
- Central Air
Appliances
- Included: Dishwasher, Disposal, Dryer, Gas Water Heater, Microwave, Refrigerator, Washer
- Laundry: Gas Dryer Hookup, Inside, Laundry Room, Washer Hookup
Features
- Ceiling Fan(s), Open Floorplan, Primary Bedroom Main Floor, Solid Wood Cabinets, Split Bedroom, Stone Counters, Thermostat, Walk-In Closet(s)
- Flooring: Carpet, Tile, Vinyl
- Doors: Outdoor Kitchen, Sliding Doors
- Windows: Hurricane Shutters
- Has fireplace: No
Interior area
- Total structure area: 3,409
- Total interior livable area: 2,360 sqft
Property
Parking
- Total spaces: 2
- Parking features: Garage Door Opener, Golf Cart Parking, Oversized
- Attached garage spaces: 2
Features
- Levels: One
- Stories: 1
- Exterior features: Irrigation System, Outdoor Kitchen, Sidewalk
- Has private pool: Yes
- Pool features: Heated, In Ground, Screen Enclosure
- Has spa: Yes
- Spa features: Heated
- Has view: Yes
- View description: Trees/Woods, Lake
- Has water view: Yes
- Water view: Lake
Lot
- Size: 0.31 Acres
- Features: Landscaped, Private, Sidewalk
Details
- Additional structures: Outdoor Kitchen
- Parcel number: 0164020084
- Zoning: RMF2
- Special conditions: None
Construction
Type & style
- Home type: SingleFamily
- Property subtype: Single Family Residence
Materials
- Block
- Foundation: Slab
- Roof: Tile
Condition
- New construction: No
- Year built: 2017
Details
- Builder model: Lasio
- Builder name: Taylor Morrison
Utilities & green energy
- Sewer: Public Sewer
- Water: Public
- Utilities for property: BB/HS Internet Available, Cable Connected, Electricity Connected, Natural Gas Available, Natural Gas Connected, Public, Sewer Connected, Street Lights, Underground Utilities
Community & HOA
Community
- Features: Clubhouse, Community Mailbox, Deed Restrictions, Dog Park, Fitness Center, Gated Community - No Guard, Playground, Pool, Sidewalks, Tennis Court(s)
- Security: Gated Community, Security Gate, Smoke Detector(s)
- Pet fee: $0 monthly
- Subdivision: BELLACINA BY CASEY KEY
HOA
- Has HOA: Yes
- Amenities included: Cable TV, Clubhouse, Fitness Center, Gated, Pickleball Court(s), Playground, Pool, Recreation Facilities, Spa/Hot Tub, Tennis Court(s), Trail(s)
- Services included: Community Pool, Maintenance Grounds, Pool Maintenance, Private Road, Recreational Facilities, Trash
- HOA fee: $395 monthly
- HOA name: Pinnacle
Location
- Region: Nokomis
Financial & listing details
- Price per square foot: $350/sqft
- Tax assessed value: $690,000
- Annual tax amount: $5,939
- Date on market: 1/14/2026
- Cumulative days on market: 8 days
- Listing terms: Cash,Conventional
- Ownership: Fee Simple
- Total actual rent: 0
- Electric utility on property: Yes
- Road surface type: Concrete
Price history
| Date | Event | Price |
|---|---|---|
| 3/2/2026 | Sold | $825,000-8.3%$350/sqft |
Source:  Stellar MLS #A4676571 Report a problem Stellar MLS #A4676571 Report a problem | ||
| 1/23/2026 | Pending sale | $899,500$381/sqft |
Source: Stellar MLS #A4676571 Report a problem | ||
| 1/14/2026 | Listed for sale | $899,500+41.9%$381/sqft |
Source: Stellar MLS #A4676571 Report a problem | ||
| 5/31/2017 | Sold | $633,826$269/sqft |
Source: Public Record Report a problem | ||
Public tax history
| Year | Property taxes | Tax assessment |
|---|---|---|
| 2025 | $5,940 +9% | $484,737 +2.9% |
| 2024 | $5,449 +3.1% | $471,076 +3% |
| 2023 | $5,283 +1.7% | $457,355 +3% |
| 2022 | $5,197 +2.2% | $444,034 +3% |
| 2021 | $5,082 -0.5% | $431,101 +1.4% |
| 2020 | $5,108 +3.4% | $425,149 +2.3% |
| 2019 | $4,939 | $415,590 +1.9% |
| 2018 | $4,939 +2.3% | $407,841 +151.6% |
| 2017 | $4,830 | $162,100 |
Find assessor info on the county website
Neighborhood: 34275
Nearby homes
- $797,8003 bd3 ba2.2k sqft5560 Semolino St, Nokomis, FL 34275Off Market
- $509,1003 bd2 ba1.6k sqft5712 Semolino St, Nokomis, FL 34275Off Market
- $561,8002 bd2 ba1.8k sqft5568 Semolino St, Nokomis, FL 34275Off Market
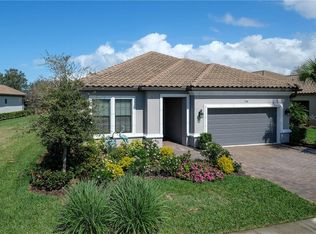
- $591,4002 bd4 ba2.1k sqft5572 Semolino St, Nokomis, FL 34275Off Market

- $804,2003 bd3 ba2.3k sqft5576 Semolino St, Nokomis, FL 34275Off Market
- $950,0003 bd4 ba2k sqft5573 Semolino St, Nokomis, FL 34275For Sale
- $624,6002 bd2 ba2k sqft5580 Semolino St, Nokomis, FL 34275Off Market
- $802,9003 bd3 ba2.3k sqft5577 Semolino St, Nokomis, FL 34275Off Market
Nearby schools
GreatSchools rating
- 8/10Laurel Nokomis SchoolGrades: PK-8Distance: 2.2 mi
- 7/10Venice Senior High SchoolGrades: 9-12Distance: 4.2 mi
Schools provided by the listing agent
- Elementary: Laurel Nokomis Elementary
- Middle: Venice Area Middle
- High: Venice Senior High
Source: Stellar MLS. This data may not be complete. We recommend contacting the local school district to confirm school assignments for this home.
Get a cash offer in 3 minutes
Find out how much your home could sell for in as little as 3 minutes with a no-obligation cash offer.
Estimated market value
$817,300
Get a cash offer in 3 minutes
Find out how much your home could sell for in as little as 3 minutes with a no-obligation cash offer.
Estimated market value
$817,300
- Florida
- Sarasota County
- Nokomis
- 34275
- 5564 Semolino St
Nearby cities
Nearby zip codes
Other Nokomis Topics
