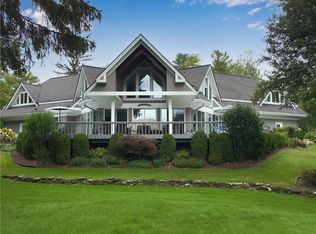
THE MAGNIFICENT AND ONE AND ONLY UPSCALE LODGE HOME IN BRISTOL HARBOUR WITH ACCESS TO ONE OF THE PREMIER LAKES IN THE ENTIRE COUNTRY, CANANDAIGUA LAKE... TRULY A LUXURIOUS RETREAT IN A PRIVATE WOODED SETTING WHERE YOU CAN LIVE THE LAKE LIFESTYLE! THIS HOME IS IN HARMONY WITH NATURE BY USING NATURAL MATERIALS TO CREATE A MODERN RUSTIC DESIGN THAT HAS A LARGE OPEN FLOOR PLAN EMPHASIZING NATURAL LIGHT! IMPRESS FAMILY AND FRIENDS WITH AN EXPANSIVE COVERED PORTICO WITH A WOOD CATHEDRAL CEILING AND CHANDELIER. UPON OPENING THE DOOR, YOU ARE DELIVERED THAT... WOW SHOT OF THE OPEN FLOOR PLAN AND BEAUTY! THE IMPRESSIVE GREAT ROOM FEATURES A SHOWCASE, TOP-OF-THE-LINE COOK'S KITCHEN WITH SHIMMERING GRANITE COUNTERTOPS, HIGH-END STAINLESS STEEL APPLIANCES, GORGEOUS SHAKER-STYLE CABINETRY, A PANTRY, AND TWO SEATING BAR AREAS OVERLOOKING THE DINING ROOM WITH A WALL OF WINDOWS, PATIO ACCESS, AND STUNNING HICKORY FLOORS THAT GLISTEN! STUNNING TWO-STORY LIVING ROOM WITH SOARING 19'+ CEILINGS, RIBBON WINDOWS, AND THE HALLMARK OF THIS ROOM — A WOOD-BURNING FIREPLACE WALL WITH NATURAL STONE... PERFECT FOR ENTERTAINING! ENJOY A SEAMLESS ENTERTAINING FLOW FROM INSIDE TO OUTSIDE WITH DUAL SLIDING GLASS DOORS THAT OPEN TO THE ULTIMATE COVERED PATIO WITH A GAS FIREPLACE, AREA, AND EXPANSIVE SEATING WITH AN OUTDOOR TV AND SCENIC NATURE VIEWS! ENJOY TWO FIRST-FLOOR PRIMARY SUITES WITH CATHEDRAL CEILINGS, WALK-IN CLOSETS, AND SPA BATHROOMS WITH HIGH-END FIXTURES... YOUR OWN PERSONAL RELAXING RETREAT! THE FIRST FLOOR ALSO FEATURES A POWDER ROOM, LAUNDRY, AND GREAT STORAGE!THE EXCITEMENT AND EXCEPTIONAL SPACE CONTINUE UPSTAIRS WITH TWO MORE PRIMARY SUITES — ONE WITH A PRIVATE SERENITY BALCONY OVERLOOKING THE WOODS, AND THE OTHER WITH A CATHEDRAL CEILING! PLUS, TWO MORE BEDROOMS, A FULL BATHROOM, AND AN OVERLOOK OF THE GREAT ROOM. EXCEPTIONAL FINISHED LOWER LEVEL WITH TWO BEDROOMS WITH EGRESS WINDOWS AND A FULL BATHROOM! IN TOTAL: 5,646 SQ FT INCLUDING THE LOWER LEVEL WITH 8 BEDROOMS AND SIX FULL BATHROOMS, INCLUDING FOUR PRIMARY SUITES. ENJOY THE LAKE LIFESTYLE AT BRISTOL HARBOUR ON PREMIER CANANDAIGUA LAKE WITH 250' OF PRISTINE SAND BEACH, KAYAKS, A CLUBHOUSE WITH PICKLEBALL & MUCH MORE!
Closed
$1,295,000
5564 Vardon Dr, Canandaigua, NY 14424
8beds
5,646sqft
Single Family Residence
Built in 2019
0.7 Acres Lot
$1,345,400 Zestimate®
$229/sqft
$4,803 Estimated rent
Home value
$1,345,400
$1.16M - $1.57M
$4,803/mo
Zestimate® history
Owner options
List your home for rent
$4,803/mo
Rent Zestimate®
Find your next renter with Zillow Rental Manager. Plus, with online applications, you can quickly screen prospective tenants – for free.
$4,803/mo
Rent Zestimate®
Refinance and save
$9,272/mo
Est. payment
Refinancing to a lower rate could help reduce your monthly payments and save thousands over the life of the loan.
$9,272/mo
Est. payment
Explore your selling options
Work with a Zillow partner agent
Leverage their expertise and Zillow's premium Showcase listings to get your home seen by more buyers.
Get startedList with your own agent
Get your home in front of millions of buyers by listing it on Zillow.
Learn how to do itSell it yourself
Take full control of how buyers see your home on Zillow by listing For Sale by Owner (FSBO).
List your homeWhat's special
Gas fireplaceGorgeous shaker-style cabinetryOutdoor tvExceptional finished lower levelScenic nature viewsFirst-floor primary suitesPrivate wooded setting
Zillow last checked:
Listing updated:
Listed by:
Richard J. Testa 585-739-3521,
Howard Hanna,
Robert Testa 585-739-1693,
Howard Hanna
Bought with:
Hollis A. Creek, 30CR0701689
Howard Hanna
Source: NYSAMLSs,MLS#: R1599948 Originating MLS: Rochester
Originating MLS: RochesterFacts & features
Interior
Bedrooms & bathrooms
- Bedrooms: 8
- Bathrooms: 7
- Full bathrooms: 6
- 1/2 bathrooms: 1
- Main level bathrooms: 3
- Main level bedrooms: 2
Heating
- Propane, Zoned, Forced Air
Cooling
- Zoned, Central Air
Appliances
- Included: Built-In Refrigerator, Dryer, Dishwasher, Exhaust Fan, Electric Oven, Electric Range, Gas Cooktop, Disposal, Microwave, Propane Water Heater, Refrigerator, Range Hood, Wine Cooler, Washer
- Laundry: Main Level, Upper Level
Features
- Breakfast Area, Ceiling Fan(s), Cathedral Ceiling(s), Central Vacuum, Separate/Formal Dining Room, Entrance Foyer, Eat-in Kitchen, Furnished, Separate/Formal Living Room, Guest Accommodations, Granite Counters, Great Room, Kitchen Island, Kitchen/Family Room Combo, Pantry, Partially Furnished, See Remarks, Sliding Glass Door(s), Walk-In Pantry, Bedroom on Main Level, In-Law Floorplan
- Flooring: Carpet, Ceramic Tile, Hardwood, Tile, Varies
- Doors: Sliding Doors
- Windows: Thermal Windows
- Basement: Egress Windows,Full,Partially Finished,Sump Pump
- Number of fireplaces: 2
- Furnished: Yes
Interior area
- Total structure area: 5,646
- Total interior livable area: 5,646 sqft
Property
Parking
- Total spaces: 3
- Parking features: Attached, Garage, Driveway, Garage Door Opener, Other, Shared Driveway
- Attached garage spaces: 3
Features
- Levels: Two
- Stories: 2
- Patio & porch: Covered, Deck, Patio, Porch
- Exterior features: Blacktop Driveway, Deck, Dock, Gas Grill, Patio, Private Yard, See Remarks
- Has view: Yes
- View description: Water
- Has water view: Yes
- Water view: Water
- Waterfront features: Beach Access, Lake
- Body of water: Canandaigua Lake
- Frontage length: 250
Lot
- Size: 0.7 Acres
- Dimensions: 50 x 231
- Features: Irregular Lot, Residential Lot, Wooded
Details
- Parcel number: 3246001680150004002000
- Special conditions: Standard
Construction
Type & style
- Home type: SingleFamily
- Architectural style: Contemporary,Colonial,Two Story
- Property subtype: Single Family Residence
Materials
- Composite Siding, Stone, PEX Plumbing
- Foundation: Block, Poured
- Roof: Asphalt,Metal
Condition
- Resale
- Year built: 2019
Utilities & green energy
- Electric: Circuit Breakers
- Sewer: Connected
- Water: Connected, Public
- Utilities for property: Cable Available, High Speed Internet Available, Sewer Connected, Water Connected
Community & HOA
Community
- Security: Security System Owned
HOA
- Amenities included: Basketball Court, Clubhouse, Community Kitchen, Fitness Center, Other, Playground, See Remarks, Tennis Court(s)
- HOA fee: $290 monthly
Location
- Region: Canandaigua
Financial & listing details
- Price per square foot: $229/sqft
- Tax assessed value: $715,800
- Annual tax amount: $17,611
- Date on market: 4/18/2025
- Cumulative days on market: 89 days
- Listing terms: Cash,Conventional,FHA,VA Loan
Price history
| Date | Event | Price |
|---|---|---|
| 8/20/2025 | Sold | $1,295,000-7.5%$229/sqft |
Source:  NYSAMLSs #R1599948 Report a problem NYSAMLSs #R1599948 Report a problem | ||
| 7/31/2025 | Pending sale | $1,400,000$248/sqft |
Source: NYSAMLSs #R1599948 Report a problem | ||
| 7/19/2025 | Contingent | $1,400,000$248/sqft |
Source: NYSAMLSs #R1599948 Report a problem | ||
| 4/18/2025 | Listed for sale | $1,400,000$248/sqft |
Source: NYSAMLSs #R1599948 Report a problem | ||
| 9/30/2024 | Listing removed | $1,400,000$248/sqft |
Source: NYSAMLSs #R1562141 Report a problem | ||
| 8/31/2024 | Listed for sale | $1,400,000-17.4%$248/sqft |
Source: NYSAMLSs #R1562141 Report a problem | ||
| 7/16/2024 | Listing removed | -- |
Source: NYSAMLSs #R1543247 Report a problem | ||
| 6/5/2024 | Price change | $1,695,000-3.1%$300/sqft |
Source: NYSAMLSs #R1543247 Report a problem | ||
| 4/30/2024 | Listed for sale | $1,750,000+11.1%$310/sqft |
Source: NYSAMLSs #R1534065 Report a problem | ||
| 8/22/2023 | Sold | $1,575,000-1.6%$279/sqft |
Source: NYSAMLSs #R1464294 Report a problem | ||
| 6/2/2023 | Pending sale | $1,600,000$283/sqft |
Source: NYSAMLSs #R1464294 Report a problem | ||
| 4/27/2023 | Contingent | $1,600,000$283/sqft |
Source: NYSAMLSs #R1464294 Report a problem | ||
| 4/13/2023 | Listed for sale | $1,600,000+2185.7%$283/sqft |
Source: NYSAMLSs #R1464294 Report a problem | ||
| 5/23/2016 | Sold | $70,000$12/sqft |
Source: Public Record Report a problem | ||
| 10/21/2011 | Sold | $70,000-22.1%$12/sqft |
Source: Public Record Report a problem | ||
| 2/26/2011 | Listed for sale | $89,900+12.4%$16/sqft |
Source: Caprini Realtors #R150247 Report a problem | ||
| 8/17/2005 | Sold | $80,000$14/sqft |
Source: Public Record Report a problem | ||
Public tax history
| Year | Property taxes | Tax assessment |
|---|---|---|
| 2025 | -- | $715,800 |
| 2024 | -- | $715,800 +11.8% |
| 2023 | -- | $640,000 |
| 2022 | -- | $640,000 +21.3% |
| 2021 | -- | $527,800 +19.8% |
| 2020 | -- | $440,600 +456.3% |
| 2019 | -- | $79,200 |
| 2018 | -- | $79,200 |
| 2017 | $1,916 | $79,200 |
| 2016 | -- | $79,200 -6.2% |
| 2015 | -- | $84,400 |
| 2014 | -- | $84,400 |
| 2013 | -- | $84,400 |
| 2012 | -- | $84,400 |
| 2011 | -- | $84,400 |
| 2010 | -- | $84,400 |
| 2009 | -- | $84,400 |
| 2008 | -- | $84,400 +29.8% |
| 2007 | -- | $65,000 |
| 2006 | -- | $65,000 |
| 2005 | -- | $65,000 +25% |
| 2004 | -- | $52,000 |
| 2003 | -- | $52,000 |
| 2002 | -- | $52,000 |
| 2001 | -- | $52,000 +60% |
| 2000 | -- | $32,500 |
Find assessor info on the county website
Neighborhood: 14424
Nearby homes
- $800,0003 bd4 ba3.5k sqft5566 Vardon Dr, Canandaigua, NY 14424Sold
- $558,7003 bd2 ba2.1k sqft5562 Vardon Dr, Canandaigua, NY 14424Off Market
- $668,3004 bd3 ba2.2k sqft5560 Vardon Dr, Canandaigua, NY 14424Off Market
- $649,9004 bd4 ba3k sqft5565 Vardon Dr, Canandaigua, NY 14424For Sale

- $625,0003 bd3 ba3.3k sqft5558 Vardon Dr, Canandaigua, NY 14424Off Market
- $547,0003 bd2 ba1.9k sqft5563 Vardon Dr, Canandaigua, NY 14424Off Market
- $679,9005 bd4 ba3.4k sqft5561 Vardon Dr, Canandaigua, NY 14424Off Market
- $548,8002 bd3 ba2.5k sqft5556 Vardon Dr, Canandaigua, NY 14424Off Market
Nearby schools
GreatSchools rating
- 7/10Naples Elementary SchoolGrades: PK-6Distance: 9.4 mi
- 6/10Naples High SchoolGrades: 7-12Distance: 9.5 mi
Schools provided by the listing agent
- District: Naples
Source: NYSAMLSs. This data may not be complete. We recommend contacting the local school district to confirm school assignments for this home.
Sell for more on Zillow
Get a Zillow Showcase℠ listing at no additional cost and you could sell for .
$1,345,400
2% more
+$26,908
With Zillow Showcase(estimated)
$1,372,308
- New York
- Ontario County
- Canandaigua
- 14424
- 5564 Vardon Dr
Nearby cities
Nearby zip codes
Other Canandaigua Topics
