Resort-style living in the Finger Lakes awaits! Life in Bristol Harbour Village makes every season feel like a vacation! Enjoy access to 250’ of private sand beach, swim area, community & fitness center, pickleball, tennis & basketball, playground & more! Close to several ski resorts, hiking trails, scenic look-outs, public boat launch, award winning wineries, breweries & exceptional farm-to-table dining in Canandaigua & Naples.
Life slows down at 5565 Vardon Drive. This peaceful setting is surrounded by nature w/ scenic views of the Bristol Hills & bordering meadow. Abundant wildlife incl white-tailed deer, variety of birds & waterfowl. This dog-friendly, walkable community affords both peek & sweeping views of Canandaigua Lake. And if you prefer the autonomy of single-family living to townhomes or condos, then 5565 Vardon Drive is perfect for you.
From the moment you come around the bend & see this home, it feels like a rustic escape. You’ll love the wood & stone exterior, mature trees & intentional landscaping. Inside, you’ll find bright open spaces that blend clean, contemporary style w/ traditional craftsmanship. The great room is surrounded by nature views to “bring the outside in”. Enjoy access to the wrap-around deck, ideal for morning coffee or evening wine w/ friends. The spacious open kitchen is ideal for hosting; you can cook & still be part of all the conversations. 1st floor primary suite! 2 additional BR + full BA & laundry complete the 1st floor. Guests will appreciate their own space in the 2nd floor loft suite w/ full bath. When you need room to spread out, the large fin basement has a dry bar, fireplace & half BA making it suitable for media/game room or home gym. In total, enjoy over 3,000sqft of living space, 4BR, 3.5BA.
Over $250k of improvements by current owners! Highlights incl Inde Design kitchen & primary bath remodel '22, all new hardwood flooring + basement & office carpet '26, tear-off roof & skylight '24, furnace & central air '19, deck replacement '25, paver walkway & timber retaining wall '22…AND MORE!
Whether you’re seeking a year-round oasis or a summer getaway in the Finger Lakes, this home and community deliver!
Pending
$649,900
5565 Vardon Dr, Canandaigua, NY 14424
4beds
3,075sqft
Single Family Residence
Built in 2001
0.29 Acres Lot
$637,500 Zestimate®
$211/sqft
$300/mo HOA
What's special
Swim areaWood and stone exterior
- 50 days |
- 929 |
- 37 |
Zillow last checked:
Listing updated:
Listed by:
Keller Williams Realty Greater Rochester 585-362-8900,
Susan E. Glenz 585-340-4940
Source: NYSAMLSs,MLS#: R1693581 Originating MLS: Rochester
Originating MLS: RochesterFacts & features
Interior
Bedrooms & bathrooms
- Bedrooms: 4
- Bathrooms: 4
- Full bathrooms: 3
- 1/2 bathrooms: 1
- Main level bathrooms: 2
- Main level bedrooms: 3
Heating
- Propane, Forced Air
Cooling
- Central Air, Window Unit(s)
Appliances
- Included: Dryer, Dishwasher, Disposal, Gas Oven, Gas Range, Microwave, Propane Water Heater, Refrigerator, Washer, Humidifier
- Laundry: Main Level
Features
- Ceiling Fan(s), Cathedral Ceiling(s), Dry Bar, Entrance Foyer, Eat-in Kitchen, Separate/Formal Living Room, Guest Accommodations, Great Room, Kitchen Island, Kitchen/Family Room Combo, Living/Dining Room, Pantry, Quartz Counters, Sliding Glass Door(s), Storage, Solid Surface Counters, Skylights, Natural Woodwork, Bedroom on Main Level, Bath in Primary Bedroom, Main Level Primary
- Flooring: Carpet, Ceramic Tile, Hardwood, Varies
- Doors: Sliding Doors
- Windows: Skylight(s), Thermal Windows
- Basement: Full,Partially Finished
- Number of fireplaces: 2
Interior area
- Total structure area: 3,075
- Total interior livable area: 3,075 sqft
- Finished area below ground: 900
Property
Parking
- Total spaces: 2
- Parking features: Attached, Garage, Driveway, Garage Door Opener
- Attached garage spaces: 2
Features
- Levels: Two
- Stories: 2
- Patio & porch: Covered, Deck, Open, Porch
- Exterior features: Blacktop Driveway, Deck
- Has view: Yes
- View description: Slope View
- Waterfront features: Beach Access, Lake, Other, See Remarks
- Body of water: Canandaigua Lake
- Frontage length: 250
Lot
- Size: 0.29 Acres
- Dimensions: 138 x 91
- Features: Corner Lot, Irregular Lot, Residential Lot, Wooded
Details
- Parcel number: 3246001680150004040000
- Special conditions: Standard
Construction
Type & style
- Home type: SingleFamily
- Architectural style: Contemporary,Ranch,Two Story
- Property subtype: Single Family Residence
Materials
- Stone, Wood Siding, Pre-Cast Concrete, Copper Plumbing
- Roof: Architectural,Shingle
Condition
- Resale
- Year built: 2001
Utilities & green energy
- Electric: Circuit Breakers
- Sewer: Connected
- Water: Connected, Public
- Utilities for property: Cable Available, Electricity Connected, High Speed Internet Available, Sewer Connected, Water Connected
Community & HOA
Community
- Security: Security System Owned
HOA
- Amenities included: Basketball Court, Clubhouse, Fitness Center, Other, Playground, See Remarks, Tennis Court(s)
- HOA fee: $300 monthly
Location
- Region: Canandaigua
Financial & listing details
- Price per square foot: $211/sqft
- Tax assessed value: $424,700
- Annual tax amount: $11,236
- Date on market: 6/25/2026
- Cumulative days on market: 50 days
- Listing terms: Cash,Conventional,FHA,VA Loan
Estimated market value
$637,500
$606,000 - $669,000
$3,917/mo
Price history
| Date | Event | Price |
|---|---|---|
| 7/31/2026 | Pending sale | $649,900$211/sqft |
Source:  NYSAMLSs #R1693581 Report a problem NYSAMLSs #R1693581 Report a problem | ||
| 6/25/2026 | Listed for sale | $649,900+74.7%$211/sqft |
Source: NYSAMLSs #R1693581 Report a problem | ||
| 8/26/2014 | Sold | $372,000-6.8%$121/sqft |
Source: NYSAMLSs #R245504 Report a problem | ||
| 4/15/2014 | Listed for sale | $399,000+786.7%$130/sqft |
Source: Mitchell Pierson Jr. Inc. Realtors #R245504 Report a problem | ||
| 1/29/2001 | Sold | $45,000$15/sqft |
Source: Public Record Report a problem | ||
Public tax history
| Year | Property taxes | Tax assessment |
|---|---|---|
| 2025 | -- | $424,700 |
| 2024 | -- | $424,700 |
| 2023 | -- | $424,700 |
| 2022 | -- | $424,700 |
| 2021 | -- | $424,700 |
| 2020 | -- | $424,700 +14.2% |
| 2019 | -- | $372,000 |
| 2018 | -- | $372,000 |
| 2017 | $8,857 | $372,000 |
| 2016 | -- | $372,000 -1.7% |
| 2015 | -- | $378,500 |
| 2014 | -- | $378,500 |
| 2013 | -- | $378,500 |
| 2012 | -- | $378,500 |
| 2011 | -- | $378,500 |
| 2010 | -- | $378,500 |
| 2009 | -- | $378,500 |
| 2008 | -- | $378,500 +16.4% |
| 2007 | -- | $325,300 |
| 2006 | -- | $325,300 |
| 2005 | -- | $325,300 +53.6% |
| 2004 | -- | $211,800 |
| 2003 | -- | $211,800 |
| 2002 | -- | $211,800 +330.5% |
| 2001 | -- | $49,200 +118.7% |
| 2000 | -- | $22,500 |
Find assessor info on the county website
Monthly payment
Climate risks
Neighborhood: 14424
Nearby schools
GreatSchools rating
- 7/10Naples Elementary SchoolGrades: PK-6Distance: 9.5 mi
- 6/10Naples High SchoolGrades: 7-12Distance: 9.5 mi
Schools provided by the listing agent
- Elementary: Naples Elementary
- High: Naples High
- District: Naples
Source: NYSAMLSs. This data may not be complete. We recommend contacting the local school district to confirm school assignments for this home.
- $534,7003 bd2 ba1.9k sqft5563 Vardon Dr, Canandaigua, NY 14424Off Market
- $800,0003 bd4 ba3.5k sqft5566 Vardon Dr, Canandaigua, NY 14424Sold
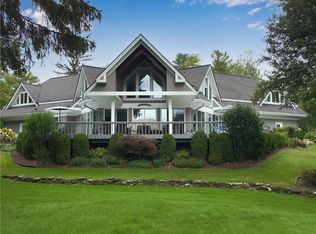
- $671,5005 bd4 ba3.4k sqft5561 Vardon Dr, Canandaigua, NY 14424Off Market
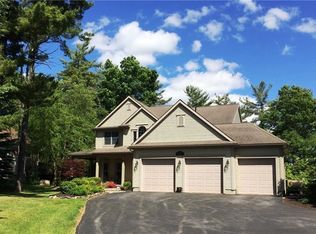
- $546,6003 bd2 ba2.1k sqft5562 Vardon Dr, Canandaigua, NY 14424Off Market
- $648,4004 bd3 ba2.2k sqft5560 Vardon Dr, Canandaigua, NY 14424Off Market
- $571,2003 bd4 ba2.1k sqft5559 Vardon Dr, Canandaigua, NY 14424Off Market
- $1,295,0008 bd7 ba5.6k sqft5564 Vardon Dr, Canandaigua, NY 14424Sold
- $615,1003 bd3 ba3.3k sqft5558 Vardon Dr, Canandaigua, NY 14424Off Market
A local agent can set up tours, give advice and negotiate with sellers.
Similar homes
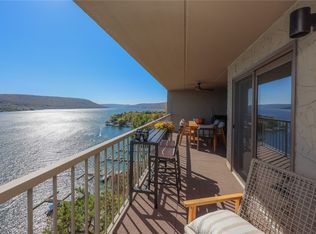
- $649,9004 bd2 ba2k sqft115 Cliffside Dr S, Canandaigua, NY 14424For Sale
 MLS ID #R1706227, Tamara L. Benziger, Listing by: Caprini Realtors. NYSAMLSs
 - $724,0004 bd4 ba2.2k sqft4956 Wyffels Rd, Canandaigua, NY 14424For Sale
 MLS ID #R1702734, Gail L. Vanderbrook, Listing by: Howard Hanna. NYSAMLSs
 - $699,9003 bd3 ba2.5k sqft5215 S Hill Rd, Canandaigua, NY 14424For Sale
 MLS ID #R1685929, Lori Huberlie, Listing by: Keller Williams Realty Gateway. NYSAMLSs
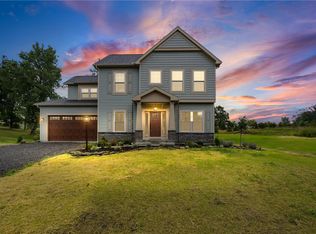
 - $539,0003 bd3 ba1.9k sqft6021 Medalist Ln, Canandaigua, NY 14424For Sale
 MLS ID #R1702285, Tamara L. Benziger, Listing by: Caprini Realtors. NYSAMLSs
 - $699,0005 bd4 ba4.4k sqft5031 W Ridge Run, Canandaigua, NY 14424For SaleMLS ID #R1704248, James L. Griffith, Listing by: Griffith Realty Group. NYSAMLSs
- $725,0003 bd3 ba2.5k sqft1 Terrace Dr S, Bristol, NY 14424For SaleMLS ID #R1698070, Hollis A. Creek, Listing by: Howard Hanna. NYSAMLSs
- $499,0004 bd3 ba2.8k sqft5959 Short Rd, Canandaigua, NY 14424For SaleMLS ID #R1700357, Kurt A. Ledgerwood, Listing by: Griffith Realty Group. NYSAMLSs
- $439,9004 bd3 ba2.4k sqft11 Cliffside Dr, Canandaigua, NY 14424For SaleMLS ID #R1702388, Jeffrey A. Scofield, Listing by: RE/MAX Plus. NYSAMLSs
- $899,0005 bd3 ba3.4k sqft4536 Crystal Ridge Cir, Canandaigua, NY 14424For SaleMLS ID #R1693696, Deanna L Nissen, Listing by: Griffith Realty Group. NYSAMLSs
- $899,9004 bd3 ba2.3k sqft5685 County Road 33, Canandaigua, NY 14424For SaleMLS ID #R1681797, Jane W. Gavett, Listing by: Brix & Maven Realty Group LLC. NYSAMLSs
- $727,4034 bd3 ba2.3k sqftLOT 2401 Four Brickyard Rd, Canandaigua, NY 14424For SaleMLS ID #R1684370, Ashley R Nowak, Listing by: Howard Hanna. NYSAMLSs
- $349,9004 bd2 ba1.7k sqft5397 County Road 33, Canandaigua, NY 14424For SaleMLS ID #R1702703, Kurt A. Ledgerwood, Listing by: Griffith Realty Group. NYSAMLSs
- $640,0002 bd3 ba2.4k sqft6600 Fribolin Rd, Naples, NY 14512For SaleMLS ID #R1701336, Leandro S. Caprini, Listing by: Caprini Realtors. NYSAMLSs
- $637,3504 bd3 ba1.9k sqftLOT 5635 Three Thomas Rd, Canandaigua, NY 14424New ConstructionMLS ID #R1683358, Ashley R Nowak, Listing by: Howard Hanna. NYSAMLSs
- $669,9004 bd4 ba3.9k sqft46 East Ave, Naples, NY 14512For SaleMLS ID #R1675617, Hollis A. Creek, Listing by: Howard Hanna. NYSAMLSs
- $325,0004 bd3 ba2.1k sqft3127 State Route 21, Canandaigua, NY 14424For SaleMLS ID #R1696054, Robert O. Opett, Listing by: Keller Williams Realty Gateway. NYSAMLSs
- $689,0004 bd4 ba2.4k sqft8062 Dryer Rd, Victor, NY 14564For SaleMLS ID #R1701593, Michelle V. Schlossel, Listing by: Hunt Real Estate ERA/Columbus. NYSAMLSs
- $399,9004 bd2 ba3.1k sqft116 Gorham St, Canandaigua, NY 14424For SaleMLS ID #R1699256, Susan Glenz, Listing by: Keller Williams Realty Gateway. NYSAMLSs
- $649,0005 bd3 ba3.4k sqft4570 Vine Rd, Penn Yan, NY 14527For SaleMLS ID #R1680783, Ronald K. Miller, Listing by: Keuka Lake & Land Realty. NYSAMLSs
- $469,9003 bd2 ba2.2k sqft6218 Hawks Rd, Naples, NY 14512For SaleMLS ID #R1687582, Kyle J. Hiscock, Listing by: RE/MAX Realty Group. NYSAMLSs
