This stunning home was designed with entertaining and comfortable living in mind! The spacious kitchen is a true centerpiece, featuring a large center island, double sinks, and an oversized pantry offering exceptional storage space.
The main level boasts a grand entry room, inviting family room, formal dining room, private den/home office, convenient first-floor laundry, and a half bath. Upstairs, you'll find 4 generously sized bedrooms and 3.5 bathrooms, including a private bedroom suite with its own full bath -- perfect for guests, in-laws, or multi-generational living. The owner's suite offers his-and-hers closets, a relaxing soaking tub, and a separate shower for a true retreat experience.
The huge basement with egress windows provides endless possibilities for future living space, recreation areas, or additional bedrooms. A storage shed adds even more functionality and convenience.
With its expansive layout and flexible living spaces, this home is ideal for large families, multi-generational living, or anyone looking for room to grow!
Contingent
$415,000
5565 Effy Ln, Canal Winchester, OH 43110
4beds
3,044sqft
:
Get pre-qualified$3,006/mo
Single Family Residence
Built in 2005
8,276 Square Feet Lot
$-- Zestimate®
$136/sqft
$-- HOA
What's special
- 86 days |
- 34 |
- 2 |
Zillow last checked:
Listing updated:
Listed by:
Mamadou Sy 614-815-7338,
Affordable Real Estate Company
Source: Columbus and Central Ohio Regional MLS ,MLS#: 226016396
Facts & features
Interior
Bedrooms & bathrooms
- Bedrooms: 4
- Bathrooms: 4
- Full bathrooms: 3
- 1/2 bathrooms: 1
Heating
- Forced Air
Cooling
- Central Air
Appliances
- Included: Dishwasher, Electric Range, Microwave, Refrigerator
Features
- Flooring: Laminate, Carpet
- Windows: Insulated Windows
- Basement: Egress Window(s),Full
- Has fireplace: Yes
- Fireplace features: Gas Log
- Common walls with other units/homes: No Common Walls
Interior area
- Total structure area: 3,044
- Total interior livable area: 3,044 sqft
Property
Parking
- Total spaces: 2
- Parking features: Garage Door Opener, Attached
- Garage spaces: 2
Features
- Levels: Two
- Patio & porch: Patio
- Has private pool: Yes
- Fencing: Fenced
Lot
- Size: 8,276 Square Feet
Details
- Additional structures: Shed(s)
- Parcel number: 490269108
Construction
Type & style
- Home type: SingleFamily
- Property subtype: Single Family Residence
Materials
- Foundation: Block
Condition
- New construction: No
- Year built: 2005
Details
- Warranty included: Yes
Utilities & green energy
- Sewer: Public Sewer
- Water: Public
Community & HOA
Community
- Subdivision: LEHMAN ESTATES
HOA
- Has HOA: No
- Amenities included: Sidewalk
Location
- Region: Canal Winchester
Financial & listing details
- Price per square foot: $136/sqft
- Tax assessed value: $375,000
- Annual tax amount: $6,339
- Date on market: 6/4/2026
- Listing terms: VA Loan,FHA,Conventional
Estimated market value
Not available
Estimated sales range
Not available
Not available
Price history
| Date | Event | Price |
|---|---|---|
| 6/17/2026 | Contingent | $415,000$136/sqft |
Source:  Columbus and Central Ohio Regional MLS #226016396 Report a problem Columbus and Central Ohio Regional MLS #226016396 Report a problem | ||
| 6/4/2026 | Listed for sale | $415,000$136/sqft |
Source: Columbus and Central Ohio Regional MLS #226016396 Report a problem | ||
| 5/24/2026 | Contingent | $415,000$136/sqft |
Source: Columbus and Central Ohio Regional MLS #226016396 Report a problem | ||
| 5/14/2026 | Listed for sale | $415,000+91.2%$136/sqft |
Source: Columbus and Central Ohio Regional MLS #226016396 Report a problem | ||
| 8/25/2017 | Sold | $217,000-5.7%$71/sqft |
Source: Public Record Report a problem | ||
| 7/22/2017 | Listed for sale | $230,000+18.9%$76/sqft |
Source: Keller Williams Premier Realty #217026437 Report a problem | ||
| 12/12/2005 | Sold | $193,400$64/sqft |
Source: Public Record Report a problem | ||
Public tax history
| Year | Property taxes | Tax assessment |
|---|---|---|
| 2024 | $6,339 +0.6% | $131,260 |
| 2023 | $6,300 +34.5% | $131,260 +52.8% |
| 2022 | $4,684 -1.1% | $85,930 |
| 2021 | $4,737 +0.4% | $85,930 |
| 2020 | $4,718 +8.1% | $85,930 +26% |
| 2019 | $4,364 -1.4% | $68,180 |
| 2018 | $4,425 | $68,180 +5.1% |
| 2017 | $4,425 +4.5% | $64,860 +2.7% |
| 2016 | $4,232 -0.3% | $63,150 |
| 2015 | $4,247 | $63,150 |
| 2014 | $4,247 +91.7% | $63,150 -5% |
| 2013 | $2,216 -49.6% | $66,465 |
| 2011 | $4,397 +5.2% | $66,465 +0.7% |
| 2010 | $4,180 +35.5% | $66,010 |
| 2008 | $3,084 +6.3% | $66,010 |
| 2007 | $2,901 +8.4% | -- |
| 2006 | $2,675 +411.9% | -- |
| 2005 | $523 +792.2% | -- |
| 2004 | $59 | -- |
Find assessor info on the county website
Monthly payment
Est. payment
Payment breakdown
Explore the cost of this home by adjusting the details. Changes won't be saved.Climate risks
Neighborhood: White Ash
Nearby schools
GreatSchools rating
- NAIndian Trail Elementary SchoolGrades: PK-2Distance: 1.9 mi
- 8/10Canal Winchester Middle SchoolGrades: 6-8Distance: 2.8 mi
- 7/10Canal Winchester High SchoolGrades: 9-12Distance: 2.1 mi
- $365,7004 bd3 ba2.8k sqft5573 Effy Ln, Canal Winchester, OH 43110Off Market

- $323,6003 bd2 ba1.3k sqft6911 Laurel Boat Ln, Canal Winchester, OH 43110Off Market
- $375,1005 bd4 ba2.6k sqft6919 Laurel Boat Ln, Canal Winchester, OH 43110Off Market

- $377,7003 bd3 ba2.3k sqft6903 Laurel Boat Ln, Canal Winchester, OH 43110Off Market

- $333,9004 bd3 ba2.5k sqft5581 Effy Ln, Canal Winchester, OH 43110Off Market
- $351,0004 bd4 ba2.6k sqft6934 Kramer Mills Dr, Canal Winchester, OH 43110Off Market
- $353,0004 bd2 ba853 sqft5589 Effy Ln, Canal Winchester, OH 43110Off Market
- $346,5003 bd2 ba460 sqft6935 Laurel Boat Ln, Canal Winchester, OH 43110Off Market
A local agent can set up tours, give advice and negotiate with sellers.
A local lender can help you make sure your offer is ready when you are.
Similar homes
- $439,9004 bd4 ba2.4k sqft837 Ellis St, Pickerington, OH 43147For Sale
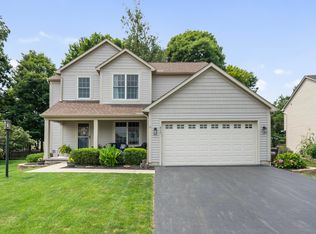
 MLS ID #226029172, Sue Yenichek, Howard Hanna Real Estate Svcs. Columbus and Central Ohio Regional MLS
 - $319,2194 bd3 ba2k sqft4149 Town Square Dr, Canal Winchester, OH 43110For Sale
 MLS ID #226028116, Mohamed Demba Diallo, e-Merge Real Estate. Columbus and Central Ohio Regional MLS
 - $349,9003 bd3 ba1.8k sqft3949 Winding Path Dr, Canal Winchester, OH 43110For Sale
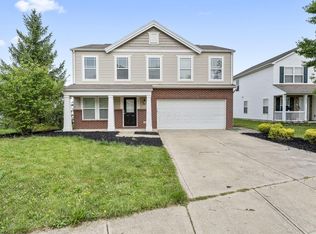 MLS ID #226028537, Kendra Hall, Move Real Estate. Columbus and Central Ohio Regional MLS
 - $485,0004 bd4 ba3.5k sqft7576 Jenkins Dr, Canal Winchester, OH 43110For Sale
 MLS ID #226024439, Niko Coombs, EXP Realty, LLC. Columbus and Central Ohio Regional MLS
 - $474,9003 bd4 ba3.7k sqft6380 Rossmore Ln, Canal Winchester, OH 43110For SaleMLS ID #226028083, Kristin M Bell, ValEquity Real Estate. Columbus and Central Ohio Regional MLS
- $429,9004 bd3 ba2.3k sqft564 Stonebridge Blvd, Pickerington, OH 43147For SaleMLS ID #226020161, Jamie Sarver, Red 1 Realty. Columbus and Central Ohio Regional MLS
- $315,0004 bd3 ba2k sqft5480 Shannon Square Dr, Canal Winchester, OH 43110For SaleMLS ID #226027571, Mitra Lal Dhital, Red 1 Realty. Columbus and Central Ohio Regional MLS
- $485,0004 bd4 ba2.4k sqft830 Harvest Lane Ct, Columbus, OH 43213For SaleMLS ID #226028961, David Spurlock, Forge Real Estate Advisors LLC. Columbus and Central Ohio Regional MLS
- $424,9994 bd3 ba2.5k sqft13182 Summerfield Way, Pickerington, OH 43147For SaleMLS ID #226025656, Michael L Tillman, e-Merge Real Estate Unlimited. Columbus and Central Ohio Regional MLS
- $449,9004 bd4 ba4.2k sqft4779 Golden Grove Dr, Groveport, OH 43125For SaleMLS ID #226020019, Todd M Burns, RE/MAX Achievers. Columbus and Central Ohio Regional MLS
- $389,0004 bd3 ba2.2k sqft626 Pickerington Hills Dr, Pickerington, OH 43147For SaleMLS ID #226023765, Mara Ackermann, RE/MAX Consultant Group. Columbus and Central Ohio Regional MLS
- $450,0005 bd3 ba3.2k sqft6109 Cherry Hill Dr, Columbus, OH 43213For SaleMLS ID #226020347, Samson Foster, KW Classic Properties Realty. Columbus and Central Ohio Regional MLS
- $539,9004 bd3 ba3.8k sqft6140 Barclay Ct, Canal Winchester, OH 43110For SaleMLS ID #226021777, Kelly Abbott, Howard Hanna Real Estate Svcs. Columbus and Central Ohio Regional MLS
- $459,9005 bd4 ba4k sqft49 Knights Bridge Dr W, Pickerington, OH 43147For SaleMLS ID #226014867, Yadhap Adhikari, Howard Hanna Real Estate Svcs. Columbus and Central Ohio Regional MLS
- $449,5004 bd3 ba2.7k sqft3252 Noreen Ct, Columbus, OH 43221For SaleMLS ID #226029553, Kyle Edwards, The Brokerage House . Columbus and Central Ohio Regional MLS
- $376,0003 bd4 ba2.3k sqft505 Carver St, Pickerington, OH 43147For SaleMLS ID #226027590, Tara N Dahal, Red 1 Realty. Columbus and Central Ohio Regional MLS
- $359,9003 bd3 ba2.3k sqft5409 Coble Park Dr, Canal Winchester, OH 43110For SaleMLS ID #226019158, Hasina Nelson, Keller Williams Greater Cols. Columbus and Central Ohio Regional MLS
- $380,0004 bd4 ba1.6k sqft195 Brackbill Ct, Pickerington, OH 43147For SaleMLS ID #226023122, Daniel J Beirne, Opendoor Brokerage LLC. Columbus and Central Ohio Regional MLS
- $419,9004 bd4 ba2.8k sqft741 McDonell Pl, Columbus, OH 43230For SaleMLS ID #226028969, Debra A McNichols, RE/MAX Connection. Columbus and Central Ohio Regional MLS
- $424,9004 bd4 ba3.2k sqft502 Heidish Dr, Commercial Point, OH 43116For SaleMLS ID #226016764, Anthony C Sarrouf, OLOGY Realty. Columbus and Central Ohio Regional MLS
