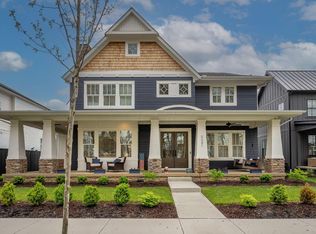
Award-Winning Luxury in the Heart of Evans Farm! This 2022 Parade of Homes Award Winner built by 3Pillar Homes combines timeless design, superior craftsmanship, and luxury finishes throughout. With 5 bedrooms, 4.5 baths, a private pool, and stunning curb appeal, this showcase home is truly one of a kind. It's easy to see why this home earned BIA Best Curb Appeal honors. The expansive brick front porch spans the width of the home adorned with three sets of French doors, below a Bevolo gas lantern, creating an unforgettable first impression. Inside, custom cabinetry, Thermador appliances, extensive built-ins, detailed trim work, accent ceilings, and abundant natural light define every space. The welcoming foyer is flanked by a chic den and private guest suite, both with access to the front porch. The great room features beautiful beam details and flows seamlessly into a stunning designer kitchen with a walk-in pantry and concealed refrigerator, allowing the custom cabinetry to take center stage. The family foyer includes a mudroom, pocket office, and convenient access to the screened porch with brick under foot, and backyard oasis. Upstairs, the luxurious primary suite offers a private retreat with beamed ceilings, oversized custom closets, and a spa-inspired bath featuring a soaking tub and oversized walk-in shower. Two additional bedrooms, a hall bath with double vanity, and a spacious laundry room complete the upper level. The finished lower level expands your entertaining options with a large media room, fifth bedroom with ensuite bath, and an impressive home gym (or future theater). Outside, the amenities buyers dream about become reality. Enjoy a screened porch, sparkling pool, expansive patio, and rare privacy--creating the ultimate setting for relaxation and entertaining. A rare opportunity to have it all. Luxury, lifestyle, and award-winning design come together in this exceptional Evans Farm Farm residence. Welcome to The Neighborhood of a Lifetime!
Sold for $1,375,000
$1,375,000
5565 Evans Farm Dr, Lewis Center, OH 43035
5beds
4,454sqft
Single Family Residence
Built in 2021
10,454 Square Feet Lot
$1,375,400 Zestimate®
$309/sqft
$5,393 Estimated rent
Home value
$1,375,400
$1.31M - $1.44M
$5,393/mo
Zestimate® history
Owner options
List your home for rent
$5,393/mo
Rent Zestimate®
Find your next renter with Zillow Rental Manager. Plus, with online applications, you can quickly screen prospective tenants – for free.
$5,393/mo
Rent Zestimate®
Refinance and save
$8,146/mo
Est. payment
Refinancing to a lower rate could help reduce your monthly payments and save thousands over the life of the loan.
$8,146/mo
Est. payment
Explore your selling options
Work with a Zillow partner agent
Leverage their expertise and Zillow's premium Showcase listings to get your home seen by more buyers.
Get startedList with your own agent
Get your home in front of millions of buyers by listing it on Zillow.
Learn how to do itSell it yourself
Take full control of how buyers see your home on Zillow by listing For Sale by Owner (FSBO).
List your homeWhat's special
Zillow last checked:
Listing updated:
Listed by:
Christina M Cameron 614-632-8058,
Rolls Realty
Bought with:
Troy A Marsh, 2004013263
Keller Williams Consultants
Matthew A Montalvo, 2020002245
Keller Williams Consultants
Source: Columbus and Central Ohio Regional MLS ,MLS#: 226022980
Facts & features
Interior
Bedrooms & bathrooms
- Bedrooms: 5
- Bathrooms: 5
- Full bathrooms: 4
- 1/2 bathrooms: 1
- Main level bedrooms: 1
Heating
- Forced Air
Cooling
- Central Air
Appliances
- Included: Dishwasher, Electric Water Heater, Gas Range, Microwave, Refrigerator
- Laundry: Electric Dryer Hookup
Features
- Flooring: Carpet, Ceramic/Porcelain, Vinyl
- Windows: Insulated Windows
- Basement: Egress Window(s),Full
- Number of fireplaces: 1
- Fireplace features: One, Gas Log
- Common walls with other units/homes: No Common Walls
Interior area
- Total structure area: 3,090
- Total interior livable area: 4,454 sqft
Property
Parking
- Total spaces: 3
- Parking features: Garage Door Opener, Attached
- Garage spaces: 3
Features
- Levels: Two
- Patio & porch: Porch, Patio
- Has private pool: Yes
- Fencing: Fenced
Lot
- Size: 10,454 Square Feet
Details
- Parcel number: 31821038004000
Construction
Type & style
- Home type: SingleFamily
- Architectural style: Traditional
- Property subtype: Single Family Residence
Condition
- New construction: No
- Year built: 2021
Utilities & green energy
- Sewer: Public Sewer
- Water: Public
Community & HOA
Community
- Subdivision: Evans Farm
HOA
- Has HOA: Yes
- Amenities included: Park, Sidewalk
- HOA fee: $500 semi-annually
Location
- Region: Lewis Center
Financial & listing details
- Price per square foot: $309/sqft
- Tax assessed value: $806,000
- Annual tax amount: $19,045
- Date on market: 6/26/2026
- Listing terms: Conventional,Assumable
Price history
| Date | Event | Price |
|---|---|---|
| 7/24/2026 | Sold | $1,375,000$309/sqft |
Source:  Columbus and Central Ohio Regional MLS #226022980 Report a problem Columbus and Central Ohio Regional MLS #226022980 Report a problem | ||
| 7/24/2026 | Pending sale | $1,375,000$309/sqft |
Source: Columbus and Central Ohio Regional MLS #226022980 Report a problem | ||
| 6/27/2026 | Contingent | $1,375,000$309/sqft |
Source: Columbus and Central Ohio Regional MLS #226022980 Report a problem | ||
| 6/26/2026 | Listed for sale | $1,375,000+933.8%$309/sqft |
Source: Columbus and Central Ohio Regional MLS #226022980 Report a problem | ||
| 9/27/2021 | Sold | $133,000$30/sqft |
Source: Public Record Report a problem | ||
Public tax history
| Year | Property taxes | Tax assessment |
|---|---|---|
| 2025 | $19,045 +0.7% | $282,110 |
| 2024 | $18,910 +0.3% | $282,110 +0.8% |
| 2023 | $18,846 +524.3% | $279,940 +693.5% |
| 2022 | $3,019 +9.7% | $35,280 +11.1% |
| 2021 | $2,751 | $31,750 |
| 2020 | -- | -- |
Find assessor info on the county website
Neighborhood: 43035
Nearby homes
- $1,100,0007 bd5 ba5.6k sqft5581 Evans Farm Dr, Lewis Center, OH 43035Sold
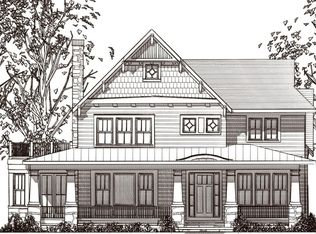
- $--4 bd4 ba3.2k sqft5581 Evans Farm Dr #8969, Lewis Center, OH 43035Off Market
- $1,107,9004 bd4 ba3.1k sqft5595 Evans Farm Dr, Lewis Center, OH 43035Off Market
- $165,0005 bd5 ba3.5k sqft5533 Evans Farm Dr, Lewis Center, OH 43035Sold
- $997,2004 bd4 ba3.5k sqft5532 Butternut Dr, Lewis Center, OH 43035Off Market
- $1,092,5004 bd3 ba3.7k sqft5524 Butternut Dr, Lewis Center, OH 43035Off Market
- $1,213,6004 bd4 ba3.1k sqft5609 Evans Farm Dr, Lewis Center, OH 43035Off Market
- $1,275,0004 bd4 ba4.5k sqft5519 Evans Farm Dr, Lewis Center, OH 43035Sold
Nearby schools
GreatSchools rating
- 7/10Arrowhead Elementary SchoolGrades: PK-5Distance: 0.9 mi
- 10/10Olentangy Shanahan Middle SchoolGrades: 6-8Distance: 1.2 mi
- 9/10Olentangy High SchoolGrades: 9-12Distance: 1 mi
Get a cash offer in 3 minutes
Find out how much your home could sell for in as little as 3 minutes with a no-obligation cash offer.
Estimated market value
$1,375,400
Get a cash offer in 3 minutes
Find out how much your home could sell for in as little as 3 minutes with a no-obligation cash offer.
Estimated market value
$1,375,400
- Ohio
- Delaware County
- Lewis Center
- 43035
- 5565 Evans Farm Dr
Nearby cities
Nearby zip codes
Other Lewis Center Topics
