Welcome home to this spacious four-bedroom split-level situated on a private cul-de-sac street! This beautifully maintained home offers plenty of room to spread out, featuring a finished basement and numerous recent updates, including a new roof (2025), water heater (2024), dishwasher (2024), and wood privacy fence (2025). Enter the welcoming foyer with vaulted ceilings and tile flooring. The oversized living room is filled with natural light from the large bay window and flows seamlessly into the formal dining room - perfect for entertaining. The eat-in kitchen features newer gas cooktop, double ovens, a newer dishwasher, and overlooks the expansive lower level family room. Upstairs, you'll find three generously sized bedrooms, all with ceiling fans. The spacious primary suite includes a private en-suite bath complete with a skylight for added natural light. The lower level offers a cozy family room with a gas fireplace ideal for cooler evenings, along with an additional bedroom, full bathroom, and laundry room. Double doors lead to an enclosed patio space that opens to a stamped concrete patio and fully fenced backyard - great for relaxing or entertaining outdoors. The attached two car garage provides extra storage space and convenient backyard access. The finished basement adds even more flexible living space for a rec room, home office, gym, or media area. Additional highlights include dual-zone heating and air conditioning for improved comfort and efficiency. This home truly has it all - space, updates, and a fantastic location. Schedule your private showing today!
Closed
$374,900
5565 Pin Oak Cir, Sheffield Village, OH 44054
4beds
3,866sqft
Single Family Residence
Built in 1979
0.37 Acres Lot
$375,100 Zestimate®
$97/sqft
$3,015 Estimated rent
Home value
$375,100
$356,000 - $394,000
$3,015/mo
Zestimate® history
Owner options
List your home for rent
$3,015/mo
Rent Zestimate®
Find your next renter with Zillow Rental Manager. Plus, with online applications, you can quickly screen prospective tenants – for free.
$3,015/mo
Rent Zestimate®
Refinance and save
$2,550/mo
Est. payment
Refinancing to a lower rate could help reduce your monthly payments and save thousands over the life of the loan.
$2,550/mo
Est. payment
Explore your selling options
Work with a Zillow partner agent
Leverage their expertise and Zillow's premium Showcase listings to get your home seen by more buyers.
Get startedList with your own agent
Get your home in front of millions of buyers by listing it on Zillow.
Learn how to do itSell it yourself
Take full control of how buyers see your home on Zillow by listing For Sale by Owner (FSBO).
List your homeWhat's special
Large bay windowEnclosed patio spaceSpacious four-bedroom split-levelTile flooringPrivate cul-de-sac street
Zillow last checked:
Listing updated:
Listed by:
Gregory Erlanger 216-916-7778 Info@EZSalesTeam.com,
Keller Williams Citywide
Bought with:
Samantha Mullins, 2026001472
Russell Real Estate Services
Molly Szafran, 2019002806
Russell Real Estate Services
Source: MLS Now,MLS#: 5209377 Originating MLS: Akron Cleveland Association of REALTORS
Originating MLS: Akron Cleveland Association of REALTORSFacts & features
Interior
Bedrooms & bathrooms
- Bedrooms: 4
- Bathrooms: 3
- Full bathrooms: 3
Primary bedroom
- Description: Flooring: Carpet
- Level: Second
- Dimensions: 16 x 11
Bedroom
- Description: Flooring: Luxury Vinyl Tile
- Level: Lower
- Dimensions: 13 x 11
Bedroom
- Description: Flooring: Carpet
- Level: Second
- Dimensions: 13 x 12
Bedroom
- Description: Flooring: Carpet
- Level: Second
- Dimensions: 13 x 12
Primary bathroom
- Description: Flooring: Luxury Vinyl Tile
- Level: Second
- Dimensions: 8 x 6
Bathroom
- Description: Flooring: Luxury Vinyl Tile
- Level: Second
- Dimensions: 8 x 6
Dining room
- Description: Flooring: Luxury Vinyl Tile
- Level: First
- Dimensions: 12 x 10
Eat in kitchen
- Description: Flooring: Tile
- Level: First
- Dimensions: 18 x 12
Entry foyer
- Description: Flooring: Tile
- Level: First
- Dimensions: 14 x 7
Family room
- Description: Flooring: Carpet
- Features: Fireplace
- Level: Lower
- Dimensions: 22 x 13
Laundry
- Level: Lower
- Dimensions: 7 x 7
Living room
- Description: Flooring: Luxury Vinyl Tile
- Level: First
- Dimensions: 18 x 14
Recreation
- Description: Flooring: Carpet
- Level: Basement
- Dimensions: 23 x 12
Sunroom
- Description: Flooring: Carpet
- Level: Lower
- Dimensions: 23 x 12
Heating
- Forced Air, Fireplace(s), Gas
Cooling
- Central Air, Ceiling Fan(s)
Appliances
- Included: Built-In Oven, Cooktop, Dishwasher, Disposal
- Laundry: Washer Hookup, Gas Dryer Hookup, Lower Level, Laundry Room, Laundry Tub, Sink
Features
- Ceiling Fan(s), Entrance Foyer, Eat-in Kitchen, Pantry, Storage
- Windows: Bay Window(s), Screens, Skylight(s), Window Treatments
- Basement: Full,Finished,Sump Pump
- Number of fireplaces: 1
- Fireplace features: Family Room, Gas
Interior area
- Total structure area: 3,866
- Total interior livable area: 3,866 sqft
- Finished area above ground: 2,418
- Finished area below ground: 1,448
Property
Parking
- Total spaces: 2
- Parking features: Attached, Driveway, Garage, Garage Door Opener, Garage Faces Side
- Attached garage spaces: 2
Features
- Levels: Three Or More,Multi/Split
- Patio & porch: Rear Porch, Glass Enclosed, Patio
- Exterior features: Lighting, Private Yard
- Fencing: Full,Wood
Lot
- Size: 0.37 Acres
- Dimensions: 51.2 x 162.46
- Features: Cul-De-Sac, Dead End, Front Yard, Irregular Lot
Details
- Parcel number: 0300006000045
- Special conditions: Standard
Construction
Type & style
- Home type: SingleFamily
- Architectural style: Split Level
- Property subtype: Single Family Residence
Materials
- Vinyl Siding
- Roof: Asphalt,Fiberglass
Condition
- Year built: 1979
Utilities & green energy
- Sewer: Public Sewer
- Water: Public
Community & HOA
Community
- Security: Smoke Detector(s)
- Subdivision: Barkwood Lake Estate Sub
HOA
- Has HOA: Yes
- Services included: Common Area Maintenance, Other
- HOA fee: $85 annually
- HOA name: Barkwood Lake Property Management
Location
- Region: Sheffield Village
Financial & listing details
- Price per square foot: $97/sqft
- Tax assessed value: $318,350
- Annual tax amount: $5,276
- Date on market: 5/13/2026
- Cumulative days on market: 48 days
- Listing terms: Cash,Conventional,FHA,VA Loan
Price history
| Date | Event | Price |
|---|---|---|
| 6/30/2026 | Sold | $374,900$97/sqft |
Source:  MLS Now #5209377 Report a problem MLS Now #5209377 Report a problem | ||
| 6/30/2026 | Pending sale | $374,900$97/sqft |
Source: MLS Now #5209377 Report a problem | ||
| 5/13/2026 | Listed for sale | $374,900+14.3%$97/sqft |
Source: MLS Now #5209377 Report a problem | ||
| 5/17/2023 | Sold | $328,000+0.9%$85/sqft |
Source: MLS Now #4450445 Report a problem | ||
| 4/19/2023 | Pending sale | $325,000$84/sqft |
Source: MLS Now #4450445 Report a problem | ||
| 4/13/2023 | Listed for sale | $325,000+97%$84/sqft |
Source: MLS Now #4450445 Report a problem | ||
| 3/16/2022 | Sold | $165,000-13.1%$43/sqft |
Source: Public Record Report a problem | ||
| 5/25/2007 | Sold | $189,900$49/sqft |
Source:  MLS Now #2345224 Report a problem MLS Now #2345224 Report a problem | ||
Public tax history
| Year | Property taxes | Tax assessment |
|---|---|---|
| 2024 | $5,420 +32.3% | $111,420 +52% |
| 2023 | $4,097 +3.6% | $73,300 |
| 2022 | $3,956 -0.7% | $73,300 |
| 2021 | $3,982 +9.5% | $73,300 +18.9% |
| 2020 | $3,636 +0.6% | $61,650 |
| 2019 | $3,614 -0.5% | $61,650 |
| 2018 | $3,631 +18.5% | $61,650 +29.8% |
| 2017 | $3,065 -1% | $47,480 |
| 2016 | $3,097 +0.3% | $47,480 |
| 2015 | $3,088 +11.1% | $47,480 |
| 2014 | $2,779 +0.5% | $47,480 |
| 2013 | $2,765 +2.8% | $47,480 |
| 2012 | $2,689 | $47,480 -70.1% |
| 2011 | -- | $159,000 |
| 2010 | -- | -- |
| 2009 | -- | -- |
| 2008 | $2,589 +0.3% | -- |
| 2007 | $2,581 +1.4% | -- |
| 2006 | $2,545 +6% | -- |
| 2005 | $2,400 +16% | -- |
| 2004 | $2,070 +0.2% | -- |
| 2003 | $2,065 +6.2% | -- |
| 2002 | $1,945 -0.6% | -- |
| 2001 | $1,957 +5% | -- |
| 2000 | $1,864 | -- |
Find assessor info on the county website
Neighborhood: 44054
Nearby homes
- $448,8005 bd4 ba4.2k sqft5561 Pin Oak Cir, Sheffield Village, OH 44054Off Market
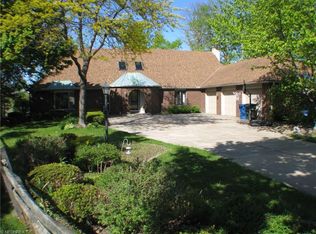
- $371,6004 bd2 ba2.3k sqft5560 Pin Oak Cir, Sheffield Village, OH 44054Off Market
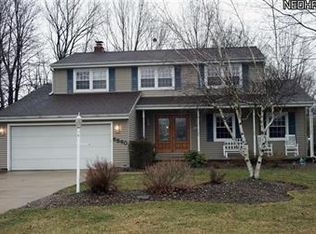
- $331,5003 bd2 ba1.8k sqft5550 Pin Oak Cir, Sheffield Village, OH 44054Off Market
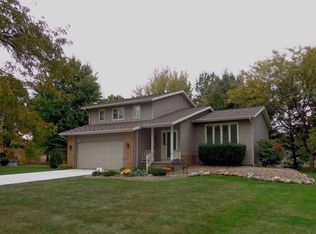
- $462,1004 bd2 ba3.1k sqft5553 Pin Oak Cir, Sheffield Village, OH 44054Off Market
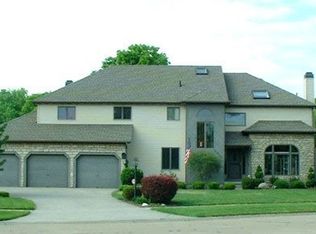
- $439,1005 bd4 ba2.7k sqft5421 Oakwood Dr, Sheffield Village, OH 44054Off Market
- $224,9003 bd1 ba1.3k sqft5530 Pin Oak Cir, Sheffield Village, OH 44054Off Market
- $379,9004 bd4 ba2.8k sqft5533 Pin Oak Cir, Sheffield Village, OH 44054Off Market
- $445,0005 bd4 ba3.7k sqft5415 Oakwood Dr, Sheffield Village, OH 44054Sold
Nearby schools
GreatSchools rating
- 5/10Brookside Intermediate SchoolGrades: 3-6Distance: 1.6 mi
- 6/10Brookside Middle SchoolGrades: 7-8Distance: 1.6 mi
- 5/10Brookside High SchoolGrades: 9-12Distance: 1.6 mi
Schools provided by the listing agent
- District: Sheffield-Sheffield - 4713
Source: MLS Now. This data may not be complete. We recommend contacting the local school district to confirm school assignments for this home.
Get a cash offer in 3 minutes
Find out how much your home could sell for in as little as 3 minutes with a no-obligation cash offer.
Estimated market value
$375,100
Get a cash offer in 3 minutes
Find out how much your home could sell for in as little as 3 minutes with a no-obligation cash offer.
Estimated market value
$375,100
- Ohio
- Lorain County
- Sheffield
- 44054
- 5565 Pin Oak Cir
Nearby cities
Nearby zip codes
Other Sheffield Topics
