Skip main navigation
Sold for $276,000
  • $276,000

    5566 Andromeda Dr, Milton, FL 32570

    3beds
    2,201sqft
    Single Family Residence
    Built in 1980
    0.25 Acres Lot
    $312,600 Zestimate®
    $125/sqft
    $2,329 Estimated rent

    Home value

    $312,600

    $294,000 - $331,000

    $2,329/mo

    Zestimate® history
    Loading
    Loading...

    Owner options

    List your home for rent

    $2,329/mo

    Rent Zestimate®

    Find your next renter with Zillow Rental Manager. Plus, with online applications, you can quickly screen prospective tenants – for free.

    Learn more

    $2,329/mo

    Rent Zestimate®

    Refinance and save

    $1,764/mo

    Est. payment

    Refinancing to a lower rate could help reduce your monthly payments and save thousands over the life of the loan.

    See today's rates

    $1,764/mo

    Est. payment

    Explore your selling options

    Work with a Zillow partner agent

    Leverage their expertise and Zillow's premium Showcase listings to get your home seen by more buyers.

    Get started

    List with your own agent

    Get your home in front of millions of buyers by listing it on Zillow.

    Learn how to do it

    Sell it yourself

    Take full control of how buyers see your home on Zillow by listing For Sale by Owner (FSBO).

    List your home

    What's special

    Electric flat panel fireplaceLarge walk-in closetsNew moen faucetMaster bedroomMaster bathroomSide-by-side refrigeratorNatural light
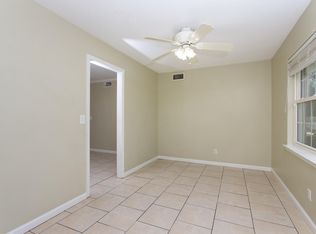
    Welcome to this stunning 3-bedroom, 2.5-bathroom home located in Milton. Upon entry, the charm of the home is immediately apparent as French doors beckon you to the outdoor oasis. The expansive screened-in swimming pool, boasting a NEW liner in 2023, serves as the centerpiece of relaxation and entertainment. Whether it's a refreshing swim or a tranquil lounge by the poolside, this space offers a perfect retreat for both sunny days and evenings. Inside, recent upgrades shine throughout. New carpeting adds a cozy touch, guiding you through the spacious rooms. The heart of the home, the kitchen, showcases exquisite granite countertops that extend to the bathrooms, exuding both style and functionality. The bathrooms themselves are adorned with elegant vessel sinks, elevating the overall aesthetic. The kitchen features modern conveniences such as a convection and air fryer oven added in 2022, complementing the side-by-side refrigerator installed in 2021. A new Moen faucet graces the kitchen, seamlessly combining beauty and utility. The home is equipped with dual AC units, ONE unit was replace in 2008 with the top-of-the-line Rheem 16 seer High Efficiency Prestige Series unit. The master bedroom is a retreat in itself, impressively spacious and designed for relaxation. Overlooking the pool area, it offers a serene view and a seamless indoor-outdoor connection. The master bathroom is a masterpiece, featuring a jetted tub that invites you to unwind, a skylight that infuses natural light, a waterfall faucet adding an opulent touch, and an electric flat panel fireplace creating a cozy ambiance. Storage is abundant throughout the property, with each bedroom boasting large walk-in closets. The addition of foam insulation in the attic, except in the master bedroom and bath, further enhances energy efficiency and climate control. Two hot water heaters – a 50-gallon and an 80-gallon. Located just 33 minutes to Downtown Pensacola, just 46 to Pensacola Beach.

    Zillow last checked:

    Listing updated:

    Listed by:

    Erik Hansen 850-741-1410,

    KELLER WILLIAMS REALTY GULF COAST

    Bought with:

    Ken Parks

    EXP Realty, LLC

    Source: PAR,MLS#: 631429MLS Logo

    Facts & features

    Interior

    Bedrooms & bathrooms
    • Bedrooms: 3
    • Bathrooms: 3
    • Full bathrooms: 2
    • 1/2 bathrooms: 1
    Primary bedroom
    • Level: First
    • Area: 1
    • Dimensions: 1 x 1
    Living room
    • Level: First
    • Area: 1
    • Dimensions: 1 x 1
    Heating
    • Multi Units, Heat Pump, Central, Fireplace(s)
    Cooling
    • Multi Units, Heat Pump, Central Air, Ceiling Fan(s)
    Appliances
    • Included: Water Heater, Electric Water Heater, Washer, Built In Microwave, Dishwasher, Disposal, Refrigerator
    • Laundry: Inside, W/D Hookups
    Features
    • Storage, Baseboards, Ceiling Fan(s), Chair Rail, Crown Molding, High Speed Internet, Recessed Lighting
    • Flooring: Tile, Carpet
    • Windows: Double Pane Windows, Blinds, Drapes, Drapery Rods, Skylight(s)
    • Has basement: No
    • Has fireplace: Yes
    Interior area
    • Total structure area: 2,201
    • Total interior livable area: 2,201 sqft

    Property

    Parking
    • Total spaces: 1
    • Parking features: Garage, Front Entrance, Garage Door Opener
    • Garage spaces: 1
    Features
    • Levels: One
    • Stories: 1
    • Patio & porch: Covered, Porch
    • Exterior features: Irrigation Well, Rain Gutters
    • Has private pool: Yes
    • Pool features: In Ground, Screen Enclosure, Vinyl
    • Fencing: Back Yard,Privacy
    Lot
    • Size: 0.25 Acres
    • Features: Interior Lot
    Details
    • Parcel number: 332n285270003000160
    • Zoning description: Res Single

    Construction

    Type & style
    • Home type: SingleFamily
    • Architectural style: Ranch
    • Property subtype: Single Family Residence
    Materials
    • Brick, Frame
    • Foundation: Slab
    • Roof: Shingle,Hip
    Condition
    • Resale
    • New construction: No
    • Year built: 1980
    Details
    • Warranty included: Yes

    Utilities & green energy

    • Electric: Circuit Breakers, Copper Wiring
    • Sewer: Public Sewer
    • Water: Private, Public
    • Utilities for property: Cable Available
    Green energy
    • Energy efficient items: Heat Pump, Insulation, Insulated Walls, Ridge Vent

    Community & HOA

    Community
    • Subdivision: Starhill Estates
    HOA
    • Has HOA: No
    Location
    • Region: Milton

    Financial & listing details

    • Price per square foot: $125/sqft
    • Tax assessed value: $229,654
    • Annual tax amount: $1,925
    • Price range: $276K - $276K
    • Date on market: 8/24/2023
    • Cumulative days on market: 69 days
    • Road surface type: Paved

    Price history

    DateEventPrice
    11/29/2023Sold$276,000-8%$125/sqft
    Source: PAR #631429 Report a problem
    11/2/2023Contingent$300,000$136/sqft
    Source: PAR #631429 Report a problem
    10/9/2023Price change$300,000-4.8%$136/sqft
    Source: PAR #631429 Report a problem
    9/22/2023Price change$315,000-4.5%$143/sqft
    Source: PAR #631429 Report a problem
    8/24/2023Listed for sale$330,000$150/sqft
    Source: PAR #631429 Report a problem

    Public tax history

    YearProperty taxesTax assessment
    2024$1,925 +97.6%$181,103 +72.9%
    2023$974 +3.8%$104,736 +3%
    2022$939 +1.7%$101,685 +3%
    2021$923 +0.5%$98,723 +1.4%
    2020$919 +2.5%$97,360 +2.3%
    2019$897 $95,171 +1.9%
    2018$897 +2.2%$93,396 +2.1%
    2017$877 $91,475 +2.1%
    2016$877 +8%$89,594 +3%
    2015$813 +2.5%$86,985 -0.8%
    2014$793 $87,678 +0.2%
    2013-- $87,503 -0.4%
    2012-- $87,870 -4.1%
    2011-- $91,642 -1.7%
    2010-- $93,187 +0.2%
    2009-- $93,042 -4.8%
    2008-- $97,692
    2007-- --
    2006-- --
    2005-- --
    2004-- --
    2003-- --
    2002-- --
    2001-- --
    2000-- --
    Find assessor info on the county website

    Neighborhood: 32570

    Nearby schools

    GreatSchools rating
    Schools provided by the listing agent
    • Elementary: Berryhill
    • Middle: R. HOBBS
    • High: Milton

    Source: PAR. This data may not be complete. We recommend contacting the local school district to confirm school assignments for this home.

    Get pre-qualified for a loan
    At Zillow Home Loans, we can pre-qualify you in as little as 5 minutes with no impact to your credit score.

    An equal housing lender. NMLS #10287.

    Sell for more on Zillow
    Get a Zillow Showcase℠ listing at no additional cost and you could sell for .
    $312,600
    2% more
    +$6,252
    With Zillow Showcase(estimated)
    $318,852