Skip main navigation
Sold for $355,000
  • $355,000

    6284 Starhill Dr, Milton, FL 32570

    5beds
    3,000sqft
    Single Family Residence
    Built in 1967
    0.63 Acres Lot
    $355,200 Zestimate®
    $118/sqft
    $2,979 Estimated rent

    Home value

    $355,200

    $337,000 - $373,000

    $2,979/mo

    Zestimate® history
    Loading
    Loading...

    Owner options

    List your home for rent

    $2,979/mo

    Rent Zestimate®

    Find your next renter with Zillow Rental Manager. Plus, with online applications, you can quickly screen prospective tenants – for free.

    Learn more

    $2,979/mo

    Rent Zestimate®

    Refinance and save

    $2,437/mo

    Est. payment

    Refinancing to a lower rate could help reduce your monthly payments and save thousands over the life of the loan.

    See today's rates

    $2,437/mo

    Est. payment

    Explore your selling options

    Work with a Zillow partner agent

    Leverage their expertise and Zillow's premium Showcase listings to get your home seen by more buyers.

    Get started

    List with your own agent

    Get your home in front of millions of buyers by listing it on Zillow.

    Learn how to do it

    Sell it yourself

    Take full control of how buyers see your home on Zillow by listing For Sale by Owner (FSBO).

    List your home

    What's special

    Beautiful blue diving poolHuge workshopUpdated cabinetsUpdated appliancesSolid wood stairsOriginal hardwood flooring theme
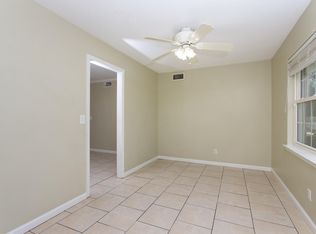
    Looking for a spacious 5 BEDROOM, 3 BATH POOL HOME at a NEW competitive PRICE close to all the Milton amenities on a huge .6+ ACRE CORNER LOT with NO HOA and with plenty of fenced space for gardening, entertaining, or storing your boat to take to nearby Blackwater River? Well you just found it! And don't forget the huge WORKSHOP that just needs some TLC to provide space for more big toys, woodworking, car repair, you name it. This gets better all the time! With a 2024 roof on the house, 2025 water heater, circa 2016 HVAC, and a 2023 pool liner, you can concentrate on personal touches inside or create more outdoor living space instead of worrying about these major purchases. A huge living room connects two steps up to the kitchen/eat in dining area and to the primary bedroom suite. Updated cabinets, epoxy coated wood counter tops, updated appliances, including a 2026 electric stove, plus sink and two pantries provide ample space for cooking and entertaining. Large gatherings have plenty of space in the formal dining room off the foyer with classic parquet wood flooring. The DOWNSTAIRS primary BEDROOM is large with a walk in closet and adjoining bath, plus French doors to the roomy screened patio that could easily be converted to more living space with windows and a mini split added. One more bedroom awaits you downstairs and the other three bedrooms and 3rd bath are located at the top of the solid wood stairs. All three bedrooms continue the original HARDWOOD flooring theme and provide plenty of space for your larger bedroom furniture. Back outside, the beautiful blue diving pool awaits you for lots of summer fun as the heat and humidity are definitely picking up for the season! This is truly a unique, classic home in a very convenient location with easy access to shopping, restaurants, medical facilities, and Interstate 10 plus State Road 87 giving you access to the beautiful white sand beaches on the Gulf!

    Zillow last checked:

    Listing updated:

    Listed by:

    Nikkita Kent 850-377-7116,

    Better Homes And Gardens Real Estate Main Street Properties,

    Rebecca Wagner 850-418-2145,

    Better Homes And Gardens Real Estate Main Street Properties

    Bought with:

    Paige Brown

    Coldwell Banker Realty

    Source: PAR,MLS#: 683955MLS Logo

    Facts & features

    Interior

    Bedrooms & bathrooms
    • Bedrooms: 5
    • Bathrooms: 3
    • Full bathrooms: 3
    Primary bedroom
    • Level: First
    • Area: 179.44
    • Dimensions: 15.83 x 11.33
    Bedroom
    • Level: First
    • Area: 182.42
    • Dimensions: 16.58 x 11
    Bedroom 1
    • Level: Second
    • Area: 221.67
    • Dimensions: 19.42 x 11.42
    Bedroom 2
    • Level: Second
    • Area: 177.77
    • Dimensions: 13.42 x 13.25
    Bedroom 3
    • Level: Second
    • Area: 183.33
    • Dimensions: 16.67 x 11
    Bathroom
    • Level: First
    • Area: 57.75
    • Dimensions: 8.25 x 7
    Bathroom 1
    • Level: Second
    • Area: 47.5
    • Dimensions: 9.5 x 5
    Dining room
    • Level: First
    • Area: 213
    • Dimensions: 18 x 11.83
    Kitchen
    • Level: First
    • Area: 296.53
    • Dimensions: 25.42 x 11.67
    Living room
    • Level: First
    • Area: 561.17
    • Dimensions: 24.67 x 22.75
    Heating
    • Multi Units, Central, Fireplace(s)
    Cooling
    • Multi Units, Central Air, Ceiling Fan(s)
    Appliances
    • Included: Electric Water Heater, Dryer, Washer, Built In Microwave, Dishwasher, Disposal, Microwave, Refrigerator
    • Laundry: W/D Hookups
    Features
    • Baseboards, Bookcases, Ceiling Fan(s), Crown Molding, High Speed Internet, Recessed Lighting
    • Flooring: Hardwood, Parquet, Tile, Carpet
    • Doors: Storm Door(s)
    • Windows: Double Pane Windows, Blinds
    • Has basement: No
    • Has fireplace: Yes
    Interior area
    • Total structure area: 3,000
    • Total interior livable area: 3,000 sqft

    Property

    Parking
    • Total spaces: 2
    • Parking features: 2 Car Garage, Guest, Oversized, Side Entrance, Garage Door Opener
    • Garage spaces: 2
    Features
    • Levels: Two
    • Stories: 2
    • Patio & porch: Covered, Patio, Porch, Screened
    • Exterior features: Fire Pit
    • Has private pool: Yes
    • Pool features: In Ground, Salt Water, Vinyl
    • Fencing: Back Yard,Privacy
    Lot
    • Size: 0.63 Acres
    • Features: Central Access, Corner Lot, Interior Lot
    Details
    • Additional structures: Yard Building
    • Parcel number: 332n285270004000070
    • Zoning description: City,Res Single

    Construction

    Type & style
    • Home type: SingleFamily
    • Architectural style: Traditional
    • Property subtype: Single Family Residence
    Materials
    • Frame
    • Foundation: Slab
    • Roof: Shingle,Gable
    Condition
    • Resale
    • New construction: No
    • Year built: 1967

    Utilities & green energy

    • Electric: Circuit Breakers
    • Sewer: Public Sewer
    • Water: Public
    • Utilities for property: Cable Available
    Green energy
    • Energy efficient items: Heat Pump, Ridge Vent

    Community & HOA

    Community
    • Security: Smoke Detector(s)
    • Subdivision: Starhill Estates
    HOA
    • Has HOA: No
    • Services included: None
    Location
    • Region: Milton

    Financial & listing details

    • Price per square foot: $118/sqft
    • Tax assessed value: $276,850
    • Annual tax amount: $2,118
    • Price range: $355K - $355K
    • Date on market: 6/8/2026
    • Cumulative days on market: 64 days
    • Road surface type: Paved

    Price history

    DateEventPrice
    9/10/2026Sold$355,000$118/sqft
    Source: PAR #683955 Report a problem
    9/9/2026Pending sale$355,000$118/sqft
    Source: PAR #683955 Report a problem
    8/12/2026Contingent$355,000$118/sqft
    Source: PAR #683955 Report a problem
    8/8/2026Listed for sale$355,000$118/sqft
    Source: PAR #683955 Report a problem
    8/2/2026Contingent$355,000$118/sqft
    Source: PAR #683955 Report a problem
    7/24/2026Price change$355,000-3.8%$118/sqft
    Source: PAR #683955 Report a problem
    6/29/2026Price change$369,000-2.6%$123/sqft
    Source: PAR #683955 Report a problem
    6/8/2026Listed for sale$379,000+110.7%$126/sqft
    Source: PAR #683955 Report a problem
    5/15/2017Sold$179,900$60/sqft
    Source: PAR #515195 Report a problem
    3/29/2017Listed for sale$179,900+29.4%$60/sqft
    Source: DEWISE REALTY, L L C #515195 Report a problem
    10/7/2014Sold$139,000-0.7%$46/sqft
    Source: PAR #467749 Report a problem
    9/13/2014Price change$140,000-34.9%$47/sqft
    Source: Florida Investment Group LLC dba Keller Williams Realty Pensacola #467749 Report a problem
    8/16/2014Price change$215,000+28.7%$72/sqft
    Source: KELLER WILLIAMS REALTY GULF COAST #704506 Report a problem
    8/14/2014Price change$167,000-22.3%$56/sqft
    Source: Florida Investment Group LLC dba Keller Williams Realty Pensacola #467749 Report a problem
    7/31/2014Price change$215,000+26.5%$72/sqft
    Source: KELLER WILLIAMS REALTY GULF COAST #704506 Report a problem
    7/28/2014Price change$170,000-20.9%$57/sqft
    Source: Florida Investment Group LLC dba Keller Williams Realty Pensacola #704506 Report a problem
    7/26/2014Price change$215,000+26.5%$72/sqft
    Source: KELLER WILLIAMS REALTY GULF COAST #704506 Report a problem
    7/21/2014Price change$170,000-20.9%$57/sqft
    Source: Florida Investment Group LLC dba Keller Williams Realty Pensacola #704506 Report a problem
    7/17/2014Price change$215,000+26.5%$72/sqft
    Source: KELLER WILLIAMS REALTY GULF COAST #704506 Report a problem
    6/30/2014Price change$170,000-20.9%$57/sqft
    Source: Florida Investment Group LLC dba Keller Williams Realty Pensacola #461335 Report a problem
    6/28/2014Price change$215,000+26.5%$72/sqft
    Source: KELLER WILLIAMS REALTY GULF COAST #461335 Report a problem
    6/21/2014Price change$170,000-20.9%$57/sqft
    Source: Florida Investment Group LLC dba Keller Williams Realty Pensacola #461335 Report a problem
    6/18/2014Price change$215,000+26.5%$72/sqft
    Source: KELLER WILLIAMS REALTY GULF COAST #461335 Report a problem
    6/3/2014Price change$170,000-20.9%$57/sqft
    Source: Florida Investment Group LLC dba Keller Williams Realty Pensacola #461335 Report a problem
    4/16/2014Listed for sale$215,000-6.3%$72/sqft
    Source: Florida Investment Group LLC dba Keller Williams Realty Pensacola #461335 Report a problem
    7/24/2010Listing removed$229,500+7.7%$77/sqft
    Source: CENTURY 21 DANLEY REALTY, INC. #387557 Report a problem
    4/15/2008Sold$213,000$71/sqft
    Source: Public Record Report a problem

    Public tax history

    YearProperty taxesTax assessment
    2025$2,118 -2.3%$193,223 +2.9%
    2024$2,167 +2.9%$187,777 +3%
    2023$2,106 +2.9%$182,308 +3%
    2022$2,046 +1.1%$176,998 +3%
    2021$2,024 +0.1%$171,843 +1.4%
    2020$2,023 +1.7%$169,470 +2.3%
    2019$1,989 $165,660 +1.9%
    2018$1,989 +22%$162,571 +17.4%
    2017$1,630 $138,456 +2.1%
    2016$1,630 +4.6%$135,608 +0.7%
    2015$1,559 -1.5%$134,665 -6.7%
    2014$1,583 $144,278 -0.9%
    2013-- $145,527 -0.3%
    2012-- $145,951 -5.2%
    2011-- $153,971 -2.2%
    2010-- $157,467 +2.4%
    2009-- $153,717 -11.2%
    2008-- $173,067
    2007-- --
    2006-- --
    2005-- --
    2004-- --
    2003-- --
    2002-- --
    2001-- --
    2000-- --
    Find assessor info on the county website

    Neighborhood: 32570

    Nearby schools

    GreatSchools rating
    Schools provided by the listing agent
    • Elementary: Berryhill
    • Middle: R. HOBBS
    • High: Milton

    Source: PAR. This data may not be complete. We recommend contacting the local school district to confirm school assignments for this home.

    Sell for more on Zillow
    Get a Zillow Showcase℠ listing at no additional cost and you could sell for .
    $355,200
    2% more
    +$7,104
    With Zillow Showcase(estimated)
    $362,304
    Sell for more on Zillow
    Get a Zillow Showcase℠ listing at no additional cost and you could sell for .
    $355,200
    2% more
    +$7,104
    With Zillow Showcase(estimated)
    $362,304