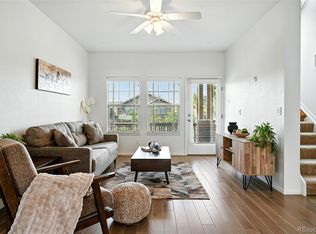
Experience effortless, lock-and-leave living in this beautifully appointed townhome in the highly desirable Shoenberg Farms neighborhood. This home offers both convenience and comfort in one beautiful package. Looking to commute to either Boulder, Golden, or even downtown, this home is ideally located. From the moment you step inside, you’re greeted by an abundance of natural light that brings warmth and an inviting atmosphere. The oversized kitchen is designed to impress, featuring generous cabinetry, expansive counter space, full tile backsplash, stainless steel appliances, and a large pantry. Whether you’re preparing a quiet meal or hosting a gathering, the large island and open flow into the dining area make entertaining seamless. At the heart of the home, a striking multi-sided fireplace creates a cozy focal point, adding charm and comfort to the spaces where you’ll spend the most time. Upstairs, you’ll find two well-appointed bedrooms, each with its own private ensuite, offering comfort and privacy for all. The primary suite is a true retreat, complete with a five-piece bath and a walk-in closet. For added convenience, the laundry is also located on the upper level. Enjoy the benefits of this community, with a short walk to Faversham Park featuring a variety of playground equipment, sports fields, scenic walking trails, and even a charming pond where you can feed the ducks. This townhome lives like a single-family home without maintenance for simple living.
Sold for $465,000
$465,000
5566 W 72nd Drive, Westminster, CO 80003
2beds
1,584sqft
Townhouse
Built in 2008
-- sqft lot
$459,500 Zestimate®
$294/sqft
$2,602 Estimated rent
Home value
$459,500
$432,000 - $487,000
$2,602/mo
Zestimate® history
Owner options
List your home for rent
$2,602/mo
Rent Zestimate®
Find your next renter with Zillow Rental Manager. Plus, with online applications, you can quickly screen prospective tenants – for free.
$2,602/mo
Rent Zestimate®
Refinance and save
$3,095/mo
Est. payment
Refinancing to a lower rate could help reduce your monthly payments and save thousands over the life of the loan.
$3,095/mo
Est. payment
Explore your selling options
Work with a Zillow partner agent
Leverage their expertise and Zillow's premium Showcase listings to get your home seen by more buyers.
Get startedList with your own agent
Get your home in front of millions of buyers by listing it on Zillow.
Learn how to do itSell it yourself
Take full control of how buyers see your home on Zillow by listing For Sale by Owner (FSBO).
List your homeWhat's special
Striking multi-sided fireplacePlayground equipmentCharming pondLarge islandFive-piece bathTwo well-appointed bedroomsStainless steel appliances
Zillow last checked:
Listing updated:
Listed by:
Vicky Rath vicky.rath@cbrealty.com,
Coldwell Banker Realty - NoCo
Bought with:
Maddi Abercrombie, 100072698
Compass - Denver
Source: REcolorado as distributed by MLS GRID,MLS#: 5291152
Facts & features
Interior
Bedrooms & bathrooms
- Bedrooms: 2
- Bathrooms: 3
- Full bathrooms: 2
- 1/2 bathrooms: 1
- Main level bathrooms: 1
Bedroom
- Features: Primary Suite
- Level: Upper
- Area: 156 Square Feet
- Dimensions: 12 x 13
Bedroom
- Level: Upper
- Area: 120 Square Feet
- Dimensions: 10 x 12
Bathroom
- Description: Wood
- Level: Main
Bathroom
- Description: Tile
- Features: Primary Suite
- Level: Upper
Bathroom
- Features: En Suite Bathroom
- Level: Upper
Dining room
- Description: Multi-Sided Fireplace
- Level: Main
- Area: 180 Square Feet
- Dimensions: 12 x 15
Kitchen
- Description: Wood
- Level: Main
- Area: 98 Square Feet
- Dimensions: 7 x 14
Living room
- Description: Multi-Sided Fireplace
- Level: Main
- Area: 204 Square Feet
- Dimensions: 12 x 17
Heating
- Forced Air
Cooling
- Central Air
Appliances
- Included: Dishwasher, Disposal, Dryer, Humidifier, Microwave, Oven, Range, Refrigerator, Self Cleaning Oven, Washer
- Laundry: In Unit
Features
- Ceiling Fan(s), Five Piece Bath, High Ceilings, High Speed Internet, Kitchen Island, Laminate Counters, Open Floorplan, Pantry, Primary Suite, Smoke Free, Walk-In Closet(s)
- Flooring: Carpet, Vinyl, Wood
- Windows: Double Pane Windows, Window Coverings, Window Treatments
- Has basement: No
- Has fireplace: Yes
- Fireplace features: Dining Room, Gas, Living Room
- Common walls with other units/homes: 2+ Common Walls
Interior area
- Total structure area: 1,584
- Total interior livable area: 1,584 sqft
- Finished area above ground: 1,584
Property
Parking
- Total spaces: 2
- Parking features: Garage - Attached
- Attached garage spaces: 2
Features
- Levels: Three Or More
- Patio & porch: Covered, Front Porch
- Exterior features: Playground
Details
- Parcel number: 452691
- Special conditions: Standard
Construction
Type & style
- Home type: Townhouse
- Architectural style: Contemporary
- Property subtype: Townhouse
- Attached to another structure: Yes
Materials
- Wood Siding
- Roof: Composition
Condition
- Year built: 2008
Details
- Builder name: Village Homes
Utilities & green energy
- Sewer: Public Sewer
- Water: Public
Community & HOA
Community
- Subdivision: Shoenberg Farms
HOA
- Has HOA: Yes
- Amenities included: Park, Playground
- Services included: Insurance, Maintenance Grounds, Snow Removal, Trash
- HOA fee: $391 monthly
- HOA name: Shoenberg Farms HOA
- HOA phone: 720-647-6640
Location
- Region: Westminster
Financial & listing details
- Price per square foot: $294/sqft
- Tax assessed value: $464,581
- Annual tax amount: $2,242
- Date on market: 4/1/2026
- Listing terms: Cash,Conventional
- Exclusions: Seller's Personal Property, All Drapes
- Ownership: Individual
Price history
| Date | Event | Price |
|---|---|---|
| 5/29/2026 | Sold | $465,000-1.1%$294/sqft |
Source:  REcolorado as distributed by MLS GRID #5291152 Report a problem REcolorado as distributed by MLS GRID #5291152 Report a problem | ||
| 5/6/2026 | Pending sale | $470,000$297/sqft |
Source: REcolorado as distributed by MLS GRID #5291152 Report a problem | ||
| 4/1/2026 | Listed for sale | $470,000-13%$297/sqft |
Source: REcolorado as distributed by MLS GRID #5291152 Report a problem | ||
| 4/25/2022 | Sold | $540,000+208.6%$341/sqft |
Source: Public Record Report a problem | ||
| 3/23/2022 | Listing removed | -- |
Source: Zillow Rental Manager Report a problem | ||
| 3/18/2022 | Listed for rent | $2,400$2/sqft |
Source: Zillow Rental Manager Report a problem | ||
| 10/21/2021 | Listing removed | -- |
Source: Zillow Rental Manager Report a problem | ||
| 10/7/2021 | Listed for rent | $2,400+28%$2/sqft |
Source: Zillow Rental Manager Report a problem | ||
| 3/22/2020 | Listing removed | $1,875$1/sqft |
Source: Metro Brokers - Home Delivery, LLC Report a problem | ||
| 3/10/2020 | Listed for rent | $1,875+29.3%$1/sqft |
Source: Metro Brokers - Home Delivery, LLC Report a problem | ||
| 4/8/2014 | Listing removed | $1,450$1/sqft |
Source: Home Delivery, LLC. Report a problem | ||
| 4/5/2014 | Price change | $1,450+7.4%$1/sqft |
Source: Home Delivery, LLC. Report a problem | ||
| 4/2/2014 | Listed for rent | $1,350$1/sqft |
Source: Home Delivery, LLC. Report a problem | ||
| 9/22/2009 | Sold | $175,000-7.9%$110/sqft |
Source: Public Record Report a problem | ||
| 7/28/2009 | Listed for sale | $190,000$120/sqft |
Source: Village Homes #us1781759 Report a problem | ||
Public tax history
| Year | Property taxes | Tax assessment |
|---|---|---|
| 2025 | $2,242 0% | $29,037 -1.4% |
| 2024 | $2,243 +16.8% | $29,456 |
| 2023 | $1,921 -1.5% | $29,456 +19.2% |
| 2022 | $1,949 -0.3% | $24,704 -2.8% |
| 2021 | $1,955 | $25,415 -0.9% |
| 2020 | $1,955 +1.6% | $25,636 |
| 2019 | $1,924 +14.6% | $25,636 +18.6% |
| 2018 | $1,679 | $21,623 |
| 2017 | $1,679 +10.7% | $21,623 +8.4% |
| 2016 | $1,516 | $19,956 |
| 2015 | $1,516 +28.7% | $19,956 +36.2% |
| 2014 | $1,178 +13.2% | $14,655 |
| 2013 | $1,040 +2.5% | $14,655 +11.6% |
| 2012 | $1,015 -21.3% | $13,126 |
| 2011 | $1,290 +0.1% | $13,126 -21.9% |
| 2010 | $1,289 +0.8% | $16,800 |
| 2009 | $1,278 +1144.3% | $16,800 +1% |
| 2008 | $103 | $16,630 |
| 2007 | -- | -- |
Find assessor info on the county website
Neighborhood: 80003
Nearby homes
- $415,0002 bd3 ba1.5k sqft5574 W 72nd Dr, Westminster, CO 80003Sold
- $---- bd-- ba-- sqft5566 W 72nd Dr, Arvada, CO 80003Off Market
- $443,6002 bd3 ba1.5k sqft5558 W 72nd Dr, Westminster, CO 80003Off Market
- $400,3002 bd3 ba1.3k sqft5582 W 72nd Dr, Westminster, CO 80003Off Market
- $470,0002 bd2 ba1.3k sqft5550 W 72nd Dr, Westminster, CO 80003Sold
- $414,7002 bd3 ba1.3k sqft5588 W 72nd Dr, Westminster, CO 80003Off Market
- $499,9002 bd3 ba1.5k sqft5596 W 72nd Dr, Westminster, CO 80003Sold
- $417,9002 bd3 ba1.4k sqft5579 W 72nd Pl, Westminster, CO 80003Off Market
Nearby schools
GreatSchools rating
- 1/10Swanson Elementary SchoolGrades: PK-5Distance: 0.6 mi
- 3/10North Arvada Middle SchoolGrades: 6-8Distance: 0.8 mi
- 2/10Arvada High SchoolGrades: 9-12Distance: 1.7 mi
Schools provided by the listing agent
- Elementary: Swanson
- Middle: North Arvada
- High: Arvada
- District: Jefferson County R-1
Source: REcolorado as distributed by MLS GRID. This data may not be complete. We recommend contacting the local school district to confirm school assignments for this home.
Get a cash offer in 3 minutes
Find out how much your home could sell for in as little as 3 minutes with a no-obligation cash offer.
Estimated market value
$459,500
Get a cash offer in 3 minutes
Find out how much your home could sell for in as little as 3 minutes with a no-obligation cash offer.
Estimated market value
$459,500
- Colorado
- Jefferson County
- Westminster
- 80003
- 5566 W 72nd Drive
Nearby cities
Nearby zip codes
Other Westminster Topics
