Seller says sell! Huge price reduction! Alright, hold onto your hats, folks! This gem of a townhouse, perfectly perched between Westminster and Arvada (where Denver and Boulder play footsie), just got even sweeter. We're talking 2 bedrooms, 3 baths, and a 2-car garage, all at a price that'll make you do a double-take. And get this: it's priced under the recent appraised value of $490,000! Yes, you heard that right! Imagine the sun-drenched primary suite with its walk-in closet and spa-worthy 5-piece bath, and each bedroom with its own full bathroom. Plus, laundry upstairs? Yes, please! The kitchen's ready for your culinary adventures, flowing into the dining and living spaces, and a deck that's basically a sunshine magnet. And don't forget those soaring ceilings and storage for days! Plus, Faversham Park, Walnut Creek shops, trails, and easy commutes are all at your fingertips. Basically, you're snagging a slice of Colorado paradise at a steal! Don't let this incredible opportunity slip through your fingers! Schedule a showing today and make this dream townhouse your reality!
Sold for $415,000
$415,000
5574 W 72nd Drive, Arvada, CO 80003
2beds
1,582sqft
Townhouse
Built in 2008
1,612 Square Feet Lot
$404,300 Zestimate®
$262/sqft
$2,570 Estimated rent
Home value
$404,300
$380,000 - $433,000
$2,570/mo
Zestimate® history
Owner options
List your home for rent
$2,570/mo
Rent Zestimate®
Find your next renter with Zillow Rental Manager. Plus, with online applications, you can quickly screen prospective tenants – for free.
$2,570/mo
Rent Zestimate®
Refinance and save
$2,805/mo
Est. payment
Refinancing to a lower rate could help reduce your monthly payments and save thousands over the life of the loan.
$2,805/mo
Est. payment
Explore your selling options
Work with a Zillow partner agent
Leverage their expertise and Zillow's premium Showcase listings to get your home seen by more buyers.
Get startedList with your own agent
Get your home in front of millions of buyers by listing it on Zillow.
Learn how to do itSell it yourself
Take full control of how buyers see your home on Zillow by listing For Sale by Owner (FSBO).
List your homeWhat's special
Sun-drenched primary suiteLaundry upstairsWalk-in closetStorage for daysSoaring ceilings
Zillow last checked:
Listing updated:
Listed by:
Chad Hines 720-891-2197 HinesHomes5280@gmail.com,
Your Castle Real Estate Inc
Bought with:
Alexandra DeLaTorre, 100085125
Keller Williams Integrity Real Estate LLC
Source: REcolorado as distributed by MLS GRID,MLS#: 7163796
Facts & features
Interior
Bedrooms & bathrooms
- Bedrooms: 2
- Bathrooms: 3
- Full bathrooms: 2
- 1/2 bathrooms: 1
- Main level bathrooms: 1
Primary bedroom
- Description: Well Lit With Walk-In Closet And 5 Piece Bathroom Attached
- Level: Upper
- Area: 168.51 Square Feet
- Dimensions: 12.3 x 13.7
Bedroom
- Description: Attached Full Bathroom
- Level: Upper
- Area: 121.54 Square Feet
- Dimensions: 10.3 x 11.8
Primary bathroom
- Level: Upper
Bathroom
- Description: Conveniently Located For Guest And Privacy From Bedrooms
- Level: Main
Bathroom
- Level: Upper
Dining room
- Description: Opens Up To The Kitchen And Living Room Area
- Level: Main
- Area: 140.29 Square Feet
- Dimensions: 9.11 x 15.4
Kitchen
- Description: Stainless Steel Appliances Included
- Level: Main
- Area: 145.08 Square Feet
- Dimensions: 9.3 x 15.6
Laundry
- Description: Ease Of Use Upstairs Means No Hauling Laundry
- Level: Upper
Living room
- Description: Spacious With Covered Deck Access
- Level: Main
- Area: 216 Square Feet
- Dimensions: 12 x 18
Heating
- Forced Air
Cooling
- Central Air
Appliances
- Included: Dishwasher, Dryer, Microwave, Oven, Refrigerator, Washer
- Laundry: In Unit
Features
- Basement: Crawl Space
- Common walls with other units/homes: No One Above,No One Below,2+ Common Walls
Interior area
- Total structure area: 1,582
- Total interior livable area: 1,582 sqft
- Finished area above ground: 1,582
- Finished area below ground: 0
Property
Parking
- Total spaces: 2
- Parking features: Concrete, Oversized, Storage
- Attached garage spaces: 2
Features
- Levels: Two
- Stories: 2
- Entry location: Ground
- Patio & porch: Covered, Deck, Front Porch
- Exterior features: Balcony
Lot
- Size: 1,612 Square Feet
- Features: Master Planned, Near Public Transit
Details
- Parcel number: 452690
- Special conditions: Standard
Construction
Type & style
- Home type: Townhouse
- Property subtype: Townhouse
- Attached to another structure: Yes
Materials
- Frame
- Roof: Composition
Condition
- Year built: 2008
Utilities & green energy
- Sewer: Public Sewer
- Water: Public
- Utilities for property: Cable Available, Electricity Connected, Internet Access (Wired), Natural Gas Available, Natural Gas Connected, Phone Available
Community & HOA
Community
- Subdivision: Shoenberg Farms
HOA
- Has HOA: Yes
- Amenities included: Park, Playground
- Services included: Reserve Fund, Insurance, Maintenance Grounds, Maintenance Structure, Recycling, Sewer, Trash
- HOA fee: $391 monthly
- HOA name: Goodwin and Co.
- HOA phone: 303-693-2118
Location
- Region: Westminster
Financial & listing details
- Price per square foot: $262/sqft
- Tax assessed value: $464,581
- Annual tax amount: $2,242
- Date on market: 4/3/2025
- Listing terms: Cash,Conventional,FHA,VA Loan
- Exclusions: None
- Ownership: Individual
- Electric utility on property: Yes
- Road surface type: Paved
Price history
| Date | Event | Price |
|---|---|---|
| 8/1/2025 | Sold | $415,000$262/sqft |
Source:  REcolorado as distributed by MLS GRID #7163796 Report a problem REcolorado as distributed by MLS GRID #7163796 Report a problem | ||
| 7/11/2025 | Pending sale | $415,000$262/sqft |
Source: REcolorado as distributed by MLS GRID #7163796 Report a problem | ||
| 7/9/2025 | Price change | $415,000-3.3%$262/sqft |
Source: REcolorado as distributed by MLS GRID #7163796 Report a problem | ||
| 6/16/2025 | Price change | $429,000-4.7%$271/sqft |
Source: REcolorado as distributed by MLS GRID #7163796 Report a problem | ||
| 5/13/2025 | Price change | $450,000-4.2%$284/sqft |
Source: REcolorado as distributed by MLS GRID #7163796 Report a problem | ||
| 4/23/2025 | Price change | $469,900-2.1%$297/sqft |
Source: REcolorado as distributed by MLS GRID #7163796 Report a problem | ||
| 4/3/2025 | Listed for sale | $480,000+37.9%$303/sqft |
Source: REcolorado as distributed by MLS GRID #7163796 Report a problem | ||
| 9/25/2018 | Sold | $347,975+2.3%$220/sqft |
Source: Public Record Report a problem | ||
| 9/4/2018 | Pending sale | $340,000$215/sqft |
Source: Berkshire Hathaway HomeServices Innovative RE #3410520 Report a problem | ||
| 9/4/2018 | Listed for sale | $340,000+13.3%$215/sqft |
Source: Berkshire Hathaway HomeServices Innovative RE #3410520 Report a problem | ||
| 7/20/2016 | Sold | $300,000+0%$190/sqft |
Source: Public Record Report a problem | ||
| 4/3/2016 | Listed for sale | $299,900+66.6%$190/sqft |
Source: Eco Luxe Real Estate #7430230 Report a problem | ||
| 9/18/2009 | Sold | $180,000-5.3%$114/sqft |
Source: Public Record Report a problem | ||
| 7/28/2009 | Listed for sale | $190,000$120/sqft |
Source: Village Homes #us1781757 Report a problem | ||
Public tax history
| Year | Property taxes | Tax assessment |
|---|---|---|
| 2025 | $2,242 0% | $29,037 -1.4% |
| 2024 | $2,243 +15.8% | $29,456 |
| 2023 | $1,937 -1.5% | $29,456 +18.2% |
| 2022 | $1,966 +0.5% | $24,910 -2.8% |
| 2021 | $1,955 | $25,627 0% |
| 2020 | $1,955 +1.6% | $25,636 |
| 2019 | $1,924 +14.6% | $25,636 +18.6% |
| 2018 | $1,679 | $21,623 |
| 2017 | $1,679 +12.3% | $21,623 +9.9% |
| 2016 | $1,494 | $19,670 |
| 2015 | $1,494 +28% | $19,670 +35.4% |
| 2014 | $1,167 +13.1% | $14,527 |
| 2013 | $1,032 +2.5% | $14,527 +11.5% |
| 2012 | $1,007 -21.3% | $13,023 |
| 2011 | $1,280 +0.1% | $13,023 -21.9% |
| 2010 | $1,279 +0.8% | $16,670 |
| 2009 | $1,269 +1135.3% | $16,670 +1% |
| 2008 | $103 | $16,510 |
| 2007 | -- | -- |
Find assessor info on the county website
Neighborhood: 80003
Nearby homes
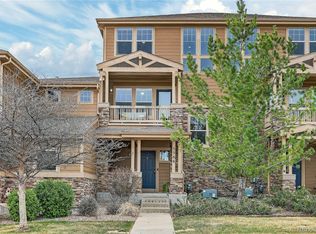
- $465,0002 bd3 ba1.5k sqft5566 W 72nd Dr, Westminster, CO 80003Sold
- $---- bd-- ba-- sqft5566 W 72nd Dr, Arvada, CO 80003Off Market
- $400,3002 bd3 ba1.3k sqft5582 W 72nd Dr, Westminster, CO 80003Off Market
- $414,7002 bd3 ba1.3k sqft5588 W 72nd Dr, Westminster, CO 80003Off Market
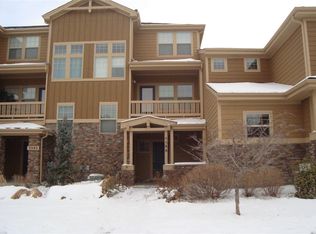
- $443,6002 bd3 ba1.5k sqft5558 W 72nd Dr, Westminster, CO 80003Off Market
- $470,0002 bd2 ba1.3k sqft5550 W 72nd Dr, Westminster, CO 80003Sold
- $499,9002 bd3 ba1.5k sqft5596 W 72nd Dr, Westminster, CO 80003Sold
- $437,9002 bd2 ba1.3k sqft5597 W 72nd Pl, Westminster, CO 80003Off Market
Nearby schools
GreatSchools rating
- 1/10Swanson Elementary SchoolGrades: PK-5Distance: 0.6 mi
- 3/10North Arvada Middle SchoolGrades: 6-8Distance: 0.8 mi
- 2/10Arvada High SchoolGrades: 9-12Distance: 1.7 mi
Schools provided by the listing agent
- Elementary: Swanson
- Middle: North Arvada
- High: Arvada
- District: Jefferson County R-1
Source: REcolorado as distributed by MLS GRID. This data may not be complete. We recommend contacting the local school district to confirm school assignments for this home.
Get a cash offer in 3 minutes
Find out how much your home could sell for in as little as 3 minutes with a no-obligation cash offer.
Estimated market value
$404,300
Get a cash offer in 3 minutes
Find out how much your home could sell for in as little as 3 minutes with a no-obligation cash offer.
Estimated market value
$404,300
- Colorado
- Jefferson County
- Westminster
- 80003
- 5574 W 72nd Drive
Nearby cities
Nearby zip codes
Other Westminster Topics
