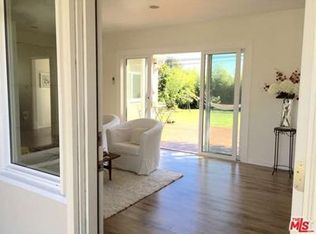
Sold under, due to inspection issues. This 2+1 and a den charming cottage in the Osage area of Westchester offers a unique blend of character and functionality. The home is full of desirable features, including wood floors, central HVAC with a Nest thermostat, and ceiling fans throughout for year-round comfort. Double-paned windows, fitted with plantation shutters, enhance both the aesthetics and energy efficiency. The front yard boasts drought-tolerant landscaping, while the large, grassy backyard offers ample space for outdoor activities and has an enclosed area for doggies. Inside, you'll find a remodeled bathroom and decorative paint throughout, adding an extra layer of charm to the home. The layout offers an excellent flow for entertaining, with sliding doors that open onto a covered patio just outside the kitchen and den area. A dedicated parking spot right at the front door, with an electric car charger, adds convenience to this already inviting property. Originally featuring a single attached garage, the home was thoughtfully updated in the 1950s when the garage was converted into a cozy den off the kitchen, and a spacious new garage was built in the back. Although the garage is designed with a single door, it is as large as a two-car space, providing plenty of potential for future transformations whether you envision it as a she shed, man cave, or even an accessory dwelling unit (ADU). Conveniently located just minutes from the K Line Station, offering easy access to public transportation, LAX, and quick commutes throughout the city. This home is an ideal opportunity to enjoy comfortable living with great potential for customization and expansion.
Sold for $1,035,000
$1,035,000
5566 W 82nd St, Los Angeles, CA 90045
2beds
1,022sqft
Residential, Single Family Residence
Built in 1950
5,719 Square Feet Lot
$1,020,800 Zestimate®
$1,013/sqft
$3,789 Estimated rent
Home value
$1,020,800
$919,000 - $1.13M
$3,789/mo
Zestimate® history
Owner options
List your home for rent
$3,789/mo
Rent Zestimate®
Find your next renter with Zillow Rental Manager. Plus, with online applications, you can quickly screen prospective tenants – for free.
$3,789/mo
Rent Zestimate®
Refinance and save
$6,556/mo
Est. payment
Refinancing to a lower rate could help reduce your monthly payments and save thousands over the life of the loan.
$6,556/mo
Est. payment
Explore your selling options
Work with a Zillow partner agent
Leverage their expertise and Zillow's premium Showcase listings to get your home seen by more buyers.
Get startedList with your own agent
Get your home in front of millions of buyers by listing it on Zillow.
Learn how to do itSell it yourself
Take full control of how buyers see your home on Zillow by listing For Sale by Owner (FSBO).
List your homeWhat's special
Large grassy backyardSpacious new garageRemodeled bathroomDecorative paintCovered patioWood floorsSliding doors
Zillow last checked:
Listing updated:
Listed by:
Donna Benton DRE # 00983738 310-748-2902,
Estate Properties 310-577-5300
Bought with:
Jimmy Heckenberg, DRE # 01910100
Rodeo Realty
Source: CLAW,MLS#: 25-485167
Facts & features
Interior
Bedrooms & bathrooms
- Bedrooms: 2
- Bathrooms: 1
- Full bathrooms: 1
Rooms
- Room types: Bonus Room, Den
Bathroom
- Features: Low Flow Toilet(s), Remodeled, Shower Stall, Tile
Kitchen
- Features: Formica Counters
Heating
- Central, Combination, Forced Air
Cooling
- Air Conditioning, Ceiling Fan(s), Central Air
Appliances
- Included: Free Standing Gas, Gas Cooktop, Microwave, Gas Oven, Dryer, Disposal, Portable Dishwasher, Range/Oven, Refrigerator, Washer, Gas Water Heater
- Laundry: In Garage, Gas Dryer Hookup
Features
- Ceiling Fan(s), Dining Area
- Flooring: Hardwood, Vinyl Sheet
- Windows: Awning, Double Pane Windows, Plantation Shutters
- Has fireplace: No
- Fireplace features: None
Interior area
- Total structure area: 1,022
- Total interior livable area: 1,022 sqft
Property
Parking
- Total spaces: 2
- Parking features: Garage Is Detached, Private, Private Garage
- Has garage: Yes
Features
- Levels: One
- Stories: 1
- Entry location: Living Room
- Patio & porch: Awning(s), Concrete Slab, Covered, Covered Porch, Patio, Rear Porch
- Pool features: None
- Spa features: None
- Fencing: Block,Fenced,Fenced Yard
- Has view: Yes
- View description: None
- Waterfront features: None
Lot
- Size: 5,719 Square Feet
- Dimensions: 52 x 110
- Features: Back Yard, Curbs, Front Yard, Sidewalks, Single Lot, Street Lighting, Yard
Details
- Additional structures: None
- Parcel number: 4127023023
- Zoning: LAR1
- Special conditions: Standard
- Other equipment: Cable
Construction
Type & style
- Home type: SingleFamily
- Architectural style: Traditional
- Property subtype: Residential, Single Family Residence
Materials
- Stucco
- Foundation: Raised
- Roof: Asphalt
Condition
- Year built: 1950
Utilities & green energy
- Sewer: In Street, In Street Paid
- Water: District
- Utilities for property: Utilities - Overhead
Community & HOA
Community
- Security: Exterior Security Lights, Prewired
HOA
- Has HOA: No
Location
- Region: Los Angeles
Financial & listing details
- Price per square foot: $1,013/sqft
- Tax assessed value: $535,863
- Annual tax amount: $6,556
- Date on market: 1/18/2025
- Inclusions: Washer, dryer, microwave, refrigerator, stove, electric car charger.
- Road surface type: Asphalt, Paved
Price history
| Date | Event | Price |
|---|---|---|
| 3/13/2025 | Sold | $1,035,000-10%$1,013/sqft |
Source:  CLAW #25-485167 Report a problem CLAW #25-485167 Report a problem | ||
| 3/6/2025 | Pending sale | $1,150,000$1,125/sqft |
Source: CLAW #25-485167 Report a problem | ||
| 2/17/2025 | Contingent | $1,150,000$1,125/sqft |
Source: CLAW #25-485167 Report a problem | ||
| 1/18/2025 | Listed for sale | $1,150,000+210.8%$1,125/sqft |
Source: CLAW #25-485167 Report a problem | ||
| 12/17/2002 | Sold | $370,000+42.3%$362/sqft |
Source: Public Record Report a problem | ||
| 12/10/1999 | Sold | $260,000+48.6%$254/sqft |
Source: Public Record Report a problem | ||
| 9/27/1994 | Sold | $175,000$171/sqft |
Source: Public Record Report a problem | ||
Public tax history
| Year | Property taxes | Tax assessment |
|---|---|---|
| 2025 | $6,556 +1.1% | $535,863 +2% |
| 2024 | $6,488 +1.9% | $525,357 +2% |
| 2023 | $6,366 +4.8% | $515,056 +2% |
| 2022 | $6,076 +1.3% | $504,958 +2% |
| 2021 | $5,997 -1% | $495,057 +1% |
| 2020 | $6,056 | $489,981 +2% |
| 2019 | $6,056 +5.5% | $480,374 +2% |
| 2018 | $5,742 | $470,956 +2% |
| 2017 | $5,742 +2.2% | $461,723 +2% |
| 2016 | $5,618 +2.3% | $452,671 +1.5% |
| 2015 | $5,490 +1% | $445,873 +2% |
| 2014 | $5,433 | $437,140 +2.5% |
| 2012 | -- | $426,633 +2% |
| 2011 | -- | $418,268 +0.8% |
| 2010 | -- | $415,143 -0.2% |
| 2009 | -- | $416,130 +2% |
| 2008 | -- | $407,972 +2% |
| 2007 | -- | $399,974 +2% |
| 2006 | -- | $392,132 |
| 2005 | -- | $392,132 +4% |
| 2004 | -- | $376,907 +1.9% |
| 2003 | -- | $370,000 +36.8% |
| 2002 | -- | $270,503 +4% |
| 2000 | -- | $260,000 |
Find assessor info on the county website
Neighborhood: Westchester
Nearby homes
- $1,295,2003 bd2 ba1.6k sqft5562 W 82nd St, Los Angeles, CA 90045Off Market
- $1,015,4003 bd2 ba977 sqft5572 W 82nd St, Los Angeles, CA 90045Off Market
- $1,293,9003 bd3 ba1.5k sqft5556 W 82nd St, Los Angeles, CA 90045Off Market
- $1,520,3004 bd2 ba1.9k sqft5576 W 82nd St, Los Angeles, CA 90045Off Market

- $1,039,1002 bd2 ba1.1k sqft5552 W 82nd St, Los Angeles, CA 90045Off Market
- $1,382,0003 bd2 ba1.6k sqft5582 W 82nd St, Los Angeles, CA 90045Off Market
- $942,7002 bd1 ba1k sqft5567 W 82nd St, Los Angeles, CA 90045Off Market
- $1,799,0004 bd3 ba2.4k sqft5571 W 82nd St, Los Angeles, CA 90045Sold
Nearby schools
GreatSchools rating
- 5/10Westport Heights Elementary SchoolGrades: K-5Distance: 0.6 mi
- 2/10Orville Wright Engineering And Design MagnetGrades: 6-8Distance: 1.5 mi
- 5/10Westchester Enriched Sciences Magnet Health/Sports MedicineGrades: 9-12Distance: 3 mi
Schools provided by the listing agent
- District: Los Angeles Unified
Source: CLAW. This data may not be complete. We recommend contacting the local school district to confirm school assignments for this home.
Get a cash offer in 3 minutes
Find out how much your home could sell for in as little as 3 minutes with a no-obligation cash offer.
Estimated market value
$1,020,800
Get a cash offer in 3 minutes
Find out how much your home could sell for in as little as 3 minutes with a no-obligation cash offer.
Estimated market value
$1,020,800
- California
- Los Angeles County
- Los Angeles
- 90045
- Westchester
- 5566 W 82nd St
Nearby cities
Nearby neighborhoods
Nearby zip codes
Other Los Angeles Topics
