Skip main navigation
Closed
  • $715,000

    5567 Forest Edge Ln NW, Kennesaw, GA 30152

    5beds
    4,017sqft
    Single Family Residence, Residential
    Built in 2019
    0.33 Acres Lot
    $715,200 Zestimate®
    $178/sqft
    $4,450 Estimated rent

    Home value

    $715,200

    $665,000 - $772,000

    $4,450/mo

    Zestimate® history
    Loading
    Loading...

    Owner options

    List your home for rent

    $4,450/mo

    Rent Zestimate®

    Find your next renter with Zillow Rental Manager. Plus, with online applications, you can quickly screen prospective tenants – for free.

    Learn more

    $4,450/mo

    Rent Zestimate®

    Refinance and save

    $5,260/mo

    Est. payment

    Refinancing to a lower rate could help reduce your monthly payments and save thousands over the life of the loan.

    See today's rates

    $5,260/mo

    Est. payment

    Explore your selling options

    Work with a Zillow partner agent

    Leverage their expertise and Zillow's premium Showcase listings to get your home seen by more buyers.

    Get started

    List with your own agent

    Get your home in front of millions of buyers by listing it on Zillow.

    Learn how to do it

    Sell it yourself

    Take full control of how buyers see your home on Zillow by listing For Sale by Owner (FSBO).

    List your home

    What's special

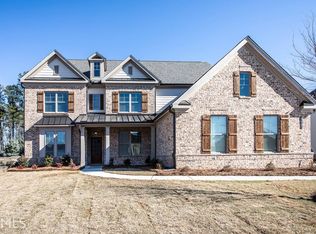
    Timeless elegance and modern luxury come together in one of Kennesaw’s most desirable communities. From the moment you arrive, this estate impresses with its classic brick façade, professionally manicured landscaping, and an inviting rocking chair front porch that sets a gracious tone. Inside, rich hardwood floors span the main level, creating warmth and continuity throughout thoughtfully designed living spaces. The main level offers a private office ideal for today’s work from home lifestyle and a formal dining room comfortably accommodating gatherings of 12 or more, perfect for hosting with ease and style. At the heart of the home, a dramatic 2 story family room is filled with natural light from a soaring wall of windows and anchored by a striking floor to ceiling stacked stone fireplace with gas logs and custom built ins. Overlooking the family room, the chef’s kitchen is both elegant and functional, featuring a generous center island, granite countertops, aged bronze fixtures, double wall ovens, and stainless steel appliances, all designed to elevate everyday living and entertaining. A rare and desirable main level bedroom suite with a full bath and walk in closet provides flexibility for guests or multigenerational living. Upstairs, the primary suite is a private retreat with a tray ceiling and a spa inspired bath offering a soaking tub, separate shower, dual granite vanities, and an expansive walk in closet. Each secondary bedroom is generously sized and enjoys direct bathroom access, including two connected by a Jack and Jill bath. Outdoor living is equally impressive, with a covered rear porch and patio overlooking a fenced, private backyard with ample space for a future swimming pool. The setting invites both quiet mornings and memorable evenings outdoors. Ideally located with convenient access to Mount Paran Christian School, Harrison High School, Kennesaw Mountain, Town Lake Center, and the shopping, dining, and entertainment of The Avenues West Cobb, this home offers the perfect balance of luxury, comfort, and location. Elevating the lifestyle of the most deserving is what this property offers.

    Zillow last checked:

    Listing updated:

    Listed by:

    JULES HARPER,

    Keller Williams Realty Signature Partners 678-631-1700

    Bought with:

    Rachel Paul, 387661

    Club Realty Associates, Inc.

    Source: FMLS GA,MLS#: 7711160MLS Logo

    Facts & features

    Interior

    Bedrooms & bathrooms
    • Bedrooms: 5
    • Bathrooms: 5
    • Full bathrooms: 4
    • 1/2 bathrooms: 1
    • Main level bathrooms: 1
    • Main level bedrooms: 1
    Rooms
    • Room types: Family Room, Living Room, Office
    Primary bedroom
    • Features: Split Bedroom Plan
    • Level: Split Bedroom Plan
    Bedroom
    • Features: Split Bedroom Plan
    Primary bathroom
    • Features: Double Vanity, Separate Tub/Shower, Soaking Tub
    Dining room
    • Features: Separate Dining Room
    Kitchen
    • Features: Breakfast Room, Cabinets White, Eat-in Kitchen, Kitchen Island, Pantry Walk-In, Solid Surface Counters, View to Family Room
    Heating
    • Forced Air, Natural Gas, Zoned
    Cooling
    • Ceiling Fan(s), Central Air, Zoned
    Appliances
    • Included: Dishwasher, Disposal, Double Oven, Electric Water Heater, Gas Cooktop, Microwave, Range Hood
    • Laundry: Laundry Room, Upper Level
    Features
    • Bookcases, Crown Molding, Double Vanity, Entrance Foyer, High Ceilings 9 ft Main, High Ceilings 9 ft Upper, High Speed Internet, Tray Ceiling(s), Walk-In Closet(s)
    • Flooring: Carpet, Ceramic Tile, Hardwood
    • Windows: Double Pane Windows
    • Basement: None
    • Attic: Pull Down Stairs
    • Number of fireplaces: 1
    • Fireplace features: Factory Built, Family Room, Gas Log, Gas Starter
    • Common walls with other units/homes: No Common Walls
    Interior area
    • Total structure area: 4,017
    • Total interior livable area: 4,017 sqft
    • Finished area above ground: 4,017

    Property

    Parking
    • Total spaces: 3
    • Parking features: Attached, Driveway, Garage, Garage Door Opener, Garage Faces Side, Kitchen Level, Level Driveway
    • Attached garage spaces: 3
    • Has uncovered spaces: Yes
    Accessibility
    • Accessibility features: None
    Features
    • Levels: Two
    • Stories: 2
    • Patio & porch: Covered, Front Porch, Patio, Rear Porch
    • Exterior features: Private Yard, Rain Gutters, No Dock
    • Pool features: None
    • Spa features: None
    • Fencing: Back Yard,Wrought Iron
    • Has view: Yes
    • View description: Trees/Woods
    • Waterfront features: None
    • Body of water: None
    Lot
    • Size: 0.33 Acres
    • Dimensions: 90x149x92x168
    • Features: Back Yard, Front Yard, Landscaped, Level, Private, Wooded
    Details
    • Additional structures: None
    • Parcel number: 20026901750
    • Other equipment: Irrigation Equipment
    • Horse amenities: None

    Construction

    Type & style
    • Home type: SingleFamily
    • Architectural style: Traditional
    • Property subtype: Single Family Residence, Residential
    Materials
    • Brick Front, HardiPlank Type
    • Foundation: Slab
    • Roof: Composition,Shingle
    Condition
    • Resale
    • New construction: No
    • Year built: 2019

    Utilities & green energy

    • Electric: 220 Volts
    • Sewer: Public Sewer
    • Water: Public
    • Utilities for property: Cable Available, Electricity Available, Natural Gas Available, Phone Available, Sewer Available, Underground Utilities, Water Available
    Green energy
    • Energy efficient items: None
    • Energy generation: None

    Community & HOA

    Community
    • Features: Near Schools, Near Shopping, Near Trails/Greenway, Sidewalks, Street Lights
    • Security: Carbon Monoxide Detector(s), Security System Owned, Smoke Detector(s)
    • Subdivision: Chestnut Farms
    HOA
    • Has HOA: Yes
    • Services included: Reserve Fund, Trash
    • HOA fee: $975 annually
    • HOA phone: 770-597-6705
    Location
    • Region: Kennesaw

    Financial & listing details

    • Price per square foot: $178/sqft
    • Tax assessed value: $735,940
    • Annual tax amount: $7,898
    • Date on market: 1/30/2026
    • Cumulative days on market: 2 days
    • Electric utility on property: Yes
    • Road surface type: Paved

    Price history

    DateEventPrice
    2/26/2026Sold$715,000$178/sqft
    Source: FMLS GA #7711160 Report a problem
    2/12/2026Pending sale$715,000$178/sqft
    Source: GAMLS #10682410 Report a problem
    1/31/2026Listed for sale$715,000-1.4%$178/sqft
    Source: FMLS GA #7711160 Report a problem
    12/11/2025Listing removed$725,000$180/sqft
    Source: GAMLS #10602377 Report a problem
    10/28/2025Price change$725,000-5.8%$180/sqft
    Source: GAMLS #10602377 Report a problem
    10/10/2025Price change$769,900-0.7%$192/sqft
    Source: GAMLS #10602377 Report a problem
    9/11/2025Listed for sale$775,000+44.9%$193/sqft
    Source: FMLS GA #7643685 Report a problem
    7/30/2020Sold$534,900-4.1%$133/sqft
    Source: Public Record Report a problem
    7/3/2020Pending sale$557,801$139/sqft
    Source: Paran Homes Report a problem
    5/28/2020Price change$557,801-0.2%$139/sqft
    Source: Paran Homes Report a problem
    5/2/2020Price change$559,152+0.4%$139/sqft
    Source: Paran Homes Report a problem
    4/24/2020Price change$557,152+0%$139/sqft
    Source: Paran Homes Report a problem
    1/25/2020Price change$557,151+0.7%$139/sqft
    Source: Paran Homes Report a problem
    1/8/2020Price change$553,200+0.9%$138/sqft
    Source: Paran Homes Report a problem
    8/20/2019Listed for sale$548,200$136/sqft
    Source: Keller Williams Realty Signature Partners #6603871 Report a problem

    Public tax history

    YearProperty taxesTax assessment
    2024$7,904 +30.9%$294,376 +26.2%
    2023$6,037 -6.4%$233,324 +3.5%
    2022$6,451 +4.9%$225,420 +6.5%
    2021$6,150 -4.3%$211,652
    2020$6,424 +522.5%$211,652 +522.5%
    2019$1,032 $34,000
    2018$1,032 $34,000
    Find assessor info on the county website

    Neighborhood: 30152

    Nearby schools

    GreatSchools rating
    Schools provided by the listing agent
    • Elementary: Ford
    • Middle: Durham
    • High: Harrison

    Source: FMLS GA. This data may not be complete. We recommend contacting the local school district to confirm school assignments for this home.

    Get a cash offer in 3 minutes
    Find out how much your home could sell for in as little as 3 minutes with a no-obligation cash offer.
    Estimated market value
    $715,200
    Get a cash offer in 3 minutes
    Find out how much your home could sell for in as little as 3 minutes with a no-obligation cash offer.
    Estimated market value
    $715,200