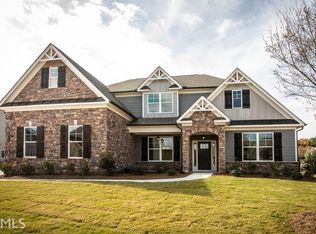
Preferred lender is offering $6,000 towards RATE BUY DOWN or CLOSING COSTS! HERE IS THE WOW IN THE WOW FACTOR! Located in the superior Harrison High School District we welcome you to an extraordinary living experience! This impeccably maintained former Manchester model home redefines luxury, surpassing even the standards of new construction. Nestled in a tranquil neighborhood, just moments away from Kennesaw Mountain, upscale dining, and premier shopping, this residence seamlessly combines convenience with elegance. Enjoy the benefits of Cobb County living, including favorable tax incentives and access to top-tier schools, making it an ideal locale for families prioritizing excellence in education. As you approach, the charming white brick facade and inviting covered porch provide a glimpse of the remarkable interior that awaits. The heart of this home lies in its chef's kitchen, equipped with top-of-the-line stainless steel Frigidaire appliances, double ovens, a 5-burner cooktop, and a microwave-a haven for culinary enthusiasts. Chic light gray soft-close cabinets, drawers, and walk-in pantry elevate the whole gourmet experience. Entertaining is effortless in the open-concept kitchen, overlooking the bright and airy spacious breakfast room and expansive family room. The separate elegant Dining Room with it's coffered ceilings and contemporary wainscoting is perfect for small intimate dinners or large holiday gatherings! The family room is equally impressive with its floor-to-ceiling stacked stone fireplace, vaulted ceiling and abundance of natural light from the oversized windows. A separate living room, accessible through double French doors, offers versatility as a home office, game room, or den, boasting rich hardwood floors and ample storage. An added plus is a generously sized secondary bedroom and full bath on the main perfect for guests or multigenerational living. Ascending to the upper level, discover the oversized master suite-a sanctuary of relaxation with tray ceiling, massive walk-in closet, and the ideal space for a cozy sitting area. At the end of the day indulge in your very own spa-like master bath, featuring double vanities, a private water closet, and custom extended tiled shower with rain shower head and bench seating. The second level continues to impress with spacious secondary bedrooms, a Jack and Jill bath, large closets and laundry room, ensuring comfort and privacy for every member of the household. All this on a FULL BASEMENT studded and plumbed just waiting for your finish and customization! And when it's time for leisure.....step outside to the game day covered deck, an entertainer's dream with stone gas fireplace, wiring for a flat-screen TV, and picturesque views of the neighborhood lake-an idyllic backdrop for gatherings with loved ones. If that doesn't tickle your fancy you can always retreat to the lower patio and enjoy some alone time in your own personal hot tub! With a 3-car side entry garage providing ample parking and storage, a huge full basement ready for customization, and a professionally landscaped yard requiring minimal maintenance, this home offers endless possibilities for luxurious living. Don't miss the opportunity to make this masterpiece yours-schedule a showing today and turn your dream home into a reality.
Closed
Zillow last checked:
Listing updated:
Bought with:
, 329551
Rambeau Realty LP
Source: GAMLS,MLS#: 10308604
Price history
| Date | Event | Price |
|---|---|---|
| 8/9/2024 | Sold | $828,000-2.6%$197/sqft |
Source:  GAMLS #10308604 Report a problem GAMLS #10308604 Report a problem | ||
| 7/6/2024 | Pending sale | $850,000$202/sqft |
Source:  FMLS GA #7413464 Report a problem FMLS GA #7413464 Report a problem | ||
| 5/30/2024 | Listed for sale | $850,000-1.2%$202/sqft |
Source: FMLS GA #7394794 Report a problem | ||
| 5/29/2024 | Listing removed | -- |
Source: GAMLS #10275458 Report a problem | ||
| 5/17/2024 | Price change | $860,000-0.6%$205/sqft |
Source: FMLS GA #7362136 Report a problem | ||
| 4/22/2024 | Price change | $865,000-1.1%$206/sqft |
Source: FMLS GA #7362136 Report a problem | ||
| 4/3/2024 | Listed for sale | $875,000+15.1%$208/sqft |
Source: FMLS GA #7362136 Report a problem | ||
| 6/9/2022 | Sold | $760,000+7%$181/sqft |
Source: Public Record Report a problem | ||
| 5/25/2022 | Pending sale | $710,000$169/sqft |
Source: FMLS GA #7037847 Report a problem | ||
| 5/12/2022 | Contingent | $710,000$169/sqft |
Source: FMLS GA #7037847 Report a problem | ||
| 5/5/2022 | Listed for sale | $710,000+9.7%$169/sqft |
Source: FMLS GA #7037847 Report a problem | ||
| 4/1/2021 | Sold | $647,000$154/sqft |
Source: Public Record Report a problem | ||


Get a cash offer in 3 minutes
Find out how much your home could sell for in as little as 3 minutes with a no-obligation cash offer.
Estimated market value
$828,800
