Brand New Custom-Built Colonial .... Move-In Ready!
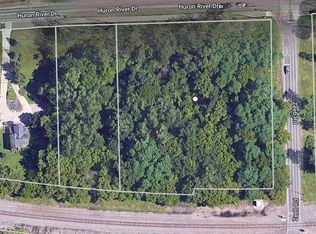
Stunning, brand-new custom Colonial perfectly positioned just a short walk from the Huron River ... your gateway to tubing, kayaking, and fishing. Step outside and access the Border to Border Trail directly from your driveway, walk, run bike downtown for shopping, fine dining, parks, the library, and Award Winning Dexter schools.
Inside, a spacious open floor plan greets you with gorgeous hardwood floors and an abundance of natural light. The impressive Great Room features a gas fireplace and walls of windows, while the dedicated first-floor Office/Library offers the perfect work-from-home retreat. The chef’s kitchen is a showstopper, boasting a large island, stainless steel appliances, Pot Filler, Gas Cooktop and a generous walk-in pantry. A cozy Sitting Room with fireplace and built-in shelving adds warmth and versatility to the main level.
Practical luxury continues with a spacious mudroom/locker room and half bath conveniently located off the three-car heated garage, complete with sink and epoxy floors. Upstairs, the luxurious Owner’s Suite features a soaking tub, separate steam shower, heated floors and an expansive walk-in closet connected directly to the second-floor laundry .... because details matter.
The professionally finished walkout lower level is an entertainer’s dream, offering a large family room, wet bar, full bath, and private bedroom. Step outside to the custom deck with sleek glass railings for unobstructed, panoramic views of the surroundings.
Trail access. Riverfront lifestyle. This one truly has it all.
3 zone hvac system, EV charger, Tankless water Heater, 2x6 exterior walls, 53 Hers index rating
One year builder warranty on home with 10 year structural & 10 year waterproof guarantee on the foundation.
New Landscaping w/Sod and Sprinklers!
Sold for $975,000
$975,000
5567 Huron River Dr, Dexter, MI 48130
4beds
4,094sqft
Single Family Residence
Built in 2026
0.82 Acres Lot
$974,800 Zestimate®
$238/sqft
$5,268 Estimated rent
Home value
$974,800
$926,000 - $1.02M
$5,268/mo
Zestimate® history
Owner options
List your home for rent
$5,268/mo
Rent Zestimate®
Find your next renter with Zillow Rental Manager. Plus, with online applications, you can quickly screen prospective tenants – for free.
$5,268/mo
Rent Zestimate®
Refinance and save
$6,427/mo
Est. payment
Refinancing to a lower rate could help reduce your monthly payments and save thousands over the life of the loan.
$6,427/mo
Est. payment
Explore your selling options
Work with a Zillow partner agent
Leverage their expertise and Zillow's premium Showcase listings to get your home seen by more buyers.
Get startedList with your own agent
Get your home in front of millions of buyers by listing it on Zillow.
Learn how to do itSell it yourself
Take full control of how buyers see your home on Zillow by listing For Sale by Owner (FSBO).
List your homeWhat's special
Zillow last checked:
Listing updated:
Listed by:
Natalie Goodwin Vanoyen 248-348-3000,
RE/MAX Classic
Bought with:
Annmarie Arbaugh, 6501377471
Real Estate One Inc
Source: Realcomp II,MLS#: 20261022626
Facts & features
Interior
Bedrooms & bathrooms
- Bedrooms: 4
- Bathrooms: 4
- Full bathrooms: 3
- 1/2 bathrooms: 1
Primary bedroom
- Level: Second
- Area: 256
- Dimensions: 16 X 16
Bedroom
- Level: Second
- Area: 121
- Dimensions: 11 X 11
Bedroom
- Level: Second
- Area: 154
- Dimensions: 14 X 11
Bedroom
- Level: Basement
- Area: 176
- Dimensions: 16 X 11
Primary bathroom
- Level: Second
Other
- Level: Second
Other
- Level: Basement
Other
- Level: Entry
Dining room
- Level: Entry
- Area: 192
- Dimensions: 16 X 12
Family room
- Level: Entry
- Area: 171
- Dimensions: 19 X 9
Flex room
- Level: Basement
- Area: 154
- Dimensions: 14 X 11
Kitchen
- Level: Entry
- Area: 228
- Dimensions: 19 X 12
Laundry
- Level: Second
- Area: 80
- Dimensions: 10 X 8
Library
- Level: Entry
- Area: 154
- Dimensions: 14 X 11
Living room
- Level: Basement
- Area: 1044
- Dimensions: 36 X 29
Living room
- Level: Entry
- Area: 272
- Dimensions: 16 X 17
Mud room
- Level: Entry
- Area: 99
- Dimensions: 9 X 11
Heating
- ENERGYSTAR Qualified Furnace Equipment, Forced Air, Natural Gas
Appliances
- Included: Built In Freezer, Built In Gas Oven, Built In Gas Range, Built In Refrigerator, Bar Fridge, Dishwasher, Disposal, Double Oven, Dryer, Energy Star Qualified Dishwasher, Energy Star Qualified Freezer, Energy Star Qualified Refrigerator, Energy Star Qualified Washer, Free Standing Gas Range, Free Standing Refrigerator, Gas Cooktop, Microwave, Range Hood, Self Cleaning Oven, Stainless Steel Appliances, Washer, Wine Cooler
Features
- Entrance Foyer, ENERGYSTAR Qualified Doors, ENERGYSTAR Qualified Exhaust Fans, Programmable Thermostat
- Basement: Daylight,Finished,Full,Walk Out Access
- Has fireplace: No
Interior area
- Total interior livable area: 4,094 sqft
- Finished area above ground: 2,897
- Finished area below ground: 1,197
Property
Parking
- Total spaces: 3
- Parking features: Three Car Garage, Attached, Direct Access, Electricityin Garage, Heated Garage, Garage Door Opener, Garage Faces Side, Side Entrance
- Attached garage spaces: 3
Features
- Levels: Two
- Stories: 2
- Entry location: GroundLevelwSteps
- Patio & porch: Covered, Deck, Porch
- Exterior features: Lighting
- Pool features: None
Lot
- Size: 0.82 Acres
- Dimensions: 115 x 316 x 115 x 308
Details
- Parcel number: H0809108001
- Special conditions: Short Sale No,Standard
Construction
Type & style
- Home type: SingleFamily
- Architectural style: Colonial
- Property subtype: Single Family Residence
Materials
- Concrete, Other
- Foundation: Basement, Poured, Sump Pump
- Roof: Asphalt
Condition
- New construction: No
- Year built: 2026
Utilities & green energy
- Sewer: Septic Tank
- Water: Well
Community & HOA
HOA
- Has HOA: No
Location
- Region: Dexter
Financial & listing details
- Price per square foot: $238/sqft
- Tax assessed value: $49,200
- Annual tax amount: $1,038
- Date on market: 4/14/2026
- Cumulative days on market: 80 days
- Listing agreement: Exclusive Right To Sell
- Listing terms: Cash,Conventional
Price history
| Date | Event | Price |
|---|---|---|
| 7/10/2026 | Sold | $975,000-18.7%$238/sqft |
Source:  Realcomp II #20261022626 Report a problem Realcomp II #20261022626 Report a problem | ||
| 7/10/2026 | Pending sale | $1,199,500$293/sqft |
Source: Realcomp II #20261022626 Report a problem | ||
| 4/21/2026 | Price change | $1,199,500-7.7%$293/sqft |
Source: Realcomp II #20261022626 Report a problem | ||
| 4/14/2026 | Listed for sale | $1,299,500$317/sqft |
Source: Realcomp II #20261022626 Report a problem | ||
Public tax history
Tax history is unavailable.
Neighborhood: 48130
Nearby homes
- $295,600-- bd1 ba1.7k sqft5591 W Huron River Dr, Dexter, MI 48130Off Market
- $175,0002.37 AcresVl W Huron River Dr, Dexter, MI 48130Sold
- $299,0003 bd1 ba1.3k sqft5560 W Huron River Dr, Dexter, MI 48130For Sale

- $202,7005 bd1 ba1.1k sqft5570 W Huron River Dr, Dexter, MI 48130Off Market
- $283,8003 bd1 ba1.4k sqft3025 N Zeeb Rd, Dexter, MI 48130Off Market
- $278,500-- bd1 ba1.2k sqft5594 W Huron River Dr, Dexter, MI 48130Off Market
- $---- bd-- ba-- sqft2950 N Zeeb Rd, Dexter, MI 48130Off Market
- $669,9004 bd5 ba3.5k sqft5449 Huron River Dr, Dexter, MI 48130For Sale
Nearby schools
GreatSchools rating
- NACornerstone Elementary SchoolGrades: PK-2Distance: 2 mi
- 10/10Mill Creek Middle SchoolGrades: 7-8Distance: 1.9 mi
- 9/10Dexter High SchoolGrades: 9-12Distance: 2.8 mi
Get a cash offer in 3 minutes
Find out how much your home could sell for in as little as 3 minutes with a no-obligation cash offer.
Estimated market value
$974,800
Get a cash offer in 3 minutes
Find out how much your home could sell for in as little as 3 minutes with a no-obligation cash offer.
Estimated market value
$974,800
- Michigan
- Washtenaw County
- Dexter
- 48130
- 5567 Huron River Dr
Nearby cities
Nearby zip codes
Other Dexter Topics
