This custom-built home in Scio Township offers an exceptional combination of space, privacy, and convenience, including direct access from your backyard to the Border-to-Border Trail and a 2 minute walk to the Huron River. . Enjoy a peaceful country setting just minutes from both Downtown Dexter and Ann Arbor. Nestled on nearly two beautifully landscaped acres, the property features mature trees, a welcoming wraparound porch, an expansive brick paver patio at the walkout level, and a charming she-shed that provides the perfect spot to organize your landscaping care.
The interior offers comfortable living spaces designed for everyday living and entertaining. Highlights include a spacious living room with hardwood floors and a fireplace, a first-floor office, formal dining room, large kitchen with abundant cabinetry and stainless steel appliances, and a practical mudroom/laundry area. Upstairs, the impressive primary suite features vaulted ceilings, a large walk-in closet, and a private bath, while three additional sized bedrooms share a full bath. The finished walkout basement with extra-high ceilings provides outstanding additional living space, including a large recreation area, bar, half bath, and excellent storage. An oversized heated three-car garage offers ample room for vehicles, a workshop, and additional storage. This is a wonderful opportunity to enjoy country living with convenient access to three metro parks and everything the Ann Arbor and Dexter areas have to offer.
Active contingent
$669,900
5449 Huron River Dr, Dexter, MI 48130
4beds
3,521sqft
:
Get pre-qualifiedN/A
Single Family Residence
Built in 1998
1.95 Acres Lot
$653,600 Zestimate®
$190/sqft
$-- HOA
What's special
- 44 days |
- 1,259 |
- 55 |
Zillow last checked:
Listing updated:
Listed by:
Matthew Dejanovich 734-476-7100,
Real Estate One Inc 734-662-8600
Source: MichRIC,MLS#: 26028077
Facts & features
Interior
Bedrooms & bathrooms
- Bedrooms: 4
- Bathrooms: 5
- Full bathrooms: 2
- 1/2 bathrooms: 3
Heating
- Forced Air
Cooling
- Central Air
Appliances
- Included: Dishwasher, Disposal, Dryer, Microwave, Range, Refrigerator, Washer, Water Softener Owned
- Laundry: Laundry Room, Main Level
Features
- Flooring: Carpet, Tile, Wood
- Basement: Full,Walk-Out Access
- Number of fireplaces: 2
- Fireplace features: Living Room, Master Bedroom
Interior area
- Total structure area: 2,521
- Total interior livable area: 3,521 sqft
- Finished area below ground: 1,000
Video & virtual tour
Property
Parking
- Total spaces: 3
- Parking features: Garage Faces Front, Garage Door Opener, Attached
- Garage spaces: 3
Features
- Stories: 2
Lot
- Size: 1.95 Acres
- Dimensions: 264 x 264 Irregular
- Features: Corner Lot
Details
- Parcel number: H0810246007
- Zoning description: A-1
Construction
Type & style
- Home type: SingleFamily
- Architectural style: Colonial
- Property subtype: Single Family Residence
Materials
- Wood Siding
- Roof: Asphalt
Condition
- New construction: No
- Year built: 1998
Utilities & green energy
- Sewer: Septic Tank
- Water: Well
- Utilities for property: Natural Gas Available, Natural Gas Connected
Community & HOA
Location
- Region: Dexter
Financial & listing details
- Price per square foot: $190/sqft
- Tax assessed value: $198,162
- Annual tax amount: $7,214
- Date on market: 6/10/2026
- Listing terms: Cash,Conventional
- Road surface type: Paved
Estimated market value
$653,600
$621,000 - $686,000
$4,465/mo
Price history
| Date | Event | Price |
|---|---|---|
| 7/10/2026 | Contingent | $669,900$190/sqft |
Source:  MichRIC #26028077 Report a problem MichRIC #26028077 Report a problem | ||
| 6/10/2026 | Listed for sale | $669,900+4366%$190/sqft |
Source: MichRIC #26028077 Report a problem | ||
| 12/24/1998 | Sold | $15,000$4/sqft |
Source: Agent Provided Report a problem | ||
Public tax history
| Year | Property taxes | Tax assessment |
|---|---|---|
| 2025 | $6,800 | $307,200 +20% |
| 2024 | -- | $256,100 +11.1% |
| 2023 | -- | $230,600 +8.7% |
| 2022 | -- | $212,100 -11.3% |
| 2021 | -- | $239,100 +8% |
| 2020 | -- | $221,400 +1.7% |
| 2019 | -- | $217,700 +8.8% |
| 2018 | -- | $200,100 +7.1% |
| 2017 | -- | $186,800 +26.3% |
| 2016 | -- | $147,950 +0.3% |
| 2015 | -- | $147,508 +3.2% |
| 2014 | -- | $142,900 |
| 2013 | -- | $142,900 +1% |
| 2012 | -- | $141,500 +0.2% |
| 2011 | -- | $141,200 -1.7% |
| 2010 | -- | $143,700 -8.7% |
| 2009 | -- | $157,400 -1.8% |
| 2008 | -- | $160,300 -9.2% |
| 2007 | -- | $176,585 -7.2% |
| 2005 | -- | $190,300 +5.4% |
| 2004 | -- | $180,500 +2.1% |
| 2003 | -- | $176,800 +10.1% |
| 2002 | $4,317 | $160,600 +2.8% |
| 2001 | -- | $156,200 +4% |
| 2000 | -- | $150,200 +5% |
| 1999 | $3,558 | $143,000 |
Find assessor info on the county website
Monthly payment
Est. payment
Payment breakdown
Explore the cost of this home by adjusting the details. Changes won't be saved.Climate risks
Neighborhood: 48130
Nearby schools
GreatSchools rating
- NACornerstone Elementary SchoolGrades: PK-2Distance: 2.1 mi
- 10/10Mill Creek Middle SchoolGrades: 7-8Distance: 2 mi
- 9/10Dexter High SchoolGrades: 9-12Distance: 2.9 mi
Schools provided by the listing agent
- Elementary: Wylie Elementary School
- Middle: Mill Creek Middle School
- High: Dexter High School
Source: MichRIC. This data may not be complete. We recommend contacting the local school district to confirm school assignments for this home.
- $---- bd-- ba-- sqft5449 Huron River Dr, Dexter, MI 48130Off Market
- $285,5002 bd1 ba1k sqft5421 Huron River Dr, Dexter, MI 48130Off Market
- $---- bd-- ba-- sqft5421 Huron River Dr, Dexter, MI 48130Off Market
- $175,0002.37 AcresVl W Huron River Dr, Dexter, MI 48130Sold
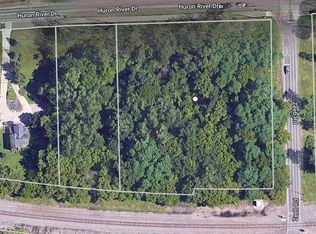
- $---- bd-- ba-- sqft2950 N Zeeb Rd, Dexter, MI 48130Off Market
- $683,7003 bd2 ba2.5k sqft5463 River Woods Ct, Dexter, MI 48130Off Market
- $603,5003 bd2 ba2k sqft5481 River Woods Ct, Dexter, MI 48130Off Market
- $675,100-- bd2 ba2.7k sqft5435 River Woods Ct, Dexter, MI 48130Off Market
A local agent can set up tours, give advice and negotiate with sellers.
Similar homes
- $712,5006 bd4 ba3.9k sqft1089 Baker Rd, Dexter, MI 48130For Sale
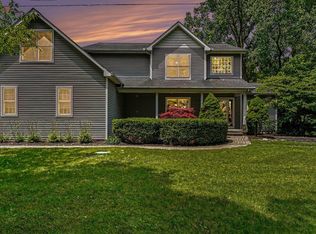
 MLS ID #26030544, Cheryl Clossick, Real Estate One Inc. MichRIC
 - $625,0004 bd4 ba3.6k sqft7665 Towering Pines Dr, Brighton, MI 48116For Sale
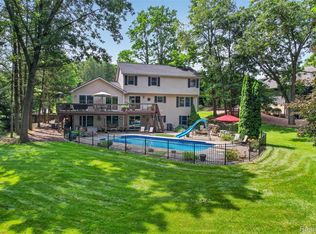
 MLS ID #20261056192, Todd Fedie, KW Realty Livingston. Realcomp II
 - $669,9004 bd4 ba3.5k sqft1829 Michelle Ct, Ann Arbor, MI 48105For Sale
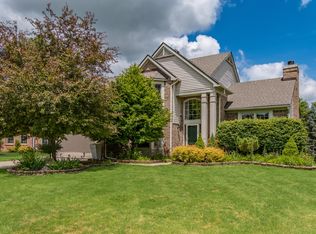 MLS ID #26034788, Aleksandr Milshteyn, Real Estate One Inc. MichRIC
 - $949,0004 bd5 ba4.9k sqft8588 Webster Hills Rd, Dexter, MI 48130For Sale
 MLS ID #26034460, Robert Ewing, Real Estate One Inc. MichRIC
 - $799,0004 bd3 ba4.4k sqft7373 Dell Rd, Saline, MI 48176For SaleMLS ID #26037381, Rachel Howard, The Charles Reinhart Company. MichRIC
- $654,9005 bd3 ba3.1k sqft6121 Saline Waterworks Rd, Saline, MI 48176For SaleMLS ID #26032252, La Tanya Keith, Keller Williams Ann Arbor Mrkt. MichRIC
- $649,9004 bd3 ba3k sqft2877 Leslie Park Cir, Ann Arbor, MI 48105For SaleMLS ID #26036506, Aleksandr Milshteyn, Real Estate One Inc. MichRIC
- $624,9004 bd3 ba2.9k sqft254 Hunters Trl, Ann Arbor, MI 48103For SaleMLS ID #26020475, Donald Wurtzel, Cornerstone Real Estate. MichRIC
- $649,9004 bd3 ba2.8k sqft19025 W Old Us Highway 12, Chelsea, MI 48118For SaleMLS ID #26031147, Lisa Ridha, The Charles Reinhart Company. MichRIC
- $674,9004 bd4 ba3.5k sqft12815 E Michigan Ave, Grass Lake, MI 49240For SaleMLS ID #26026650, Bruce Maxson, The Charles Reinhart Company. MichRIC
- $685,0004 bd3 ba2.5k sqft2401 Placid Way, Ann Arbor, MI 48105For SaleMLS ID #26025815, Brynn Stelter, The Charles Reinhart Company. MichRIC
- $549,9004 bd4 ba3.3k sqft312 Red Rock Ct, Ann Arbor, MI 48103For SaleMLS ID #26025437, Ayad Ridha, The Charles Reinhart Company. MichRIC
- $699,0005 bd4 ba3k sqft6140 Saline Ann Arbor Rd, Saline, MI 48176For SaleMLS ID #26023678, Kirk Glassel, The Charles Reinhart Company. MichRIC
- $575,0004 bd2 ba2k sqft123 S Freer Rd, Chelsea, MI 48118For Sale
 MLS ID #50210367, Marcia Siddall, Key Realty One LLC in Monroe. MiRealSource
 - $709,9004 bd4 ba3.8k sqft2956 Leslie Park Cir, Ann Arbor, MI 48105For SaleMLS ID #26025139, Robyn Schmier, Howard Hanna Real Estate. MichRIC
- $689,9004 bd3 ba4.3k sqft12240 Old Farm Ln, Grass Lake, MI 49240For SaleMLS ID #26033530, Jill Kleine, The Charles Reinhart Company. MichRIC
- $520,0004 bd3 ba2.5k sqft5181 Christine Ct, Ann Arbor, MI 48103For SaleMLS ID #26026041, Sarah Underwood, Redfin Corporation. MichRIC
- $699,0005 bd3 ba2.9k sqft3559 Meadow Ln, Saline, MI 48176For SaleMLS ID #26031345, Vance Shutes, Real Estate One Inc. MichRIC
- $875,0004 bd4 ba3.7k sqft5049 Birdie Ln, Ann Arbor, MI 48103For SaleMLS ID #26028692, Brent Flewelling, The Charles Reinhart Company. MichRIC
- $695,0005 bd4 ba3.7k sqft3238 Honeysuckle Dr, Ann Arbor, MI 48103For SaleMLS ID #26035148, Linda Tenza, The Charles Reinhart Company. MichRIC
