Watch this video for a glimpse into this wonderful homes history! https://flow.page/irishpatmurphy
Nestled in the highly sought-after neighborhood of The Pinery in Parker, this stunning 5-bedroom, 4-bathroom home offers the perfect blend of comfort and elegance. Sitting on a spacious 0.30-acre lot, this property boasts incredible curb appeal with a charming large front porch, perfect for morning coffee or evening relaxation. Step inside to find hardwood flooring throughout the main floor, enhancing the warm and inviting atmosphere. Oversized windows flood the home with natural light, highlighting the two spacious living areas and two dining space, ideal for entertaining or cozy family gatherings. The upper level features three generously sized bedrooms in addition to a luxurious Primary Suite. The Primary retreat includes an oversized layout, a walk-in closet, double sinks, and a beautifully designed stone shower. The fully finished basement offers an additional living space, perfect for a home theater or game room. Wine enthusiasts will appreciate that no detail was missed with the temperature-controlled wine cellar, which can hold up to 300 bottles for entertaining guests in style. The garage is a dream, featuring a loft for extra storage or a man cave and RV/boat storage with direct backyard access to the dog run. Step outside to the beautifully landscaped backyard, where you'll find a covered deck, ideal for outdoor dining and relaxation. The firepit area provides the perfect setting for cozy evenings under the stars. This home is truly an entertainer’s paradise, offering both indoor and outdoor spaces designed for comfort and enjoyment. Located in a serene and picturesque community, residents of The Pinery enjoy nearby golf courses, parks, and top-rated schools. With its spacious layout, premium features, and unbeatable location, this home is a rare find. Don't miss your chance at this incredible property in one of Parker's most desirable neighborhoods!
Sold for $875,000
$875,000
5567 Irish Pat Murphy Drive, Parker, CO 80134
5beds
3,916sqft
Single Family Residence
Built in 1984
0.3 Acres Lot
$853,000 Zestimate®
$223/sqft
$4,021 Estimated rent
Home value
$853,000
$810,000 - $896,000
$4,021/mo
Zestimate® history
Owner options
List your home for rent
$4,021/mo
Rent Zestimate®
Find your next renter with Zillow Rental Manager. Plus, with online applications, you can quickly screen prospective tenants – for free.
$4,021/mo
Rent Zestimate®
Refinance and save
$5,180/mo
Est. payment
Refinancing to a lower rate could help reduce your monthly payments and save thousands over the life of the loan.
$5,180/mo
Est. payment
Explore your selling options
Work with a Zillow partner agent
Leverage their expertise and Zillow's premium Showcase listings to get your home seen by more buyers.
Get startedList with your own agent
Get your home in front of millions of buyers by listing it on Zillow.
Learn how to do itSell it yourself
Take full control of how buyers see your home on Zillow by listing For Sale by Owner (FSBO).
List your homeWhat's special
Firepit areaBeautifully landscaped backyardCovered deckCharming large front porchStone showerLuxurious primary suiteHome theater
Zillow last checked:
Listing updated:
Listed by:
Katie Gabriel 720-498-5203,
Compass - Denver,
Michael Gabriel 720-341-2365,
Compass - Denver
Bought with:
Lynsey Adragna, 100101811
8z Real Estate
Source: REcolorado as distributed by MLS GRID,MLS#: 7965717
Facts & features
Interior
Bedrooms & bathrooms
- Bedrooms: 5
- Bathrooms: 4
- Full bathrooms: 2
- 3/4 bathrooms: 1
- 1/2 bathrooms: 1
- Main level bathrooms: 1
Primary bedroom
- Description: Oversized Primary Suite With Carpet, Large Windows, And A Walk In Closet.
- Level: Upper
Bedroom
- Description: Bedroom 1 With Carpet Throughout.
- Level: Upper
Bedroom
- Description: Bedroom 2 With Carpet Throughout.
- Level: Upper
Bedroom
- Description: Bedroom 3 Currently Staged As An Office With Carpet Throughout.
- Level: Upper
Bedroom
- Description: Oversized Bedroom 5 With Carpet And Double Closets.
- Level: Basement
Primary bathroom
- Description: Primary Bathroom Featuring Double Sinks And Stone Shower.
- Level: Upper
Bathroom
- Description: Bathroom 1.
- Level: Main
Bathroom
- Description: Bathroom 2 With Updated Vanity.
- Level: Upper
Bathroom
- Description: Bathroom 3.
- Level: Basement
Dining room
- Description: Located Off The Family Room And Kitchen With Accent Wall, Hardwood Flooring, And Large Bay Window.
- Level: Main
Family room
- Description: Located Off The Entry Of The Home With Vaulted Ceilings, Hardwood Flooring And Tons Of Natural Light!
- Level: Main
Kitchen
- Description: Perfect For Entertaining, Plenty Of Counter Space And An Additional Dining Space. Wine Cooler Included For Easy Entertaining!
- Level: Main
Laundry
- Description: Located Off The Garage.
- Level: Main
Living room
- Description: Secondary Living Space Off The Kitchen With Carpet Throughout And A Cozy Fireplace.
- Level: Main
Living room
- Description: Additional Living Space To Be Used However You Desire! Laminate Flooring Throughout.
- Level: Basement
Other
- Description: Wine Lovers Dream Come True! $30,000 Temperature Controlled Walk In Wine Cellar That Can Hold Over 300 Bottles.
- Level: Basement
Heating
- Forced Air
Cooling
- Central Air
Appliances
- Included: Dishwasher, Disposal, Double Oven, Dryer, Gas Water Heater, Microwave, Refrigerator, Self Cleaning Oven, Washer
- Laundry: In Unit
Features
- Built-in Features, Ceiling Fan(s), Eat-in Kitchen, Entrance Foyer, Granite Counters, High Ceilings, Kitchen Island, Open Floorplan, Primary Suite, Smoke Free, Vaulted Ceiling(s), Walk-In Closet(s)
- Flooring: Carpet, Tile, Wood
- Windows: Double Pane Windows
- Basement: Full
- Number of fireplaces: 1
- Fireplace features: Living Room
Interior area
- Total structure area: 3,916
- Total interior livable area: 3,916 sqft
- Finished area above ground: 2,520
- Finished area below ground: 977
Property
Parking
- Total spaces: 3
- Parking features: Concrete, Dry Walled, Exterior Access Door, Floor Coating, Insulated Garage, Oversized, Oversized Door, RV Garage
- Attached garage spaces: 3
Features
- Levels: Two
- Stories: 2
- Patio & porch: Covered, Deck, Front Porch
- Exterior features: Dog Run, Fire Pit, Garden, Lighting, Private Yard
- Has view: Yes
- View description: Mountain(s)
Lot
- Size: 0.3 Acres
- Features: Borders Public Land, Landscaped, Many Trees, Open Space, Sprinklers In Front, Sprinklers In Rear
Details
- Parcel number: R0048186
- Zoning: PDU
- Special conditions: Standard
Construction
Type & style
- Home type: SingleFamily
- Architectural style: Traditional
- Property subtype: Single Family Residence
Materials
- Frame
- Foundation: Slab
- Roof: Composition
Condition
- Updated/Remodeled
- Year built: 1984
Utilities & green energy
- Electric: 220 Volts in Garage
- Sewer: Public Sewer
- Water: Public
Community & HOA
Community
- Security: Carbon Monoxide Detector(s), Smoke Detector(s)
- Subdivision: The Pinery
HOA
- Has HOA: Yes
- Services included: Maintenance Grounds
- HOA fee: $33 annually
- HOA name: The Pinery
- HOA phone: 303-841-8572
Location
- Region: Parker
Financial & listing details
- Price per square foot: $223/sqft
- Tax assessed value: $798,554
- Annual tax amount: $4,496
- Date on market: 2/26/2025
- Listing terms: Cash,Conventional,FHA,Jumbo,VA Loan
- Exclusions: Sellers Personal Property And Staging Items.
- Ownership: Individual
- Road surface type: Paved
Price history
| Date | Event | Price |
|---|---|---|
| 3/26/2025 | Sold | $875,000+3%$223/sqft |
Source:  REcolorado as distributed by MLS GRID #7965717 Report a problem REcolorado as distributed by MLS GRID #7965717 Report a problem | ||
| 3/4/2025 | Pending sale | $849,900$217/sqft |
Source: REcolorado as distributed by MLS GRID #7965717 Report a problem | ||
| 2/26/2025 | Listed for sale | $849,900+290%$217/sqft |
Source: REcolorado as distributed by MLS GRID #7965717 Report a problem | ||
| 2/28/1995 | Sold | $217,900$56/sqft |
Source: Public Record Report a problem | ||
Public tax history
| Year | Property taxes | Tax assessment |
|---|---|---|
| 2025 | $4,447 -1.1% | $49,910 -12.4% |
| 2024 | $4,496 +53.9% | $56,950 -1% |
| 2023 | $2,921 -4% | $57,500 +58.8% |
| 2022 | $3,041 | $36,210 -2.8% |
| 2021 | -- | $37,250 +4.3% |
| 2020 | $2,930 +12.5% | $35,720 |
| 2019 | $2,605 0% | $35,720 +14.9% |
| 2018 | $2,605 +8% | $31,090 |
| 2017 | $2,411 +0.1% | $31,090 +4.8% |
| 2016 | $2,409 +100% | $29,660 |
| 2015 | $1,204 +5.5% | $29,660 +18% |
| 2014 | $1,142 | $25,130 |
| 2013 | -- | $25,130 -5.2% |
| 2012 | -- | $26,510 |
| 2011 | -- | $26,510 -14.8% |
| 2010 | -- | $31,110 +10.4% |
| 2009 | -- | $28,190 |
| 2008 | -- | $28,190 +6.7% |
| 2007 | -- | $26,430 |
| 2006 | $2,456 +0.6% | $26,430 +6.7% |
| 2004 | $2,440 -51% | $24,760 -4.9% |
| 2003 | $4,980 | $26,040 |
| 2002 | -- | $26,040 +13% |
| 2001 | $2,497 -2.1% | $23,050 +0% |
| 2000 | $2,551 | $23,047 |
Find assessor info on the county website
Neighborhood: 80134
Nearby homes
- $702,3005 bd3 ba2.7k sqft5559 Irish Pat Murphy Dr, Parker, CO 80134Off Market
- $821,2006 bd4 ba2.8k sqft5581 Irish Pat Murphy Dr, Parker, CO 80134Off Market
- $949,0005 bd3 ba2.9k sqft5577 Quinlin Ct, Parker, CO 80134Sold
- $747,9004 bd3 ba2.8k sqft5551 Irish Pat Murphy Dr, Parker, CO 80134Off Market
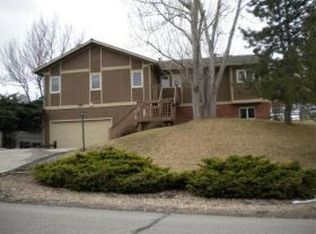
- $663,9003 bd3 ba1.6k sqft5584 Irish Pat Murphy Dr, Parker, CO 80134Off Market
- $949,0005 bd5 ba4.2k sqft5577 Quinlin Ct, Parker, CO 80134Sold
- $726,4004 bd3 ba2.9k sqft5591 Irish Pat Murphy Dr, Parker, CO 80134Off Market
- $652,3003 bd2 ba2.2k sqft5535 Irish Pat Murphy Dr, Parker, CO 80134Off Market
Nearby schools
GreatSchools rating
- NAMountain View Elementary SchoolGrades: PK-2Distance: 0.8 mi
- 5/10Sagewood Middle SchoolGrades: 6-8Distance: 0.8 mi
- 8/10Ponderosa High SchoolGrades: 9-12Distance: 1.2 mi
Schools provided by the listing agent
- Elementary: Northeast
- Middle: Sagewood
- High: Ponderosa
- District: Douglas RE-1
Source: REcolorado as distributed by MLS GRID. This data may not be complete. We recommend contacting the local school district to confirm school assignments for this home.
Get a cash offer in 3 minutes
Find out how much your home could sell for in as little as 3 minutes with a no-obligation cash offer.
Estimated market value
$853,000
Get a cash offer in 3 minutes
Find out how much your home could sell for in as little as 3 minutes with a no-obligation cash offer.
Estimated market value
$853,000
- Colorado
- Douglas County
- Parker
- 80134
- 5567 Irish Pat Murphy Drive
Nearby cities
Nearby neighborhoods
Nearby zip codes
Other Parker Topics
