Skip main navigation
Sold for $1,637,000
  • $1,637,000

    5567 James Young Way, Fairfax, VA 22032

    6beds
    5,646sqft
    Single Family Residence
    Built in 2017
    7,360 Square Feet Lot
    $1,672,500 Zestimate®
    $290/sqft
    $5,769 Estimated rent

    Home value

    $1,672,500

    $1.59M - $1.76M

    $5,769/mo

    Zestimate® history
    Loading
    Loading...

    Owner options

    List your home for rent

    $5,769/mo

    Rent Zestimate®

    Find your next renter with Zillow Rental Manager. Plus, with online applications, you can quickly screen prospective tenants – for free.

    Learn more

    $5,769/mo

    Rent Zestimate®

    Refinance and save

    $8,506/mo

    Est. payment

    Refinancing to a lower rate could help reduce your monthly payments and save thousands over the life of the loan.

    See today's rates

    $8,506/mo

    Est. payment

    Explore your selling options

    Work with a Zillow partner agent

    Leverage their expertise and Zillow's premium Showcase listings to get your home seen by more buyers.

    Get started

    List with your own agent

    Get your home in front of millions of buyers by listing it on Zillow.

    Learn how to do it

    Sell it yourself

    Take full control of how buyers see your home on Zillow by listing For Sale by Owner (FSBO).

    List your home

    What's special

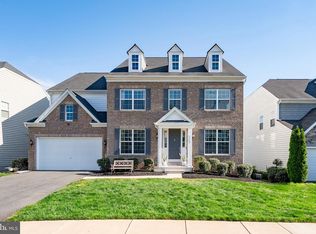
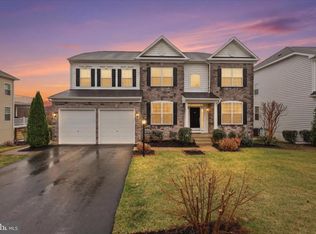
    MULTIPLE OFFERS! Welcome to this Luxurious Retreat of Unparalleled Elegance! Nestled on a meticulously landscaped 0.17-acre lot, this magnificent 6 bedroom, 5.5 bath former model home is better than new construction! As you step into the grand foyer, you're greeted by the formal living room, where tray ceilings, recessed lighting, and tastefully adorned decorative panels create an ambiance of pure refinement. Sliding glass doors beckon you towards the tranquil outdoor sanctuary. Adjacent to the living room, an elegant dining area awaits, complete with a dazzling chandelier and matching decorative panels. Prepare to be captivated by the oversized gourmet kitchen, a culinary enthusiast's dream. The expansive island with bar seating, quartz countertops, and an abundance of cabinetry offer both style and functionality. Stainless steel appliances, a pantry, and a butler's pantry cater to your every culinary need. The breakfast area, bathed in natural light, provides a breathtaking view of the lush backyard, making mornings truly magical. The sun-drenched great room, adorned with a stone accent fireplace, offers a warm and inviting space to relax and entertain. Large windows flood the room with light, and a seamless connection to the deck ensures that indoor and outdoor living blend harmoniously. Retreat to the exquisite primary bedroom suite, where two walk-in closets and an en-suite bathroom featuring a dual vanity sink and a step-in shower await your daily indulgence. The main level also offers a bedroom, perfect for one-level living, complete with a generous closet and a private bathroom. Venture to the upper level, where a recreation area and three additional bedrooms await. Large windows in each room invite natural light, and ample closet space ensures organization and convenience. Two bedrooms share a Jack and Jill bathroom, and the third bedroom features a private bathroom. The expansive walkout lower level extends the luxury, with a recreation area, a sixth bedroom, a full bathroom, and a generously sized office space (or optional gym). A wet bar and another full bathroom complete the lower level, providing endless possibilities for relaxation and entertainment. Sliding doors lead to the patio, creating a seamless transition to the serene outdoors. Outside, your private oasis features a deck, a patio, and a spacious backyard that backs onto a verdant forest, ensuring privacy and tranquility. A two-car attached garage makes parking a breeze. It is close to major commuter routes including Roberts Pkwy, Fairfax County Pkwy, Rt. 123, Braddock Rd, Guinea Rd, and I-495. This remarkable property is priced right and showcases its beauty at every turn. Don't miss the chance to experience the epitome of luxury living. Welcome to your new home!

    Zillow last checked:

    Listing updated:

    Listed by:

    CallCathy Poungmalai 703-786-5776,

    EXP Realty, LLC

    Bought with:

    Alexis Bogdan, 0225084428

    Compass

    Source: Bright MLS,MLS#: VAFX2180760MLS Logo

    Facts & features

    Interior

    Bedrooms & bathrooms
    • Bedrooms: 6
    • Bathrooms: 6
    • Full bathrooms: 5
    • 1/2 bathrooms: 1
    • Main level bathrooms: 2
    • Main level bedrooms: 1
    Rooms
    • Room types: Living Room, Dining Room, Primary Bedroom, Bedroom 2, Bedroom 3, Bedroom 4, Bedroom 5, Kitchen, Breakfast Room, Great Room, Office, Recreation Room, Bedroom 6, Bathroom 1, Bathroom 2, Bonus Room, Primary Bathroom, Half Bath
    Basement
    • Area: 1665
    Heating
    • Zoned, Natural Gas
    Cooling
    • Central Air, Zoned, Electric
    Appliances
    • Included: Microwave, Built-In Range, Dishwasher, Dryer, Double Oven, Refrigerator, Stainless Steel Appliance(s), Cooktop, Washer, Electric Water Heater
    • Laundry: Upper Level, Mud Room
    Features
    • Breakfast Area, Butlers Pantry, Dining Area, Entry Level Bedroom, Family Room Off Kitchen, Formal/Separate Dining Room, Kitchen - Gourmet, Kitchen Island, Pantry, Primary Bath(s), Recessed Lighting, Soaking Tub, Store/Office, Bathroom - Tub Shower, Walk-In Closet(s), Bar, 9'+ Ceilings, Dry Wall, High Ceilings
    • Flooring: Hardwood, Carpet, Ceramic Tile, Wood
    • Basement: Full,Walk-Out Access,Heated,Improved,Interior Entry,Exterior Entry,Rear Entrance
    • Number of fireplaces: 1
    • Fireplace features: Gas/Propane, Stone
    Interior area
    • Total structure area: 5,646
    • Total interior livable area: 5,646 sqft
    • Finished area above ground: 3,981
    • Finished area below ground: 1,665

    Property

    Parking
    • Total spaces: 2
    • Parking features: Garage Faces Front, Garage Door Opener, Inside Entrance, Attached, Driveway
    • Attached garage spaces: 2
    • Has uncovered spaces: Yes
    Accessibility
    • Accessibility features: Other, 2+ Access Exits
    Features
    • Levels: Three
    • Stories: 3
    • Patio & porch: Deck, Patio, Porch
    • Pool features: None
    • Has view: Yes
    • View description: Garden, Trees/Woods
    Lot
    • Size: 7,360 Square Feet
    • Features: Backs to Trees, Landscaped, Private, Rear Yard
    Details
    • Additional structures: Above Grade, Below Grade
    • Parcel number: 0772 29 0004
    • Zoning: 303
    • Zoning description: PDH-3(RESIDENTIAL 3 DU/AC)
    • Special conditions: Standard

    Construction

    Type & style
    • Home type: SingleFamily
    • Architectural style: Colonial,Craftsman,Traditional
    • Property subtype: Single Family Residence
    Materials
    • Combination
    • Foundation: Other
    Condition
    • Excellent,Very Good
    • New construction: No
    • Year built: 2017
    Details
    • Builder model: BERWYN

    Utilities & green energy

    • Sewer: Public Sewer
    • Water: Public

    Community & HOA

    Community
    • Subdivision: Burke Junction
    HOA
    • Has HOA: Yes
    • Services included: Common Area Maintenance, Management, Road Maintenance, Snow Removal, Trash
    • HOA fee: $235 monthly
    Location
    • Region: Fairfax

    Financial & listing details

    • Price per square foot: $290/sqft
    • Tax assessed value: $1,213,830
    • Annual tax amount: $13,698
    • Date on market: 5/16/2024
    • Listing agreement: Exclusive Right To Sell
    • Ownership: Fee Simple

    Price history

    DateEventPrice
    7/19/2024Sold$1,637,000-1.8%$290/sqft
    Source: Bright MLS #VAFX2180760 Report a problem
    5/28/2024Contingent$1,667,000$295/sqft
    Source: Bright MLS #VAFX2180760 Report a problem
    5/3/2024Price change$1,667,000-1.8%$295/sqft
    Source: Bright MLS #VAFX2167484 Report a problem
    3/7/2024Listed for sale$1,697,000$301/sqft
    Source: Bright MLS #VAFX2167484 Report a problem
    1/30/2024Listing removed--
    Source: Bright MLS #VAFX2147394 Report a problem
    10/24/2023Price change$1,697,000-2.9%$301/sqft
    Source: Bright MLS #VAFX2147394 Report a problem
    9/21/2023Listed for sale$1,747,000+54.6%$309/sqft
    Source: Bright MLS #VAFX2147394 Report a problem
    8/29/2018Sold$1,130,000+144.2%$200/sqft
    Source: Public Record Report a problem
    5/8/2017Sold$462,679$82/sqft
    Source: Public Record Report a problem

    Public tax history

    YearProperty taxesTax assessment
    2025$16,436 +16.3%$1,421,810 +16.6%
    2024$14,128 +3.1%$1,219,530 +0.5%
    2023$13,698 +4.3%$1,213,830 +5.7%
    2022$13,134 $1,148,620 +4.2%
    2021-- $1,102,500 +0.9%
    2020$12,935 +2.3%$1,092,970 +2.3%
    2019$12,646 -0.7%$1,068,520 -0.7%
    2018$12,739 +32.1%$1,076,420 +3.6%
    2017$9,640 $1,039,070
    2016-- --
    Find assessor info on the county website

    Neighborhood: 22032

    Nearby schools

    GreatSchools rating
    Schools provided by the listing agent
    • Elementary: Bonnie Brae
    • Middle: Robinson Secondary School
    • High: Robinson Secondary School
    • District: Fairfax County Public Schools

    Source: Bright MLS. This data may not be complete. We recommend contacting the local school district to confirm school assignments for this home.

    Get a cash offer in 3 minutes
    Find out how much your home could sell for in as little as 3 minutes with a no-obligation cash offer.
    Estimated market value
    $1,672,500
    Get a cash offer in 3 minutes
    Find out how much your home could sell for in as little as 3 minutes with a no-obligation cash offer.
    Estimated market value
    $1,672,500